
806 S Plum Street, Durham, NC 27701
Local realty services provided by:ERA Strother Real Estate
806 S Plum Street,Durham, NC 27701
$159,000
- 3 Beds
- 1 Baths
- - sq. ft.
- Single family
- Sold
Listed by: charles davies
Office: keller williams elite realty
MLS#:10185809
Source:RD
Sorry, we are unable to map this address
Price summary
- Price:$159,000
About this home
Investment Opportunity near NCCU with Potential to Build ADU. As Is sale. **Seller has received multiple offers.** Investment Opportunity near NCCU with Potential to Build ADU. As Is sale.
Contact an agent
Home facts
- Year built:1959
- Subdivision & Development:College View
- Listing ID #:10185809
- Added:45 day(s) ago
- Updated:September 27, 2026 at 06:51 AM
Rooms and interior
- Bedrooms:3
- Total bathrooms:1
- Full bathrooms:1
- Rooms Total:5
- Flooring:Hardwood, Vinyl, Wood
- Kitchen Description:None
Heating and cooling
- Cooling:Ceiling Fan(s), Central Air
- Heating:Ductless, Wall Furnace
- Central air:Yes
Structure and exterior
- Roof:Shingle
- Year built:1959
- Architectural Style:Bungalow
- Construction Materials:Vinyl Siding
- Exterior Features:Awning(s), Rain Gutters
- Foundation Description:Raised
- Levels:One
Schools
- High school:Durham - Hillside High
- Middle school:Durham - James E Shepard Magnet Middle School
- Elementary school:Durham - Burton Elementary
Utilities
- Water:Public
- Sewer:Public Sewer
Finances and disclosures
- Price:$159,000
- Tax amount:$2,353
Features and amenities
- Laundry features:Inside, Washer Hookup
Parking
- Parking description:Garage
- Garage:Yes
- Garage spaces:1
 Listings marked with a Doorify MLS icon are provided courtesy of the Doorify MLS, of North Carolina, Internet Data Exchange Database. Brokers make an effort to deliver accurate information, but buyers should independently verify any information on which they will rely in a transaction. The listing broker shall not be responsible for any typographical errors, misinformation, or misprints, and they shall be held totally harmless from any damages arising from reliance upon this data. This data is provided exclusively for consumers’ personal, non-commercial use. Copyright 2026 Doorify MLS of North Carolina. All rights reserved.
New listings near 806 S Plum Street
- Coming Soon
 $3,500,000Coming Soon5 beds 8 baths7,785 sq. ft.
40 Perfect Moment Drive, Durham, NC 27713
MLS# 10194296Listed by: DASH CAROLINA - Coming Soon
 $980,000Coming Soon3 beds 3 baths3,238 sq. ft.
811 Laurelwood Drive, Durham, NC 27705
MLS# 10194206Listed by: BERKSHIRE HATHAWAY HOMESERVICE - Coming Soon
 $314,900Coming Soon3 beds 2 baths1,381 sq. ft.
5154 Revere Road, Durham, NC 27713
MLS# 4425204Listed by: EXP REALTY LLC BALLANTYNE - New
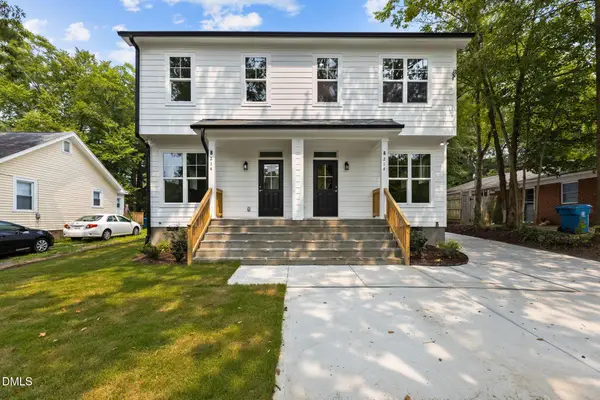 $1,100,000Active7 beds 8 baths3,975 sq. ft.
214 N Guthrie Avenue, Durham, NC 27703
MLS# 10195190Listed by: RALEIGH REALTY INC. - Open Sat, 11am to 1pmNew
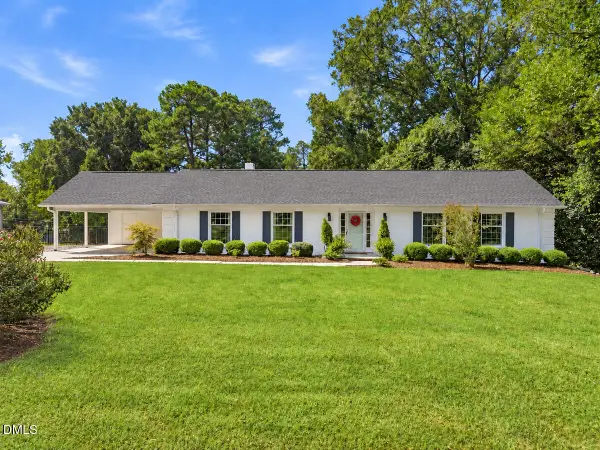 $595,000Active3 beds 2 baths1,927 sq. ft.
2613 W Cornwallis Road, Durham, NC 27705
MLS# 10195176Listed by: JORDAN LEE REAL ESTATE - New
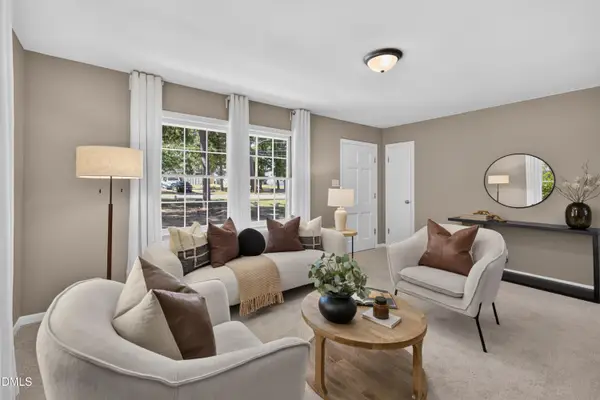 $355,000Active3 beds 2 baths1,355 sq. ft.
2601 Rolling Pines Avenue, Durham, NC 27703
MLS# 10195177Listed by: NEW NATIVE REALTY - Open Sun, 2 to 4pmNew
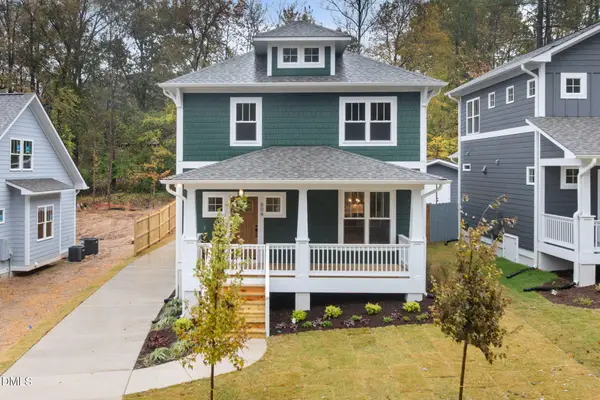 $475,000Active3 beds 3 baths1,490 sq. ft.
1008 Forrestal Place, Durham, NC 27707
MLS# 10195143Listed by: NEIGHBORHOOD SALES & MARKETING - Open Sun, 2 to 4pmNew
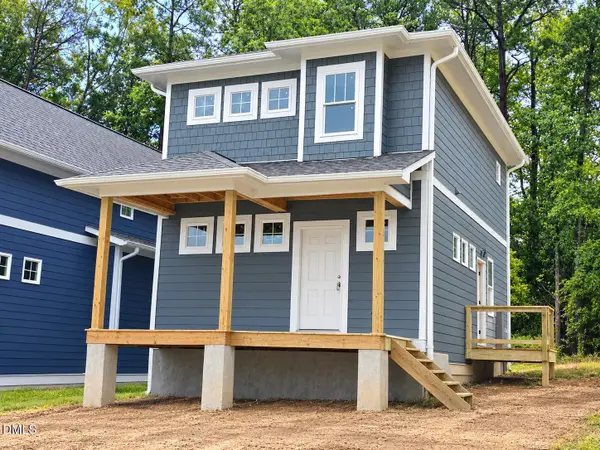 $352,400Active3 beds 2 baths1,200 sq. ft.
612 Hemlock Avenue, Durham, NC 27707
MLS# 10195150Listed by: NEIGHBORHOOD SALES & MARKETING - New
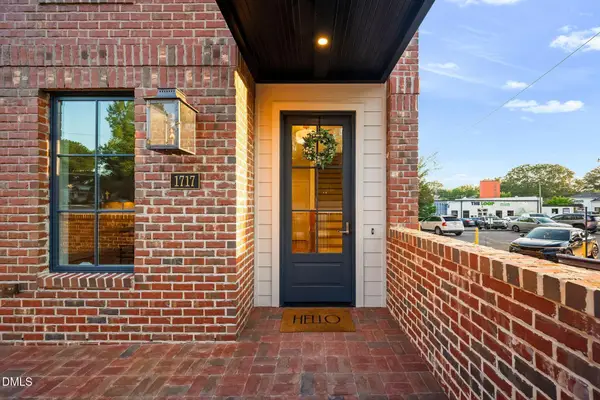 $1,365,000Active4 beds 4 baths2,767 sq. ft.
1717 W Club Boulevard, Durham, NC 27705
MLS# 10195127Listed by: RDG REALTY - New
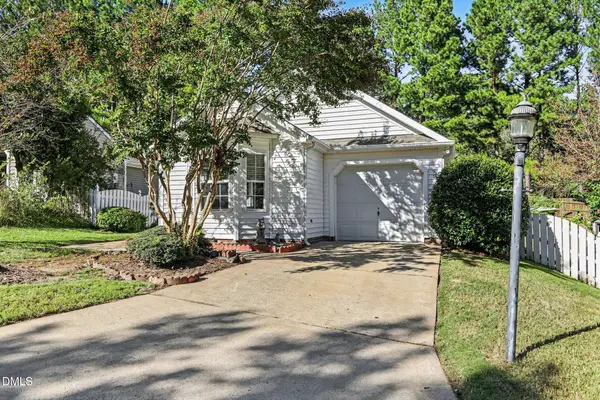 $339,900Active3 beds 2 baths1,100 sq. ft.
622 Ashford Lane, Durham, NC 27713
MLS# 10195129Listed by: BETTER HOMES & GARDENS REAL ES


Protect your home and budget from life's surprises with an Assurant Home Warranty, backed by a partner that supports you through every step of homeownership. Explore Plans.
© 2023 - 2026 ERA Franchise Systems LLC. All rights reserved. ERA Franchise Systems LLC fully supports the principles of the Fair Housing Act and the Equal Opportunity Act. ERA, ERA Real Estate powered, and their respective logos are registered service marks of ERA Franchise Systems LLC. Each office is independently owned and operated.