
817 Briana Drive, Durham, NC 27712
Local realty services provided by:ERA Strother Real Estate
Listed by: armand lenchek, kay thompson
Office: exp realty llc.
MLS#:10189317
Source:RD
Price summary
- Price:$474,900
- Price per sq. ft.:$170.83
- Monthly HOA dues:$52
About this home
Beautiful Durham home offering a spacious open floor plan with engineered hardwoods, crown molding, wainscoting, upgraded lighting, and a cozy gas fireplace. The kitchen features granite countertops, stainless steel appliances, tile backsplash, and a newer refrigerator. A main-level guest bedroom with full bath provides excellent flexibility. Upstairs, enjoy a large loft, laundry room with utility sink, and spacious primary suite with tray ceiling, garden tub, separate shower, and electric fireplace in the bath. SOLAR PANELS GREATLY REDUCE YOUR ELECTRIC BILLS, while the HVAC (2020) has a warranty through 2030 offers added peace of mind. Additional highlights include fiber optic internet, CPI security system, pull-down attic storage, and a garage with painted flooring. Come take a look!
Contact an agent
Home facts
- Year built:2013
- Subdivision & Development:Madison Glen
- Listing ID #:10189317
- Added:8 day(s) ago
- Updated:September 03, 2026 at 04:09 PM
Rooms and interior
- Bedrooms:5
- Total bathrooms:4
- Full bathrooms:4
- Rooms Total:9
- Flooring:Linoleum, Simulated Wood
- Dining Description:Eat-in Kitchen, Kitchen/Dining Room Combination
- Bathrooms Description:Bathtub Only, Bathtub/Shower Combination, Double Vanity, Separate Shower, Soaking Tub, Walk-In Shower
- Kitchen Description:Dishwasher, Disposal, ENERGY STAR Qualified Appliances, Electric Oven, Exhaust Fan, Free-Standing Refrigerator, Ice Maker, Microwave, Plumbed For Ice Maker, Range Hood, Stainless Steel Appliance(s), Water Heater
- Living area:2,780 sq. ft.
Heating and cooling
- Cooling:Attic Fan, Ceiling Fan(s), Central Air, ENERGY STAR Qualified Equipment, Heat Pump
- Heating:ENERGY STAR/ACCA RSI Qualified Installation, Electric, Fireplace(s), Heat Pump, Solar
- Central air:Yes
Structure and exterior
- Roof:Shingle
- Year built:2013
- Building area:2,780 sq. ft.
- Lot area:0.14 Acres
- Lot Features:Back Yard, Few Trees
- Architectural Style:Transitional
- Construction Materials:Vinyl Siding
- Exterior Features:Front Porch, Patio, Rain Gutters
- Foundation Description:Slab
- Levels:Two
Schools
- High school:Durham - Northern High
- Middle school:Durham - George L Carrington Middle
- Elementary school:Durham - Eno Valley Elementary
Utilities
- Water:Public
- Sewer:Public Sewer
Finances and disclosures
- Price:$474,900
- Price per sq. ft.:$170.83
- Tax amount:$5,379
Features and amenities
- Laundry features:Electric Dryer Hookup, Laundry Room, Sink, Upper Level, Washer Hookup
- Amenities:Blinds, Screens
Parking
- Parking description:Driveway, Garage, Garage Faces Front
- Garage:Yes
- Garage spaces:2
 Listings marked with a Doorify MLS icon are provided courtesy of the Doorify MLS, of North Carolina, Internet Data Exchange Database. Brokers make an effort to deliver accurate information, but buyers should independently verify any information on which they will rely in a transaction. The listing broker shall not be responsible for any typographical errors, misinformation, or misprints, and they shall be held totally harmless from any damages arising from reliance upon this data. This data is provided exclusively for consumers’ personal, non-commercial use. Copyright 2026 Doorify MLS of North Carolina. All rights reserved.
New listings near 817 Briana Drive
- Coming Soon
 $225,000Coming Soon2 beds 2 baths1,195 sq. ft.
5300 Cheek Road, Durham, NC 27704
MLS# 10191111Listed by: BORDEAUX SMITH REALTY LLC - Coming Soon
 $350,000Coming Soon3 beds 3 baths1,454 sq. ft.
2822 Pickett Road, Durham, NC 27705
MLS# 10191099Listed by: NORTHGROUP REAL ESTATE, INC. - Coming Soon
 $300,000Coming Soon3 beds 2 baths900 sq. ft.
115 Hillside Avenue, Durham, NC 27707
MLS# 10190629Listed by: BETTERSIGHTREALTY LLC - Coming Soon
 $450,000Coming Soon3 beds 2 baths1,340 sq. ft.
1610 Angier Avenue, Durham, NC 27703
MLS# 10190584Listed by: BETTERSIGHTREALTY LLC - Coming Soon
 $389,000Coming Soon2 beds 4 baths1,557 sq. ft.
142 Finsbury Street, Durham, NC 27703
MLS# 10190211Listed by: COMPASS -- RALEIGH - Coming Soon
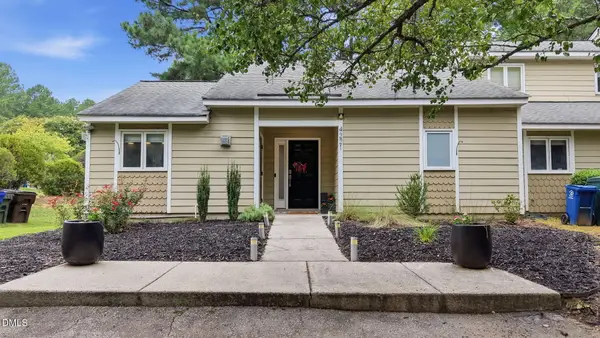 $319,000Coming Soon1 beds 1 baths1,148 sq. ft.
4221 Pin Oak Drive, Durham, NC 27707
MLS# 10189399Listed by: DASH CAROLINA - Coming Soon
 $329,000Coming Soon3 beds 3 baths1,770 sq. ft.
4102 Phelps Lake Drive, Durham, NC 27703
MLS# 10189283Listed by: MERITAGE HOMES OF THE CAROLINA - Coming Soon
 $329,000Coming Soon3 beds 3 baths1,770 sq. ft.
4006 Phelps Lake Drive, Durham, NC 27703
MLS# 10189288Listed by: MERITAGE HOMES OF THE CAROLINA - Coming Soon
 $329,000Coming Soon3 beds 3 baths1,770 sq. ft.
4002 Phelps Lake Drive, Durham, NC 27703
MLS# 10189294Listed by: MERITAGE HOMES OF THE CAROLINA - Coming Soon
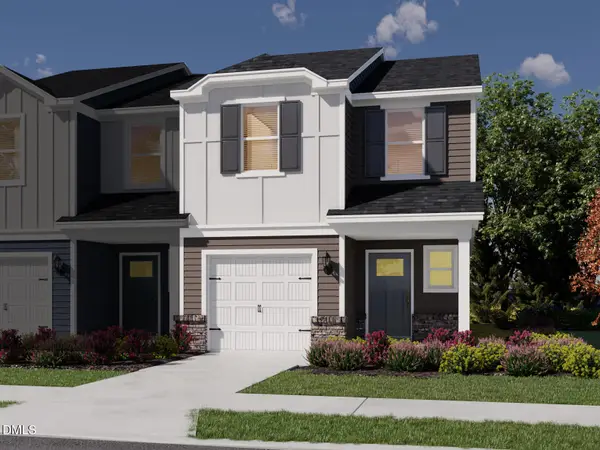 $329,000Coming Soon3 beds 3 baths1,770 sq. ft.
4000 Phelps Lake Drive, Durham, NC 27703
MLS# 10189304Listed by: MERITAGE HOMES OF THE CAROLINA


Protect your home and budget from life's surprises with an Assurant Home Warranty, backed by a partner that supports you through every step of homeownership. Explore Plans.
© 2023 - 2026 ERA Franchise Systems LLC. All rights reserved. ERA Franchise Systems LLC fully supports the principles of the Fair Housing Act and the Equal Opportunity Act. ERA, ERA Real Estate powered, and their respective logos are registered service marks of ERA Franchise Systems LLC. Each office is independently owned and operated.