
819 Gerard Street, Durham, NC 27701
Local realty services provided by:ERA Strother Real Estate
819 Gerard Street,Durham, NC 27701
$449,000
- 3 Beds
- 2 Baths
- 1,245 sq. ft.
- Single family
- Active
Listed by: stacy slone
Office: keller williams elite realty
MLS#:10189197
Source:RD
Price summary
- Price:$449,000
- Price per sq. ft.:$360.64
About this home
MOVE-IN READY in a fantastic Durham location! This beautifully remodeled 3-bedroom, 2-bath ranch sits on a quiet cul-de-sac street and is packed with updates. From the full-length front porch made for morning coffee to the fresh paint inside and out, this home is ready for you to simply move in and enjoy. Step inside to luxury vinyl plank flooring throughout—no carpet! The updated kitchen features quartz countertops and new appliances, including the refrigerator, while a new washer and dryer are also included. The separate dining room offers great flexibility and could easily become a home office, study, or additional living space. Out back, you'll love the fenced yard, mature shade trees, and plenty of room for pets, gardening, grilling, or relaxing. Easy-care vinyl siding adds to the low-maintenance appeal. And the location? Hard to beat! You're just minutes from Cocoa Cinnamon, Lakewood Shopping Center, the YMCA, downtown Durham, Duke University Hospital, DPAC, and the Durham Bulls Athletic Park, with easy access to the Durham Freeway. Looking for an investment? This move-in-ready home may also offer excellent potential as a short-term rental or Airbnb-style property. No HOA! Whether you're looking for your next home or a Durham investment opportunity, this one checks all the boxes—updated, convenient, and ready to go!...
Contact an agent
Home facts
- Year built:1900
- Subdivision & Development:Not in a Subdivision
- Listing ID #:10189197
- Added:43 day(s) ago
- Updated:October 10, 2026 at 03:32 PM
Rooms and interior
- Bedrooms:3
- Total bathrooms:2
- Full bathrooms:2
- Rooms Total:7
- Flooring:Luxury Vinyl
- Kitchen Description:Dryer, Range, Range Hood, Refrigerator, Washer
- Living area:1,245 sq. ft.
Heating and cooling
- Cooling:Central Air
- Heating:Central
- Central air:Yes
Structure and exterior
- Roof:Shingle
- Year built:1900
- Building area:1,245 sq. ft.
- Lot area:0.2 Acres
- Architectural Style:Ranch
- Construction Materials:Vinyl Siding
- Exterior Features:Fenced Yard, Front Porch
- Levels:One
Schools
- High school:Durham - Charles E Jordan Sr High School
- Middle school:Durham - Lakewood Montessori Middle School
- Elementary school:Durham - Lakewood Elementary
Utilities
- Water:Public
- Sewer:Public Sewer
Finances and disclosures
- Price:$449,000
- Price per sq. ft.:$360.64
- Tax amount:$3,765
Features and amenities
- Laundry features:Laundry Room
Parking
- Parking description:Concrete
 Listings marked with a Doorify MLS icon are provided courtesy of the Doorify MLS, of North Carolina, Internet Data Exchange Database. Brokers make an effort to deliver accurate information, but buyers should independently verify any information on which they will rely in a transaction. The listing broker shall not be responsible for any typographical errors, misinformation, or misprints, and they shall be held totally harmless from any damages arising from reliance upon this data. This data is provided exclusively for consumers’ personal, non-commercial use. Copyright 2026 Doorify MLS of North Carolina. All rights reserved.
New listings near 819 Gerard Street
- Coming Soon
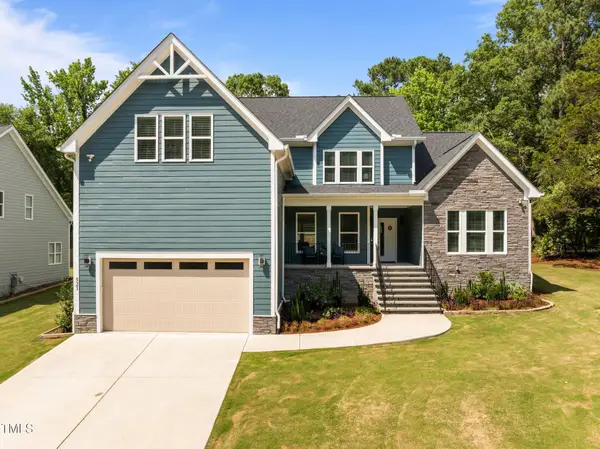 $849,000Coming Soon4 beds 4 baths3,258 sq. ft.
521 E Nc 54 Highway, Durham, NC 27713
MLS# 10197605Listed by: EXP REALTY LLC - Coming Soon
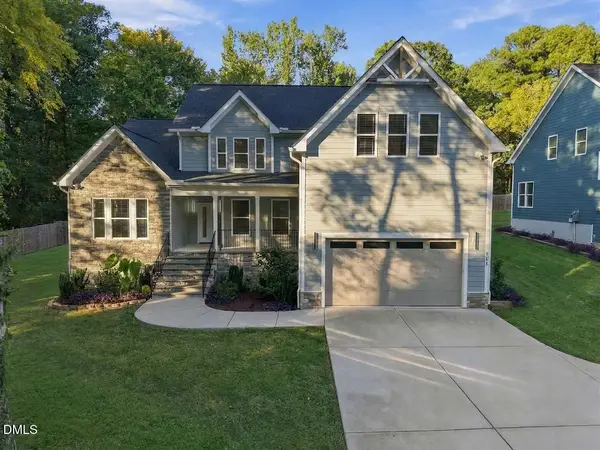 $799,000Coming Soon4 beds 4 baths3,260 sq. ft.
511 Nc-54 Highway, Durham, NC 27713
MLS# 10197622Listed by: EXP REALTY LLC - Coming Soon
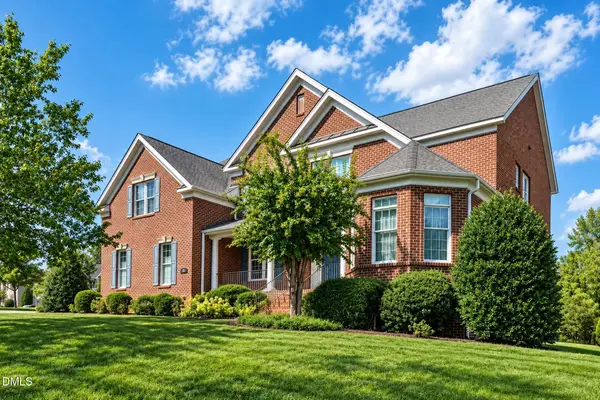 $1,100,000Coming Soon5 beds 5 baths5,397 sq. ft.
206 Sagerview Way, Durham, NC 27713
MLS# 10197364Listed by: CHK REALTY - Coming Soon
 $850,000Coming Soon3 beds 3 baths1,776 sq. ft.
1305 Maryland Avenue, Durham, NC 27705
MLS# 10197270Listed by: PEAK, SWIRLES & CAVALLITO - Coming Soon
 $560,000Coming Soon4 beds 3 baths2,236 sq. ft.
6813 Barbee Road, Durham, NC 27713
MLS# 10196376Listed by: BERKSHIRE HATHAWAY HOMESERVICE - Coming Soon
 $775,000Coming Soon3 beds 4 baths2,650 sq. ft.
804 S Roxboro Street, Durham, NC 27707
MLS# 10196069Listed by: PATH HOME, INC. - New
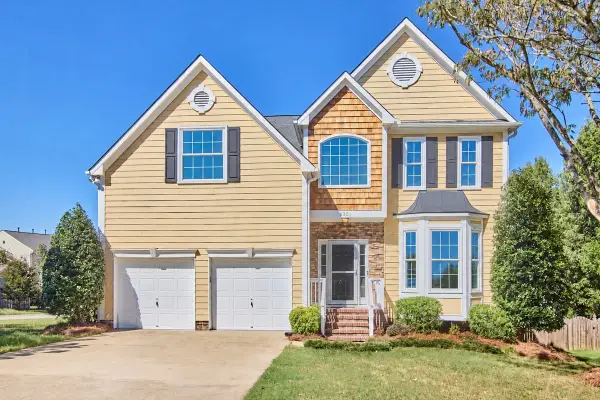 $535,000Active4 beds 3 baths2,233 sq. ft.
5301 Greyfield Boulevard, Durham, NC 27713
MLS# 10197749Listed by: NEST REALTY OF THE TRIANGLE - New
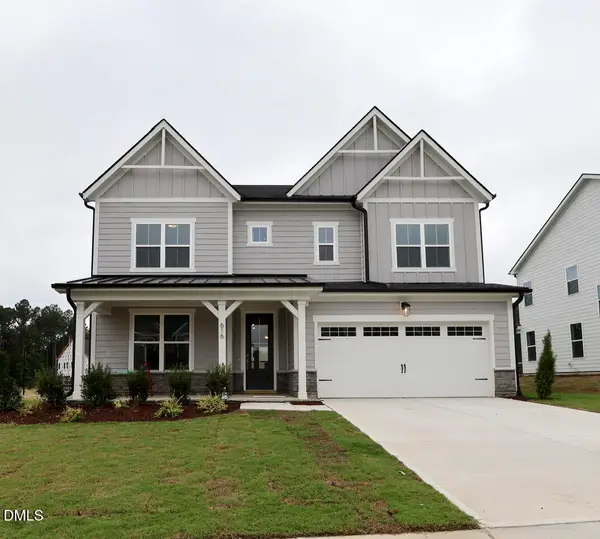 $629,900Active4 beds 3 baths2,637 sq. ft.
624 Blackwood Court, Durham, NC 27705
MLS# 10197756Listed by: BEAZER HOMES - New
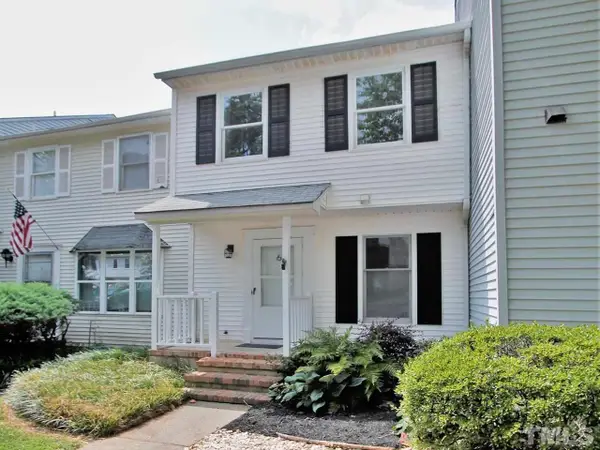 $279,500Active3 beds 3 baths1,631 sq. ft.
6 Grove Park Road, Durham, NC 27705
MLS# 10197743Listed by: BERKSHIRE HATHAWAY HOMESERVICE - New
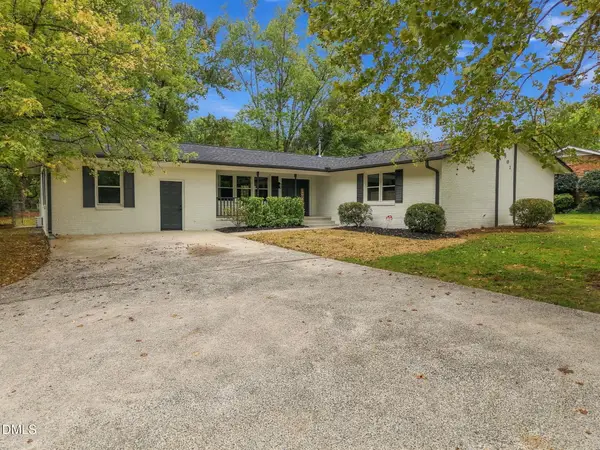 $569,900Active4 beds 2 baths2,377 sq. ft.
3901 Hulon Drive, Durham, NC 27705
MLS# 10197740Listed by: HOUSEWELL.COM REALTY OF NORTH


Protect your home and budget from life's surprises with an Assurant Home Warranty, backed by a partner that supports you through every step of homeownership. Explore Plans.
© 2023 - 2026 ERA Franchise Systems LLC. All rights reserved. ERA Franchise Systems LLC fully supports the principles of the Fair Housing Act and the Equal Opportunity Act. ERA, ERA Real Estate powered, and their respective logos are registered service marks of ERA Franchise Systems LLC. Each office is independently owned and operated.