
9 Creekview Lane, Durham, NC 27705
Local realty services provided by:ERA Live Moore
9 Creekview Lane,Durham, NC 27705
$375,000
- 3 Beds
- 3 Baths
- 1,685 sq. ft.
- Single family
- Active
Listed by: stephanie anson
Office: northside realty inc.
MLS#:10200098
Source:RD
Price summary
- Price:$375,000
- Price per sq. ft.:$222.55
- Monthly HOA dues:$225
About this home
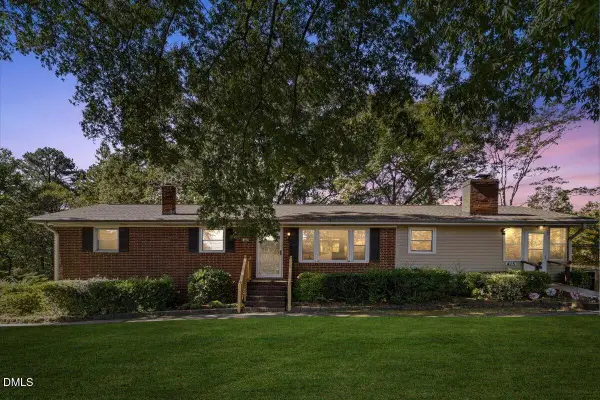
Need a first-floor bedroom? This 3 bed, 3 full bath Colony Hill townhome has you covered, plus a main-level full bath and open floor plan! The kitchen features white shaker cabinets and quartz countertops with a tile backsplash, stainless steel appliances, gold accents and a large island that connects the dining area. Wide plank flooring runs through the living spaces, with a fireplace and expansive glass doors leading to the deck. Upstairs, the primary suite has a private bath and walk-in closet, as well as a second bedroom, another full bath and laundry right where the clothes are. That deck faces a wooded backdrop, so your view is mature trees instead of the neighbor's patio furniture. The community adds a pool, tennis courts and a clubhouse. And the location? Duke University, Duke Hospital and Duke Forest are minutes away, with easy access to Downtown Durham, UNC-Chapel Hill and RTP.
Contact an agent
Home facts
- Year built:1981
- Subdivision & Development:Colony Hill at Beech Hill
- Listing ID #:10200098
- Added:1 day(s) ago
- Updated:October 24, 2026 at 12:01 AM
Rooms and interior
- Bedrooms:3
- Total bathrooms:3
- Full bathrooms:3
- Rooms Total:5
- Flooring:Carpet
- Dining Description:Eat-in Kitchen
- Bathrooms Description:Bathtub/Shower Combination
- Kitchen Description:Dishwasher, Electric Range, Microwave, Stainless Steel Appliance(s), Water Heater
- Basement:Yes
- Basement Description:Crawl Space
- Living area:1,685 sq. ft.
Heating and cooling
- Cooling:Central Air
- Heating:Forced Air
- Central air:Yes
Structure and exterior
- Roof:Shingle
- Year built:1981
- Building area:1,685 sq. ft.
- Lot area:0.05 Acres
- Architectural Style:Transitional
- Construction Materials:Wood Siding
- Levels:Two
Schools
- High school:Durham - Charles E Jordan Sr High School
- Middle school:Durham - Sherwood Githens Middle
- Elementary school:Durham - Forest View Elementary
Utilities
- Water:Public
- Sewer:Public Sewer
Finances and disclosures
- Price:$375,000
- Price per sq. ft.:$222.55
- Tax amount:$3,411
Features and amenities
- Laundry features:In Unit
Parking
- Total parking spaces:2
- Parking description:Parking Lot
 Listings marked with a Doorify MLS icon are provided courtesy of the Doorify MLS, of North Carolina, Internet Data Exchange Database. Brokers make an effort to deliver accurate information, but buyers should independently verify any information on which they will rely in a transaction. The listing broker shall not be responsible for any typographical errors, misinformation, or misprints, and they shall be held totally harmless from any damages arising from reliance upon this data. This data is provided exclusively for consumers’ personal, non-commercial use. Copyright 2026 Doorify MLS of North Carolina. All rights reserved.
New listings near 9 Creekview Lane
- Coming Soon
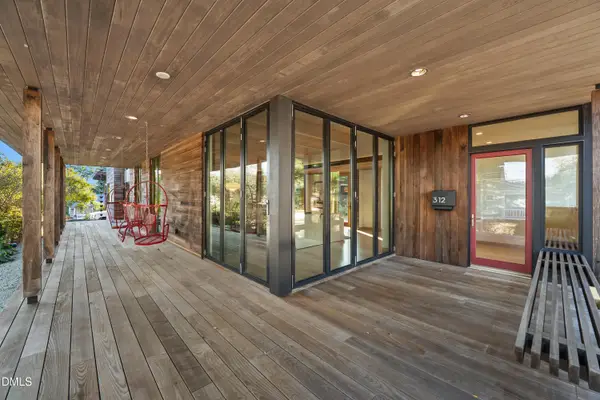 $2,500,000Coming Soon4 beds 4 baths3,558 sq. ft.
312 Oakwood Avenue, Durham, NC 27701
MLS# 10200059Listed by: EXP REALTY LLC - Coming Soon
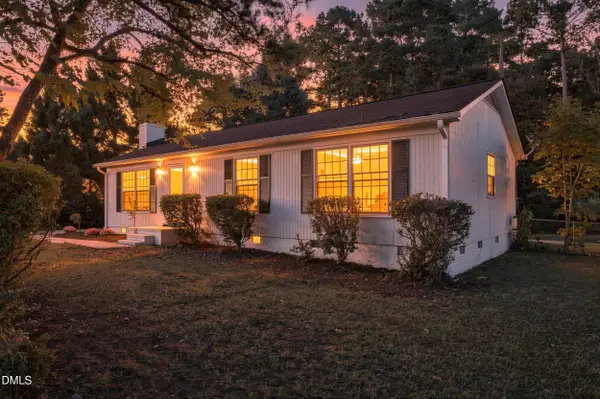 $339,000Coming Soon3 beds 2 baths1,200 sq. ft.
5411 Revere Road, Durham, NC 27713
MLS# 10199983Listed by: COSTELLO REAL ESTATE & INVESTM - Coming Soon
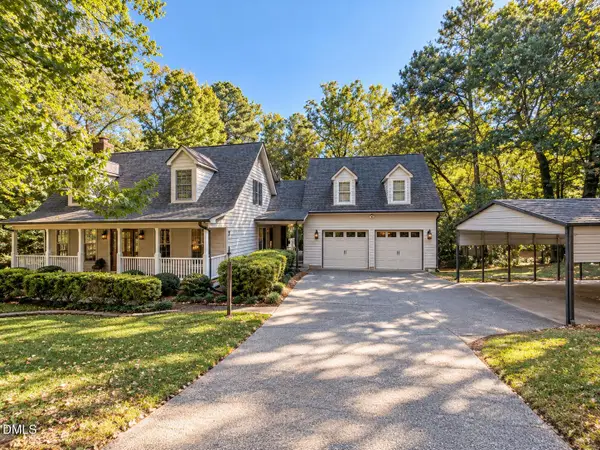 $599,900Coming Soon3 beds 3 baths2,430 sq. ft.
4539 Malvern Road, Durham, NC 27707
MLS# 10199758Listed by: RALEIGH REALTY INC. - Coming Soon
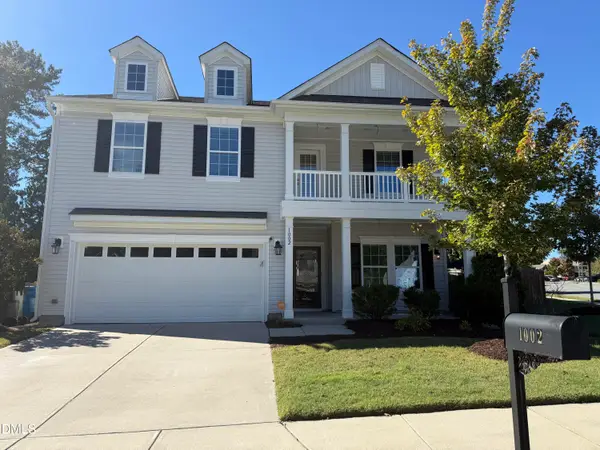 $525,000Coming Soon4 beds 3 baths2,683 sq. ft.
1002 Poplar Street, Durham, NC 27703
MLS# 10199429Listed by: TME PREMIER PROPERTIES, LLC - Coming Soon
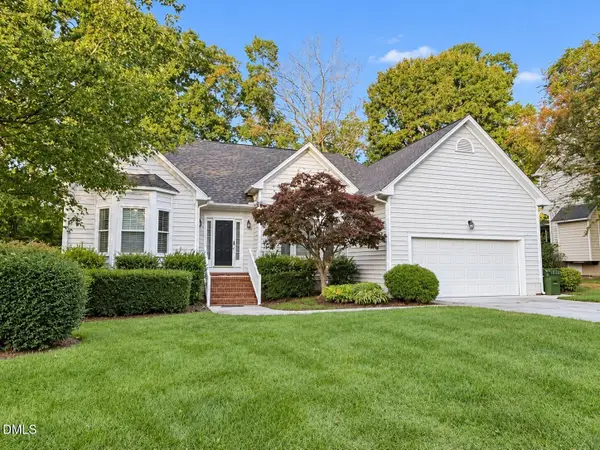 $439,000Coming Soon3 beds 2 baths1,925 sq. ft.
103 Accura Court, Durham, NC 27712
MLS# 10198922Listed by: BORDEAUX SMITH REALTY LLC - New
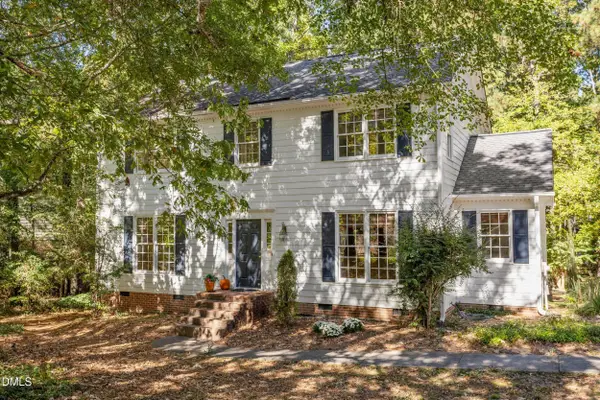 $595,000Active4 beds 2 baths2,345 sq. ft.
4818 Highgate Drive, Durham, NC 27713
MLS# 10200097Listed by: MY DOG TESS, INC. - New
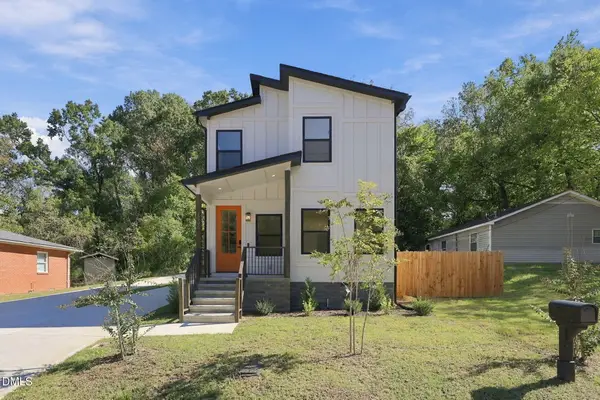 $429,900Active3 beds 3 baths1,240 sq. ft.
1506 N Hyde Park Avenue, Durham, NC 27701
MLS# 10200085Listed by: FATHOM REALTY NC, LLC - New
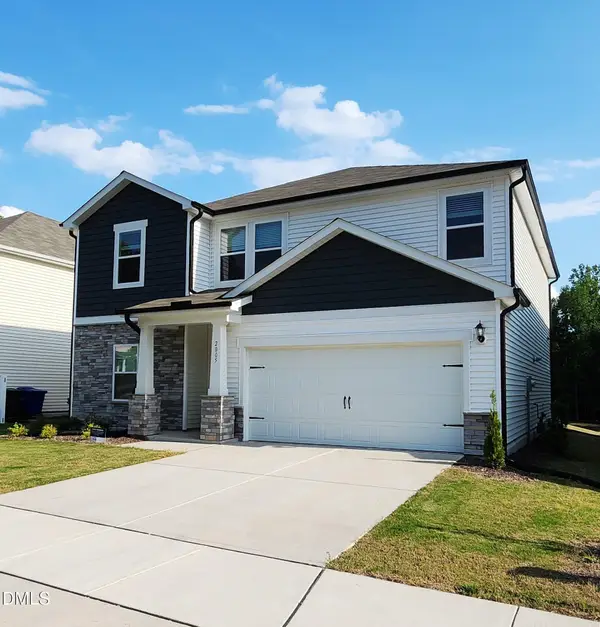 $519,000Active5 beds 3 baths2,722 sq. ft.
2005 Eden Shire Way, Durham, NC 27712
MLS# 10200065Listed by: THE BEST HOMES INC. - New
 $355,000Active3 beds 2 baths1,710 sq. ft.
415 Princess Anne Drive, Durham, NC 27703
MLS# 10200057Listed by: EXP REALTY LLC


Protect your home and budget from life's surprises with an Assurant Home Warranty, backed by a partner that supports you through every step of homeownership. Explore Plans.
© 2023 - 2026 ERA Franchise Systems LLC. All rights reserved. ERA Franchise Systems LLC fully supports the principles of the Fair Housing Act and the Equal Opportunity Act. ERA, ERA Real Estate powered, and their respective logos are registered service marks of ERA Franchise Systems LLC. Each office is independently owned and operated.