
902 Talbot Place, Durham, NC 27703
Local realty services provided by:ERA Parrish Realty Legacy Group
902 Talbot Place,Durham, NC 27703
$435,000
- 3 Beds
- 4 Baths
- 2,200 sq. ft.
- Multi-family
- Pending
Listed by: huazhi hu
Office: hhome realty llc.
MLS#:10151743
Source:RD
Price summary
- Price:$435,000
- Price per sq. ft.:$197.73
- Monthly HOA dues:$102
About this home
Welcome Home--a beautifully freshly painted luxury end-unit townhouse that combines style, comfort, and convenience in one exceptional home. This bright two-story townhome features a highly desirable main-level primary suite, perfect for easy living and long-term comfort.
Step inside to soaring vaulted ceilings and abundant natural light that create an open, airy atmosphere throughout the main living space. The luxury kitchen is designed for both everyday living and entertaining, featuring a large center island, modern finishes, and ample cabinet space. The laundry room is conveniently located on the main level, adding everyday practicality.
Enjoy relaxing mornings or quiet evenings on the covered screened porch, perfect for year-round enjoyment. Upstairs, you'll find two spacious bedrooms plus a versatile loft, ideal for a home office, media room, or additional living space.
The location is unbeatable--walk to Publix shopping center, restaurants, and everyday conveniences, and enjoy access to the community clubhouse featuring a gym and indoor-outdoor swimming pool. Plus, you're just minutes to Duke University, RTP, and RDU Airport, making commuting and daily life incredibly easy.
Move-in ready and easy to love, this rare luxury end-unit townhome offers space, convenience, and an amazing location all in one....
Contact an agent
Home facts
- Year built:2019
- Listing ID #:10151743
- Added:132 day(s) ago
- Updated:July 21, 2026 at 03:24 PM
Rooms and interior
- Bedrooms:3
- Total bathrooms:4
- Full bathrooms:3
- Rooms Total:9
- Flooring:Carpet, Luxury Vinyl, Tile
- Living area:2,200 sq. ft.
Heating and cooling
- Cooling:Central Air
- Heating:Central
- Central air:Yes
Structure and exterior
- Roof:Shingle
- Year built:2019
- Building area:2,200 sq. ft.
- Lot area:0.08 Acres
- Lot Features:Back Yard, Corners Marked
- Architectural Style:Traditional
- Construction Materials:Brick Veneer, Cement Siding, Fiber Cement
- Exterior Features:Covered, Rear Porch
- Foundation Description:Slab
- Levels:Two
Schools
- High school:Durham - Southern School of Energy and Sustainability
- Middle school:Durham - Neal Middle
- Elementary school:Durham - Bethesda Elementary
Utilities
- Water:Public
- Sewer:Public Sewer
Finances and disclosures
- Price:$435,000
- Price per sq. ft.:$197.73
- Tax amount:$4,268
Parking
- Total parking spaces:4
- Garage:Yes
- Garage spaces:2
 Listings marked with a Doorify MLS icon are provided courtesy of the Doorify MLS, of North Carolina, Internet Data Exchange Database. Brokers make an effort to deliver accurate information, but buyers should independently verify any information on which they will rely in a transaction. The listing broker shall not be responsible for any typographical errors, misinformation, or misprints, and they shall be held totally harmless from any damages arising from reliance upon this data. This data is provided exclusively for consumers’ personal, non-commercial use. Copyright 2026 Doorify MLS of North Carolina. All rights reserved.
New listings near 902 Talbot Place
- Coming Soon
 $399,000Coming Soon3 beds 2 baths
815 Ember Drive, Durham, NC 27703
MLS# 10181419Listed by: EXP REALTY LLC 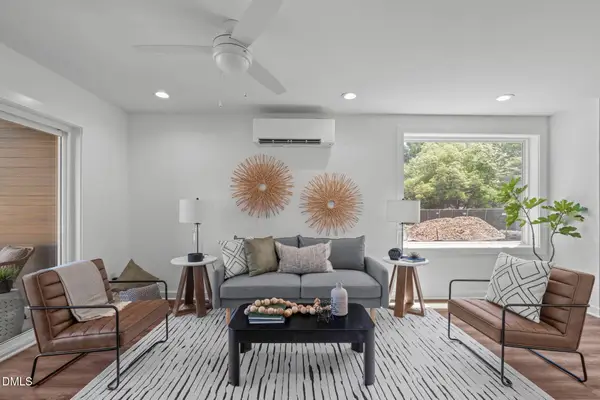 $275,000Pending2 beds 2 baths792 sq. ft.
1105 Camden Avenue, Durham, NC 27701
MLS# 10181332Listed by: COMPASS -- RALEIGH- Open Sat, 2 to 4pmNew
 $579,000Active4 beds 3 baths2,714 sq. ft.
1 Timbercreek Court, Durham, NC 27712
MLS# 10181331Listed by: WEICHERT, REALTORS-MARK THOMAS - New
 $599,990Active4 beds 4 baths2,643 sq. ft.
2306 Broad Street, Durham, NC 27704
MLS# 10181338Listed by: CHANTICLEER PROPERTIES LLC - Coming Soon
 $875,000Coming Soon4 beds 3 baths
1302 Horne Creek Drive, Durham, NC 27703
MLS# 10181352Listed by: EXP REALTY LLC  $554,190Pending5 beds 5 baths3,252 sq. ft.
1445 Hatteras Road, Durham, NC 27704
MLS# 10181272Listed by: MERITAGE HOMES OF THE CAROLINA- New
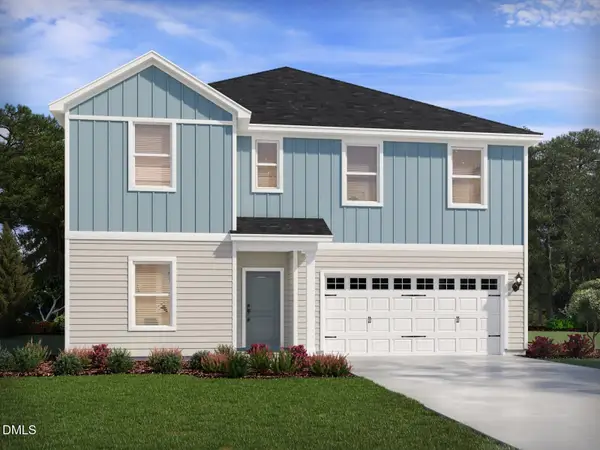 $545,000Active5 beds 5 baths3,252 sq. ft.
2001 Topsail Road, Durham, NC 27704
MLS# 10181289Listed by: MERITAGE HOMES OF THE CAROLINA - Coming Soon
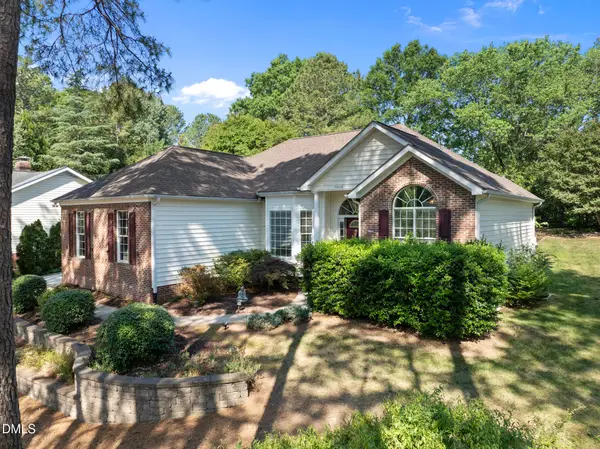 $620,000Coming Soon3 beds 2 baths
6600 Glen Forrest Drive, Chapel Hill, NC 27517
MLS# 10181226Listed by: COLDWELL BANKER HPW - New
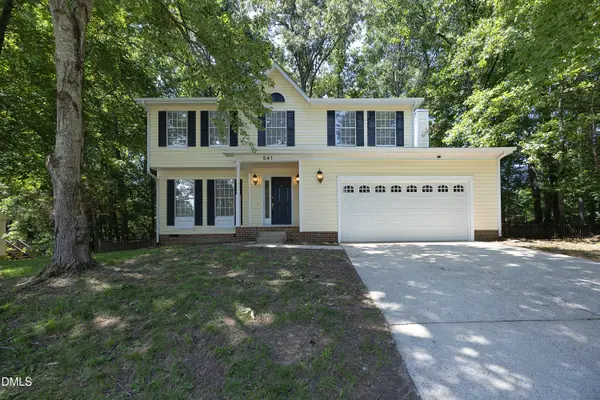 $442,000Active4 beds 3 baths1,960 sq. ft.
541 Bluestone Road, Durham, NC 27713
MLS# 10181230Listed by: RE/MAX UNITED - New
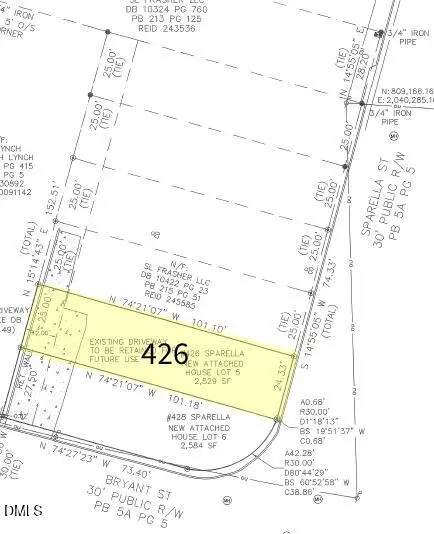 $83,500Active0.06 Acres
426 Sparella Street, Durham, NC 27703
MLS# 10181241Listed by: FRASHER WHALEY REALTY GROUP


Protect your home and budget from life's surprises with an Assurant Home Warranty, backed by a partner that supports you through every step of homeownership. Explore Plans.
© 2023 - 2026 ERA Franchise Systems LLC. All rights reserved. ERA Franchise Systems LLC fully supports the principles of the Fair Housing Act and the Equal Opportunity Act. ERA, ERA Real Estate powered, and their respective logos are registered service marks of ERA Franchise Systems LLC. Each office is independently owned and operated.