
567 Sawgrass Road, Eagle Springs, NC 27242
Local realty services provided by:ERA Wilder Realty
567 Sawgrass Road,Eagle Springs, NC 27242
$345,900
- 3 Beds
- 2 Baths
- 1,705 sq. ft.
- Single family
- Active
Listed by: natalee birdsell
Office: carolina property sales
MLS#:100593476
Source:NC_CCAR
Price summary
- Price:$345,900
- Price per sq. ft.:$202.87
About this home
The Emeline plan, a brand new single level 3 bedroom 2 bathroom home on 1.1 ACRE LOT. The extra large lot gives you extra room for outside living, firepits, yard games, garden, utility shed and much more. Come see this beautifully designed home with granite kitchen countertops, ceramic tile backsplash, stainless steel appliances and much more. Within minutes to the Seven Lakes and Pinehurst area for shopping convenience and easy commute to Greensboro, Asheboro and Rockingham. Incentives available through buiders approved lender.
Contact an agent
Home facts
- Year built:2026
- Subdivision & Development:Not In Subdivision
- Listing ID #:100593476
- Added:45 day(s) ago
- Updated:September 18, 2026 at 10:43 AM
Rooms and interior
- Bedrooms:3
- Total bathrooms:2
- Full bathrooms:2
- Rooms Total:5
- Flooring:Tile
- Kitchen Description:Dishwasher, Kitchen Island, Pantry
- Bedroom Description:Master Downstairs, Walk-In Closet(s)
- Living area:1,705 sq. ft.
Heating and cooling
- Cooling:Heat Pump
- Heating:Electric, Heat Pump, Heating
Structure and exterior
- Roof:Composition
- Year built:2026
- Building area:1,705 sq. ft.
- Lot Features:Level, Open Lot
- Construction Materials:Vinyl Siding, Wood Frame
- Exterior Features:Covered
- Foundation Description:Slab
- Levels:1 Story
Schools
- High school:Union Pines High
- Middle school:Elise
- Elementary school:Robbins
Utilities
- Water:Well
Finances and disclosures
- Price:$345,900
- Price per sq. ft.:$202.87
Features and amenities
- Appliances:Dishwasher
- Laundry features:Laundry Room, Washer Hookup
- Amenities:Walk-In Closet(s)
Parking
- Total parking spaces:2
- Parking description:Attached Garage
- Garage:Yes
- Garage spaces:2

New listings near 567 Sawgrass Road
 $339,000Pending3 beds 2 baths1,550 sq. ft.
334 Oak Ridge Road, Eagle Springs, NC 27242
MLS# 1218284Listed by: TKB REALTY GROUP BROKERED BY EXP- New
 $1,300,000Active4 beds 3 baths2,316 sq. ft.
5624 Big Oak Church Road, Eagle Springs, NC 27242
MLS# 100602126Listed by: CAROLINA SUMMIT GROUP, LLC 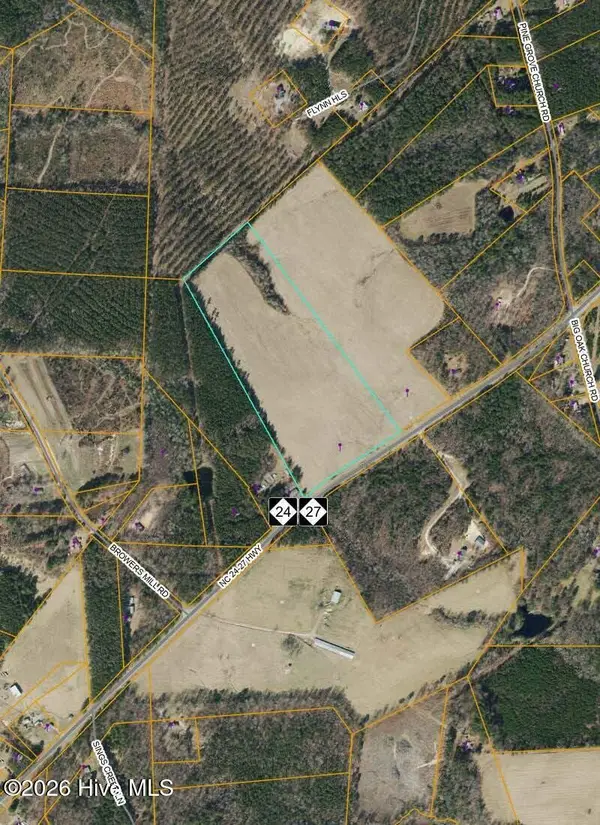 $280,000Active31.34 Acres
15958 Nc 24 27, Eagle Springs, NC 27242
MLS# 100600121Listed by: CAROLINA SUMMIT GROUP, LLC $260,000Pending39.75 Acres
Tbd Morgan Brown Road, Eagle Springs, NC 27242
MLS# 100599656Listed by: CAROLINA SUMMIT GROUP, LLC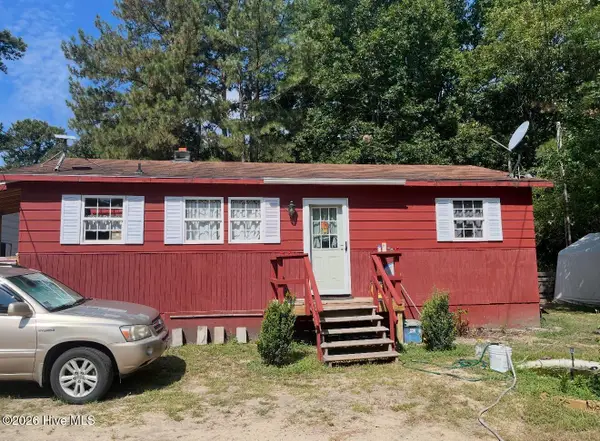 $150,000Active2 beds 2 baths720 sq. ft.
206 Community Road, Eagle Springs, NC 27242
MLS# 100595165Listed by: BEYCOME BROKERAGE REALTY LLC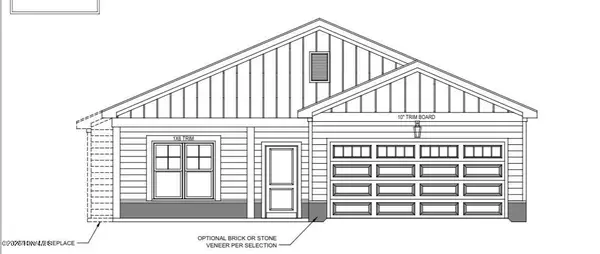 $274,900Active3 beds 2 baths1,330 sq. ft.
555 Sawgrass Road, Eagle Springs, NC 27242
MLS# 100593539Listed by: CAROLINA PROPERTY SALES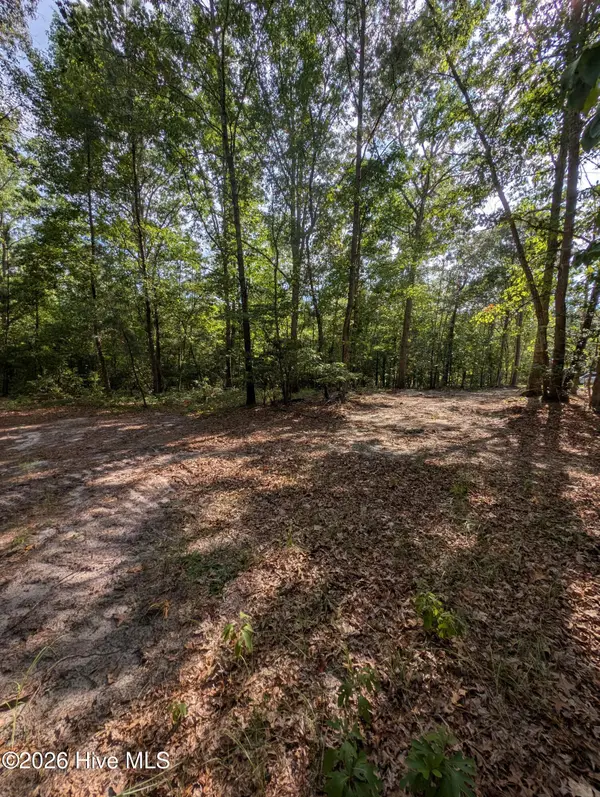 $45,000Active1.43 Acres
Tbd Peyton Drive, Eagle Springs, NC 27242
MLS# 100591252Listed by: CAROLINA PROPERTY SALES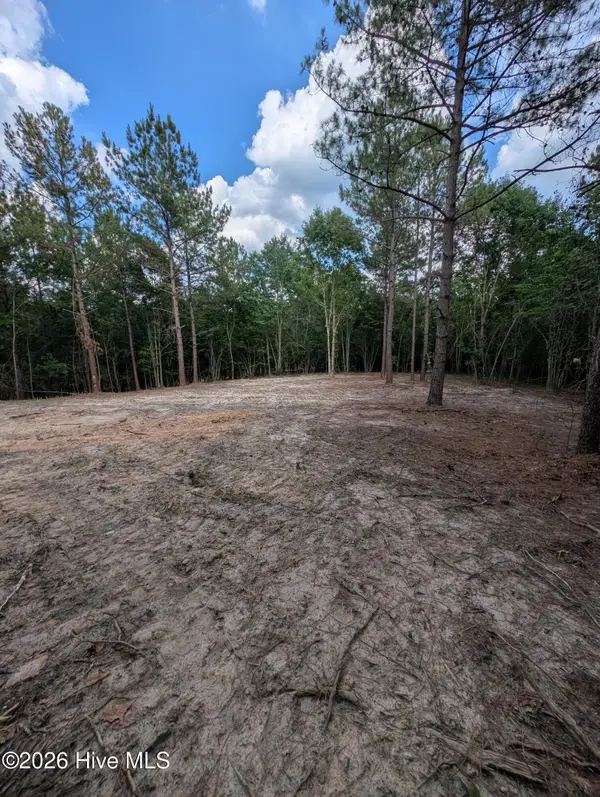 $50,000Active1.64 Acres
Tbd Peyton Drive, Eagle Springs, NC 27242
MLS# 100591264Listed by: CAROLINA PROPERTY SALES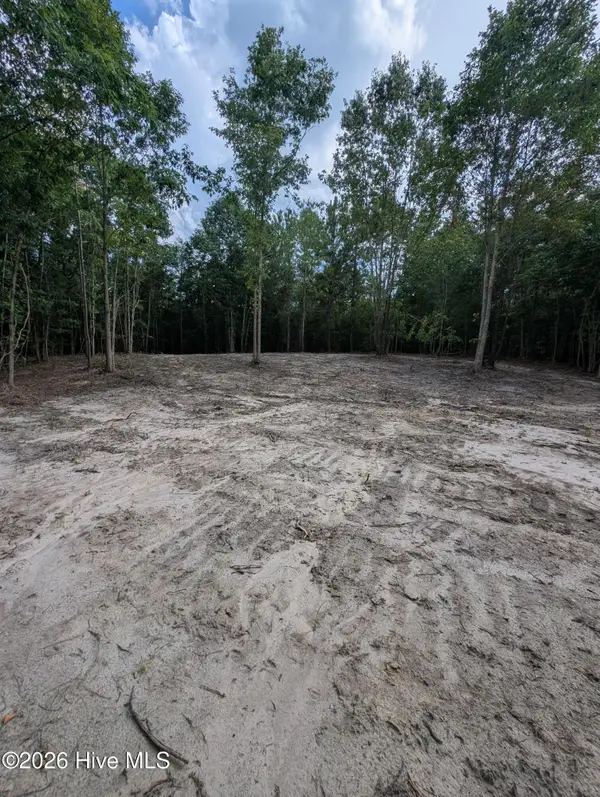 $50,000Active1.33 Acres
2r-4 Peyton Drive, Eagle Springs, NC 27242
MLS# 100591269Listed by: CAROLINA PROPERTY SALES


Protect your home and budget from life's surprises with an Assurant Home Warranty, backed by a partner that supports you through every step of homeownership. Explore Plans.
© 2023 - 2026 ERA Franchise Systems LLC. All rights reserved. ERA Franchise Systems LLC fully supports the principles of the Fair Housing Act and the Equal Opportunity Act. ERA, ERA Real Estate powered, and their respective logos are registered service marks of ERA Franchise Systems LLC. Each office is independently owned and operated.