
3124 Buckley Drive, Eastover, NC 28312
Local realty services provided by:ERA Strother Real Estate
3124 Buckley Drive,Eastover, NC 28312
$445,900
- 5 Beds
- 3 Baths
- 3,225 sq. ft.
- Single family
- Active
Listed by: quinneice peurifoy
Office: exp realty llc.
MLS#:767830
Source:NC_FRAR
Price summary
- Price:$445,900
- Price per sq. ft.:$138.26
- Monthly HOA dues:$20
About this home
$8000 Closing Cost Credit + 1% lender credit. Carolina Living. Traditional Modern Meets Luxury in this beautifully designed home offering over 3,200 square feet and a truly flexible split floor plan. A large covered front porch for a breezy Carolina evening. Enter a grand open foyer with Juliet Balcony. The views extending to the second story and a modern chandelier that immediately gives the home a lavish feel.
The main level features luxury LVP flooring throughout, a formal dining room with elegant, coffered ceilings, and a large living room with plenty of wall space for comfortable furniture and statement pieces. A spacious downstairs bedroom with a close by full bath offers flexibility as a guest suite, home office, study, or playroom. Large windows throughout the main living areas bring in an abundance of natural light.
At the heart of the home is a kitchen that balances modern aesthetics with practical function. Sleek black stainless-steel appliances pair beautifully with the cabinetry. Granite countertops throughout, and an oversized accent island creates a natural gathering point for everything from morning coffee to entertaining. There is no shortage of workspace or storage, with generous counter space, plenty of cabinetry, and two separate oversized walk-in pantries—a rare feature that makes keeping everything organized much easier. The adjacent eat-in area opens through French doors to the covered back patio, creating an easy flow between the kitchen, dining, and outdoor spaces.
Just off the kitchen, the built-in mudroom bench provides a practical and stylish drop zone before entering the home from the garage.
Upstairs, the spacious loft gives you another versatile living area for a media room, lounge, play space, or home office. Four additional bedrooms provide plenty of room for everyone, with brand-new carpet throughout the upper level and downstairs bedroom. These secondary rooms are large in size.
The primary suite continues into an impressive bathroom space, framed by double doors, featuring dual vanities, a separate soaking tub, walk-in shower, and private water closet. Just beyond the bath is an exceptionally large walk-in closet with room to comfortably accommodate an extensive wardrobe, shoes, accessories, and seasonal storage. It’s more than a closet—it’s a space you’ll actually enjoy getting ready in.
The remaining bedrooms are generously sized and offer the flexibility today's homeowners need, whether for family, guests, work-from-home space, or hobbies.
Outside, the fenced backyard offers privacy and room to enjoy the covered patio, while the storage shed conveys with the home for added convenience.
With its thoughtful floor plan, elevated finishes, generous bedrooms, and comfortable indoor-outdoor flow, this home offers a beautiful balance of modern style and practical living. Come see it in person the space, scale, and details are even better when you walk through it.
Qualified buyers may also be eligible for a 1% lender credit. Contact us for details and qualification requirements....
Contact an agent
Home facts
- Year built:2020
- Subdivision & Development:EASTOVER NORTH
- Listing ID #:767830
- Added:95 day(s) ago
- Updated:November 20, 2026 at 04:36 PM
Rooms and interior
- Bedrooms:5
- Total bathrooms:3
- Full bathrooms:3
- Rooms Total:9
- Flooring:Carpet, Tile, Vinyl
- Kitchen Description:Dishwasher, Disposal, Double Oven, Kitchen Island, Microwave, Range
- Bedroom Description:Walk-in Closets
- Living area:3,225 sq. ft.
Heating and cooling
- Cooling:Central Air, Electric
- Heating:Heat Pump
- Central air:Yes
Structure and exterior
- Year built:2020
- Building area:3,225 sq. ft.
- Lot area:0.25 Acres
- Construction Materials:Brick Veneer, Vinyl Siding, Wood Frame
- Exterior Features:Fence, Patio
- Levels:2 Story
Schools
- High school:Cape Fear Senior High
- Middle school:Mac Williams Middle School
Utilities
- Water:Public
- Sewer:Public Sewer
Finances and disclosures
- Price:$445,900
- Price per sq. ft.:$138.26
Features and amenities
- Appliances:Dishwasher, Disposal, Double Oven, Microwave, Range
- Amenities:Ceiling Fans
Parking
- Parking description:Attached, Garage, Garage Door Opener
- Garage:Yes
- Garage spaces:2
New listings near 3124 Buckley Drive
- New
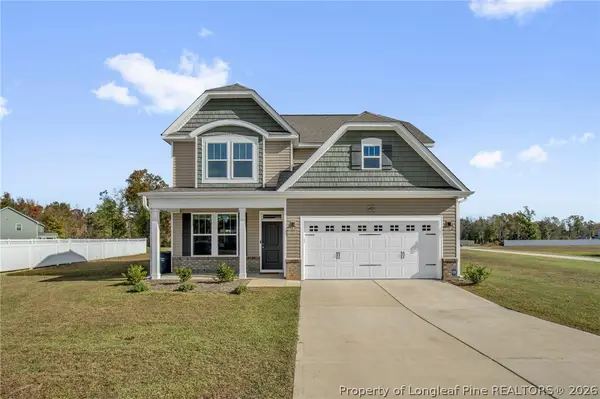 $410,000Active5 beds 3 baths2,497 sq. ft.
4029 Leighton Lane, Fayetteville, NC 28312
MLS# 772393Listed by: KELLER WILLIAMS REALTY (FAYETTEVILLE) 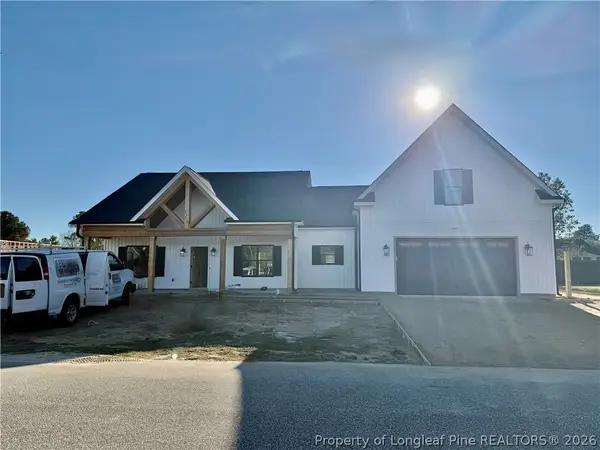 $530,000Pending4 beds 4 baths2,737 sq. ft.
4070 School Street, Eastover, NC 28312
MLS# 772336Listed by: LONGLEAF PROPERTIES OF SANDHILLS LLC.- New
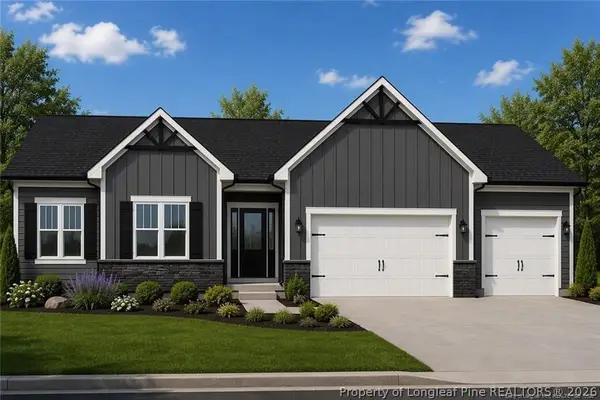 $360,000Active3 beds 2 baths1,832 sq. ft.
4080 School Street, Eastover, NC 28312
MLS# 772340Listed by: LONGLEAF PROPERTIES OF SANDHILLS LLC.  $75,000Pending0.34 Acres
2157 Dunn Road, Eastover, NC 28312
MLS# 769917Listed by: IN 2 NC REALTY $5,000Active0.5 Acres
000 Gilbert Road, Eastover, NC 28312
MLS# 769636Listed by: CENTURY 21 THE REALTY GROUP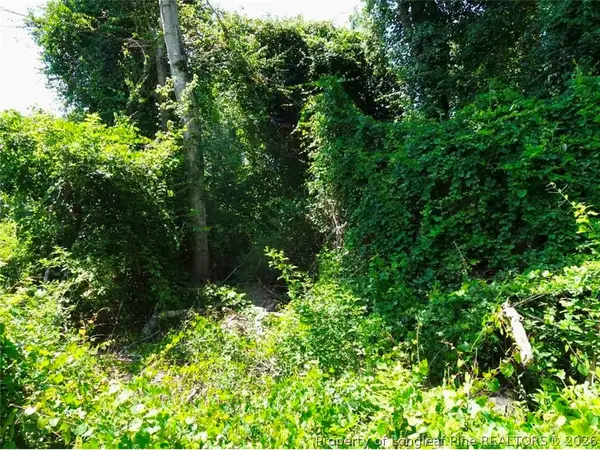 $5,000Active0.48 Acres
000 Ridgefield Road, Eastover, NC 28312
MLS# 769638Listed by: CENTURY 21 THE REALTY GROUP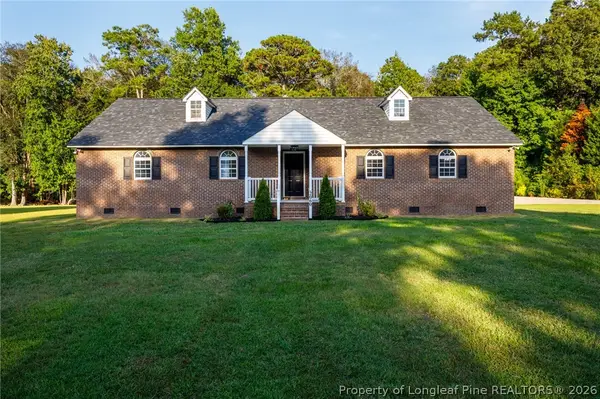 $400,000Active3 beds 2 baths1,969 sq. ft.
2060 Orville Street, Eastover, NC 28312
MLS# 769792Listed by: FATHOM REALTY NC, LLC FAY.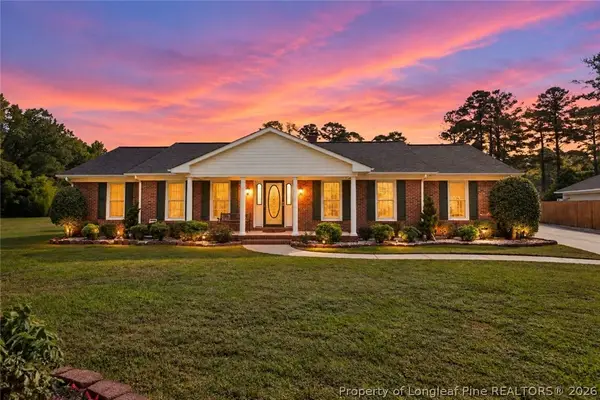 $550,000Active4 beds 3 baths3,832 sq. ft.
1714 Joncee Drive, Eastover, NC 28312
MLS# 769752Listed by: 3G REAL ESTATE, LLC.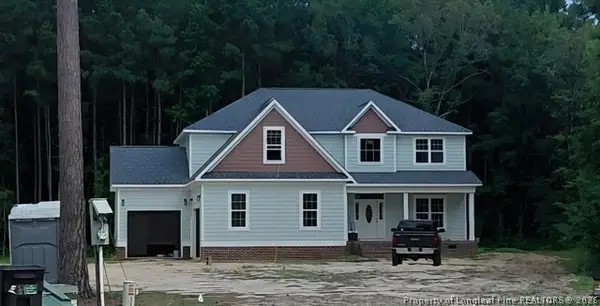 $498,000Active4 beds 4 baths2,900 sq. ft.
2108 Altitude Street, Eastover, NC 28312
MLS# 767688Listed by: EVOLVE REALTY $315,000Active2 beds 2 baths1,246 sq. ft.
4229 Dunn Road, Eastover, NC 28312
MLS# 769624Listed by: COLDWELL BANKER ADVANTAGE - FAYETTEVILLE


Protect your home and budget from life's surprises with an Assurant Home Warranty, backed by a partner that supports you through every step of homeownership. Explore Plans.
© 2023 - 2026 ERA Franchise Systems LLC. All rights reserved. ERA Franchise Systems LLC fully supports the principles of the Fair Housing Act and the Equal Opportunity Act. ERA, ERA Real Estate powered, and their respective logos are registered service marks of ERA Franchise Systems LLC. Each office is independently owned and operated.