
814 Ancient Court, Eastover, NC 28312
Local realty services provided by:ERA Strother Real Estate
Listed by: lauren furr
Office: coldwell banker advantage - fayetteville
MLS#:768846
Source:NC_FRAR
Price summary
- Price:$749,999
- Price per sq. ft.:$216.45
About this home
Custom-built in 2024, this luxury Baywood home offers golf course views, a .74-acre cul-de-sac lot, and no HOA. Featuring four bedrooms plus a versatile bonus room, the thoughtfully designed layout combines elegant architectural details with conveniences that make everyday living easier.
A two-story foyer with a second-floor overlook creates a striking entrance, complemented by a formal dining room for gatherings and special occasions. The kitchen features a gas cooktop, single-basin farmhouse sink, ice maker, and a distinctive T-shaped center island with cabinet storage. A spacious walk-in pantry includes a convenient “Costco door” connecting directly to the three-car garage, making unloading groceries effortless. The laundry room is also located on the main level.
The main-level primary suite offers a generous bedroom accented by double tray ceilings. Its ensuite features high ceilings, a freestanding soaking tub, dual vanity, tile shower, and walk-in closet. Upstairs, two bedrooms share a Jack-and-Jill bathroom, while the fourth bedroom includes a walk-in closet and private ensuite. One bedroom boasts an expansive walk-in closet complete with a ballet barre and wall-to-wall mirror, a distinctive custom touch.
Plantation shutters dress the front windows, while automatic, remote-controlled shades provide convenience throughout the rear of the home. Outside, enjoy golf course views and an irrigation system supplied by a separate well. From its inviting entrance to its carefully considered storage and spacious bedroom layout, this custom home brings together luxury, comfort, and function in Baywood....
Contact an agent
Home facts
- Year built:2024
- Subdivision & Development:BAYWOOD
- Listing ID #:768846
- Added:2 day(s) ago
- Updated:September 05, 2026 at 03:18 PM
Rooms and interior
- Bedrooms:4
- Total bathrooms:4
- Full bathrooms:3
- Half bathrooms:1
- Rooms Total:8
- Flooring:Carpet, Laminate, Tile
- Dining Description:Separate Formal Dining Room
- Bathrooms Description:Bathtub, Double Vanity, Separate Shower, Tub Shower
- Kitchen Description:Built-In Oven, Dishwasher, Disposal, Gas Cooktop, Kitchen Island, Microwave, Range Hood, Refrigerator
- Living area:3,465 sq. ft.
Heating and cooling
- Cooling:Central Air, Electric
- Heating:Heat Pump
- Central air:Yes
Structure and exterior
- Year built:2024
- Building area:3,465 sq. ft.
- Lot area:0.74 Acres
- Lot Features:Cul De Sac, On Golf Course, Partially Cleared
- Construction Materials:Brick
- Exterior Features:Patio
- Foundation Description:Block, Stem Wall
- Levels:2 Story
Schools
- High school:Cape Fear Senior High
- Middle school:Mac Williams Middle School
Utilities
- Water:Public
- Sewer:Public Sewer
Finances and disclosures
- Price:$749,999
- Price per sq. ft.:$216.45
Features and amenities
- Appliances:Built-In Oven, Dishwasher, Disposal, Gas Cooktop, Microwave, Range Hood, Refrigerator
- Laundry features:In Unit, Main Level
- Amenities:Attic, Ceiling Fans, Entrance Foyer, Open Concept, Pull Down Attic Stairs, Window Treatments
Parking
- Parking description:Attached, Garage, Garage Door Opener
- Garage:Yes
- Garage spaces:3
New listings near 814 Ancient Court
- New
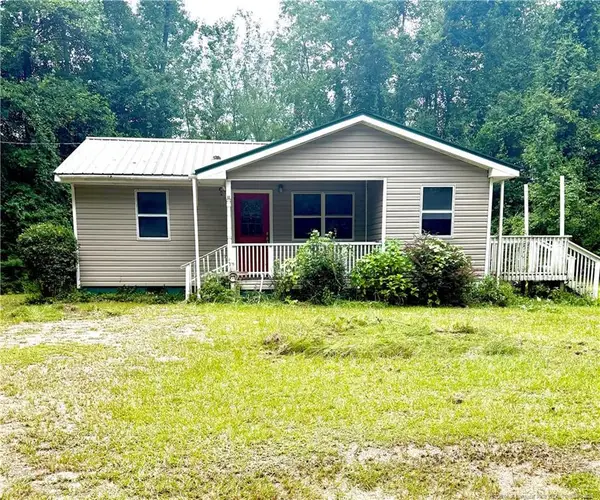 $189,000Active3 beds 1 baths816 sq. ft.
2499 Bay Forest Drive, Eastover, NC 28312
MLS# LP768503Listed by: MORRIS REALTY - New
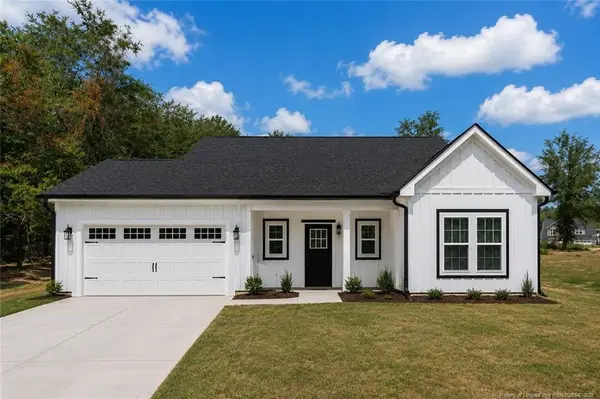 $338,900Active3 beds 2 baths1,882 sq. ft.
3089 Coleman Road, Eastover, NC 28312
MLS# LP768385Listed by: LONGLEAF PROPERTIES OF SANDHILLS LLC. - New
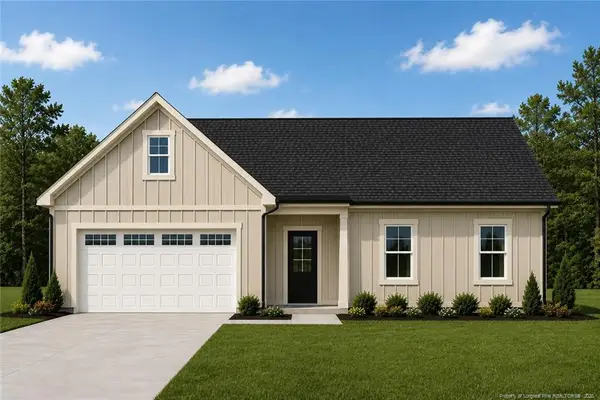 $338,900Active4 beds 2 baths1,883 sq. ft.
3015 Coleman Road, Eastover, NC 28312
MLS# LP768387Listed by: LONGLEAF PROPERTIES OF SANDHILLS LLC. 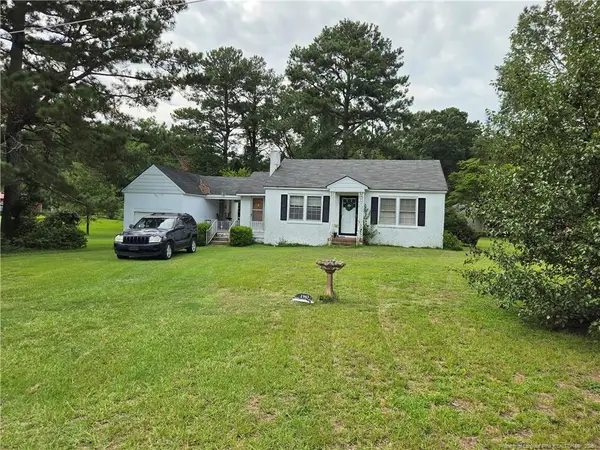 $175,000Active3 beds 1 baths1,036 sq. ft.
2983 Coleman Road, Eastover, NC 28312
MLS# LP768370Listed by: EXIT REALTY PREFERRED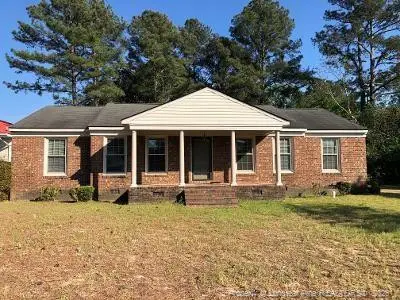 $246,900Active3 beds 2 baths1,667 sq. ft.
3130 Dunn Road, Eastover, NC 28312
MLS# LP768245Listed by: RE/MAX CHOICE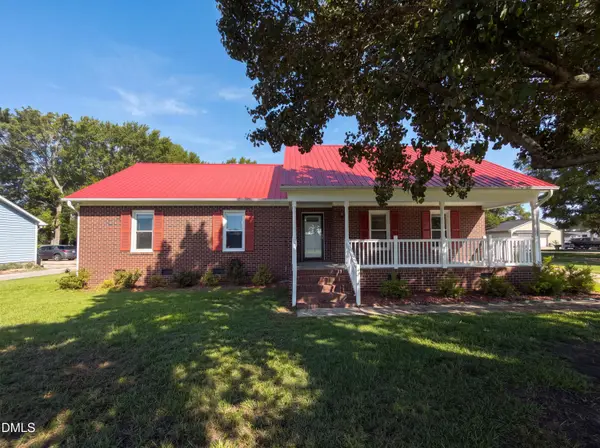 $281,000Active3 beds 2 baths1,687 sq. ft.
3043 Tom Geddie Road, Eastover, NC 28312
MLS# 10187389Listed by: MARK SPAIN REAL ESTATE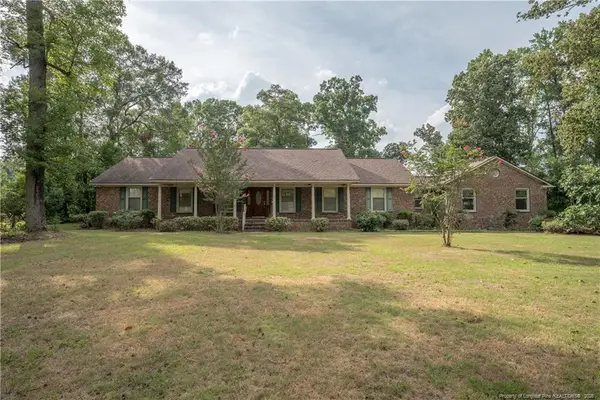 $333,500Pending3 beds 3 baths2,412 sq. ft.
1315 Yaupon Drive, Eastover, NC 28312
MLS# LP767150Listed by: KELLER WILLIAMS REALTY (FAYETTEVILLE)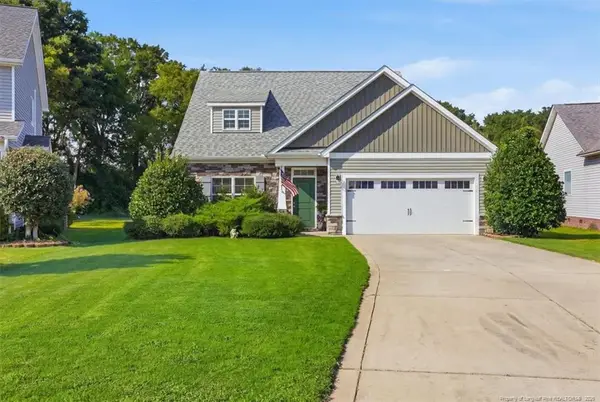 $319,900Active3 beds 3 baths1,607 sq. ft.
2345 Crosshill Street, Eastover, NC 28312
MLS# LP767413Listed by: TOWNSEND REAL ESTATE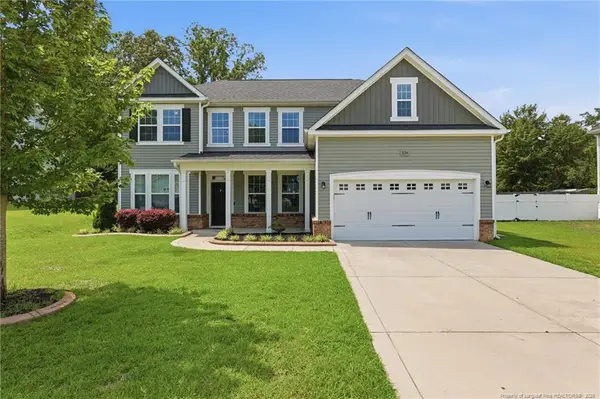 $445,900Active5 beds 3 baths3,225 sq. ft.
3124 Buckley Drive, Eastover, NC 28312
MLS# LP767830Listed by: EXP REALTY LLC


Protect your home and budget from life's surprises with an Assurant Home Warranty, backed by a partner that supports you through every step of homeownership. Explore Plans.
© 2023 - 2026 ERA Franchise Systems LLC. All rights reserved. ERA Franchise Systems LLC fully supports the principles of the Fair Housing Act and the Equal Opportunity Act. ERA, ERA Real Estate powered, and their respective logos are registered service marks of ERA Franchise Systems LLC. Each office is independently owned and operated.