
1394 Tellowee Road, Eden, NC 27288
Local realty services provided by:ERA Live Moore
1394 Tellowee Road,Eden, NC 27288
$324,900
- 4 Beds
- 3 Baths
- 2,077 sq. ft.
- Single family
- Active
Listed by: shaunna overman
Office: howard hanna allen tate oak ridge commons336-644-1238
MLS#:1232869
Source:NC_TRIAD
Price summary
- Price:$324,900
- Price per sq. ft.:$156.43
About this home
MOVE IN READY! Welcome Home to 1394 Tellowee Road! This home offers so much inside and out! This spacious 4-bedroom home sits on a large lot with a fenced backyard. Featuring large rooms to relax or entertain. Inside, beautiful wood floors highlight the main level, where both a living room and a comfortable den provide flexible gathering spaces. The den features a cozy fireplace, perfect for cooler evenings, and beautiful built ins on each side. Enjoy morning coffee from the covered front porch or head out back to the deck overlooking the private backyard. With multiple living areas and generous outdoor space, there's room for everyone to spread out. A new HVAC system installed in 2025 adds important peace of mind in your new home. Minutes from Hwy 14 and 87. A quick commute to Greensboro or Danville via Hwy 29. Conveniently located in Eden with the space, character and outdoor living you've been looking for! Schedule your private tour today!
Contact an agent
Home facts
- Year built:1980
- Subdivision & Development:Sauratown Estates
- Listing ID #:1232869
- Added:41 day(s) ago
- Updated:October 01, 2026 at 04:55 AM
Rooms and interior
- Bedrooms:4
- Total bathrooms:3
- Full bathrooms:2
- Half bathrooms:1
- Flooring:Carpet, Laminate, Tile, Wood
- Kitchen Description:Dishwasher, Microwave
- Basement Description:Crawl Space
- Living area:2,077 sq. ft.
Heating and cooling
- Cooling:Ceiling Fan(s), Central Air
- Heating:Electric, Heat Pump
- Central air:Yes
Structure and exterior
- Year built:1980
- Building area:2,077 sq. ft.
- Lot area:1.2 Acres
- Lot Features:City Lot, Partially Cleared, Partially Wooded, Sloped
- Construction Materials:Vinyl Siding
- Exterior Features:Dog Run
Utilities
- Water:Public
- Sewer:Septic Tank
Finances and disclosures
- Price:$324,900
- Price per sq. ft.:$156.43
- Tax amount:$1,995
Features and amenities
- Appliances:Dishwasher
- Laundry features:Dryer Connection
- Amenities:Ceiling Fan(s), Dead Bolt(s)
Parking
- Parking description:Driveway, Paved
 2026 Triad MLS, Inc. All rights reserved. IDX information is provided exclusively for personal, non-commercial use, and may not be used for any purpose other than to identify prospective properties consumers may be interested in purchasing. Information is deemed reliable but not guaranteed. This site will be monitored for ‘scraping’ and any use of search facilities of data on the site other than by potential buyers/sellers is prohibited. All Sale data is for informational purposes only and is not an indication of a market analysis or appraisal. Properties marked with the Triad MLS, Inc. icon are provided courtesy of the Triad MLS, Inc.’s, Internet Data Exchange Database.
New listings near 1394 Tellowee Road
- New
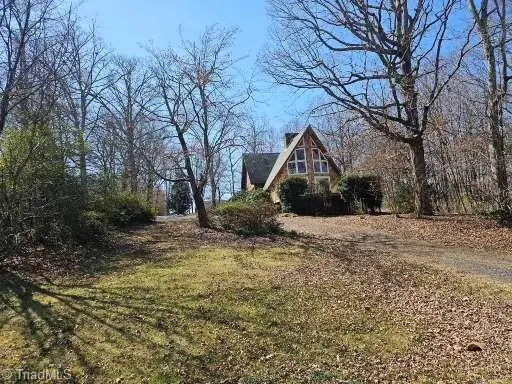 $271,900Active3 beds 2 baths1,548 sq. ft.
154 Malibu Street, Eden, NC 27288
MLS# 1237391Listed by: WYATT REAL ESTATE - New
 $209,900Active2 beds 2 baths1,265 sq. ft.
925 Seymour Court, Eden, NC 27288
MLS# 1236780Listed by: NORTH STAR REALTY - New
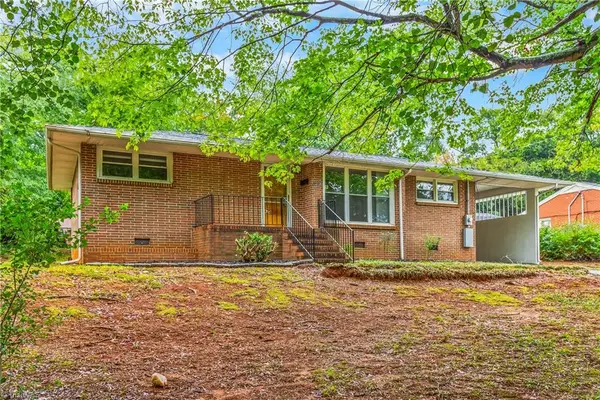 $182,000Active3 beds 1 baths880 sq. ft.
641 Valley Drive, Eden, NC 27288
MLS# 1236727Listed by: MUNDY REALTY INC. 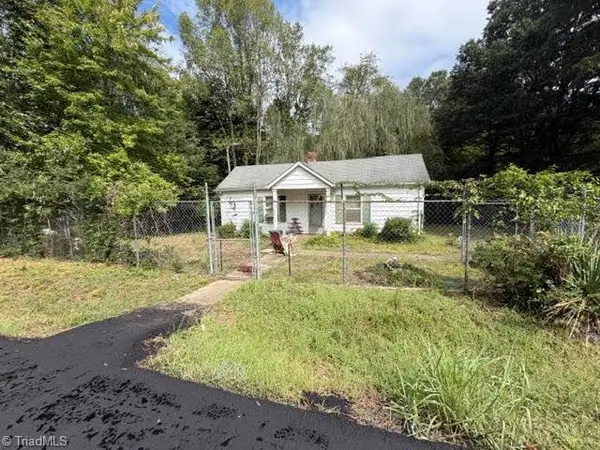 $38,500Pending1 beds 1 baths824 sq. ft.
193 Nance Street, Eden, NC 27288
MLS# 1236820Listed by: CENTURY 21 THE KNOWLES TEAM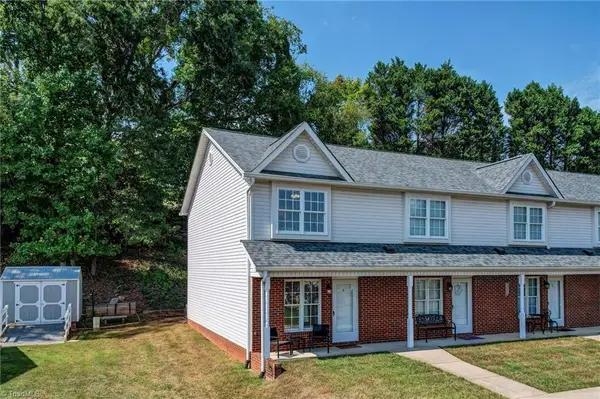 $159,999Pending2 beds 3 baths1,073 sq. ft.
525 Highland Park Drive #A, Eden, NC 27288
MLS# 1236268Listed by: REALTY ONE GROUP RESULTS REIDSVILLE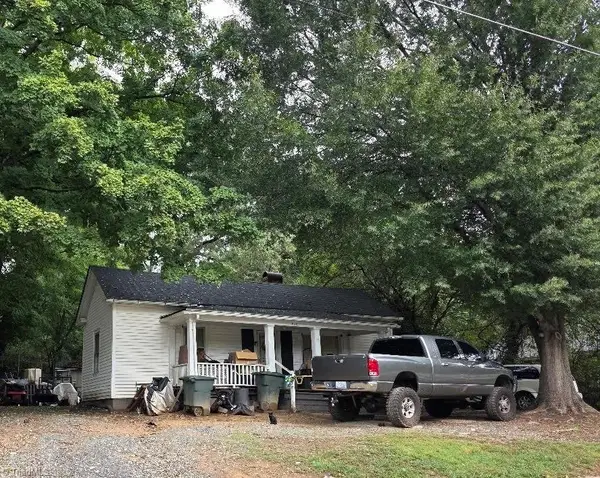 $49,900Pending2 beds 1 baths1,050 sq. ft.
919 Harris Street, Eden, NC 27288
MLS# 1236615Listed by: NORTH STAR REALTY- New
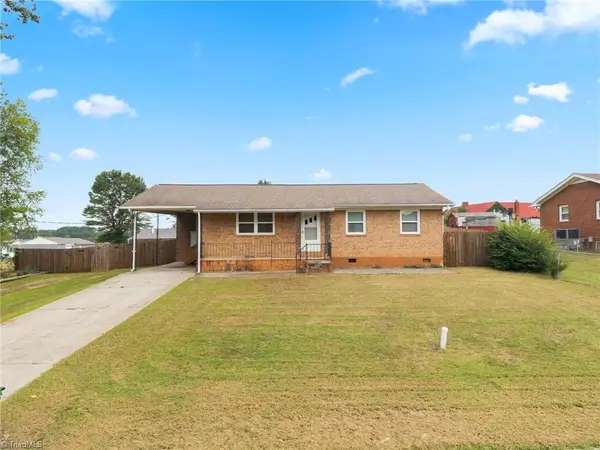 $150,000Active3 beds 2 baths1,008 sq. ft.
1035 Maryland Avenue, Eden, NC 27288
MLS# 1236435Listed by: EXP REALTY 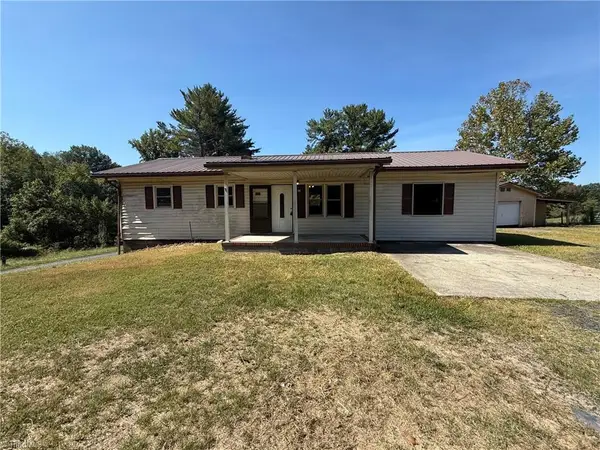 $160,000Active3 beds 2 baths900 sq. ft.
5170 Nc Highway 700, Eden, NC 27288
MLS# 1236108Listed by: ALEMAY REALTY INC.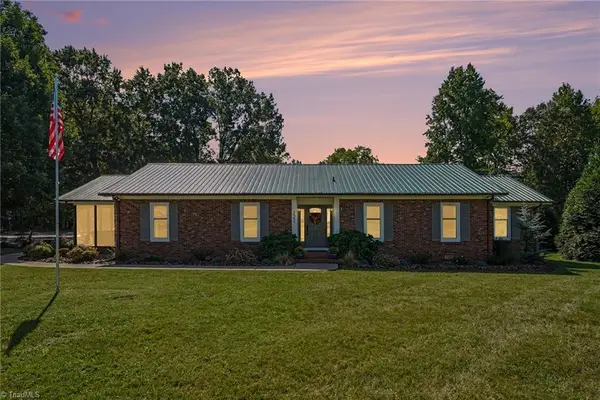 $367,900Active3 beds 2 baths1,912 sq. ft.
222 Devonway Street, Eden, NC 27288
MLS# 1235428Listed by: KELLER WILLIAMS ONE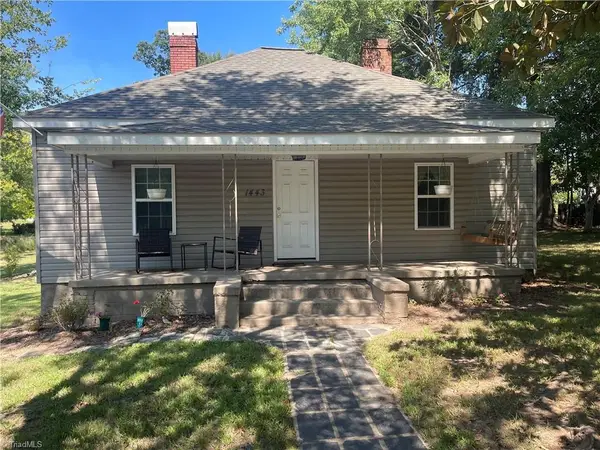 $149,900Active2 beds 1 baths976 sq. ft.
1443 Delaware Avenue, Eden, NC 27288
MLS# 1236109Listed by: NORTH STAR REALTY


Protect your home and budget from life's surprises with an Assurant Home Warranty, backed by a partner that supports you through every step of homeownership. Explore Plans.
© 2023 - 2026 ERA Franchise Systems LLC. All rights reserved. ERA Franchise Systems LLC fully supports the principles of the Fair Housing Act and the Equal Opportunity Act. ERA, ERA Real Estate powered, and their respective logos are registered service marks of ERA Franchise Systems LLC. Each office is independently owned and operated.