
158 Ashley Loop, Eden, NC 27288
Local realty services provided by:ERA Live Moore
158 Ashley Loop,Eden, NC 27288
$725,000
- 4 Beds
- 2 Baths
- 3,347 sq. ft.
- Single family
- Active
Listed by: michelle hensley shelton
Office: carolina home partners by exp realty336-218-3986
MLS#:1237733
Source:NC_TRIAD
Price summary
- Price:$725,000
- Price per sq. ft.:$216.61
About this home
Welcome to 158 Ashley Loop Rd, Eden, NC, where country living and opportunity come together on approximately 49 beautiful acres! This home offers 4 bedrooms, 2 full baths, a bonus room and large family room, providing plenty of room to make it your own.
Enjoy relaxing evenings on the screened-in porch while taking in the surrounding acreage and natural setting. Outside, the property offers an attached two-car garage, two barns, a metal carport, and an additional outbuilding, giving you plenty of space for equipment, storage, hobbies, or recreational use. There is beautiful wildlife throughout this gorgeous property.
This home offers the space and charm that’s hard to find today. Whether you’re dreaming of a private country setting, your own farm or recreational property the possibilities here are endless all while being close to amenities and everyday necessities. Hot tub will convey. Call me today for your private tour. Some photos have been staged with AI furniture for vision.
Contact an agent
Home facts
- Year built:1932
- Subdivision & Development:None
- Listing ID #:1237733
- Added:1 day(s) ago
- Updated:October 04, 2026 at 05:58 PM
Rooms and interior
- Bedrooms:4
- Total bathrooms:2
- Full bathrooms:2
- Flooring:Carpet, Tile, Wood
- Kitchen Description:Kitchen Island, Oven, Pantry
- Basement Description:Crawl Space
- Living area:3,347 sq. ft.
Heating and cooling
- Cooling:Heat Pump
- Heating:Electric, Forced Air, Heat Pump
Structure and exterior
- Year built:1932
- Building area:3,347 sq. ft.
- Lot area:49.05 Acres
- Lot Features:Partially Cleared, Partially Wooded
- Architectural Style:Traditional
- Construction Materials:Brick, Vinyl Siding
Utilities
- Water:Private
- Sewer:Private Sewer
Finances and disclosures
- Price:$725,000
- Price per sq. ft.:$216.61
- Tax amount:$2,560
Parking
- Parking description:Attached, Attached Garage, Circular Driveway, Driveway, Garage, Paved
- Garage spaces:2
 2026 Triad MLS, Inc. All rights reserved. IDX information is provided exclusively for personal, non-commercial use, and may not be used for any purpose other than to identify prospective properties consumers may be interested in purchasing. Information is deemed reliable but not guaranteed. This site will be monitored for ‘scraping’ and any use of search facilities of data on the site other than by potential buyers/sellers is prohibited. All Sale data is for informational purposes only and is not an indication of a market analysis or appraisal. Properties marked with the Triad MLS, Inc. icon are provided courtesy of the Triad MLS, Inc.’s, Internet Data Exchange Database.
New listings near 158 Ashley Loop
- Coming Soon
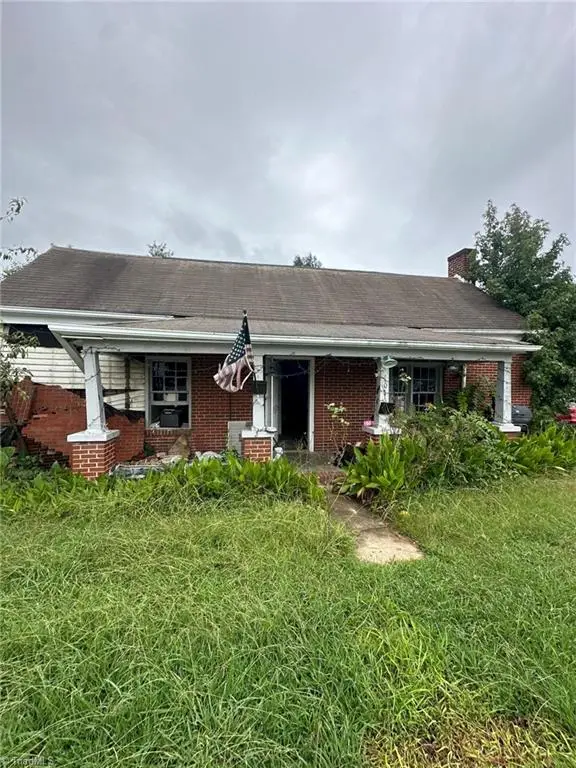 $100,000Coming Soon2 beds 2 baths1,583 sq. ft.
101 Primitive Street, Eden, NC 27288
MLS# 1237611Listed by: MARK SPAIN REAL ESTATE - Coming Soon
 $175,000Coming Soon3 beds 2 baths1,218 sq. ft.
412 Victor Street, Eden, NC 27288
MLS# 1237597Listed by: MARK SPAIN REAL ESTATE - New
 $329,000Active4 beds 2 baths3,087 sq. ft.
230 Parker Road, Eden, NC 27288
MLS# 1237461Listed by: BLUE KNIGHT REAL ESTATE GROUP LLC - New
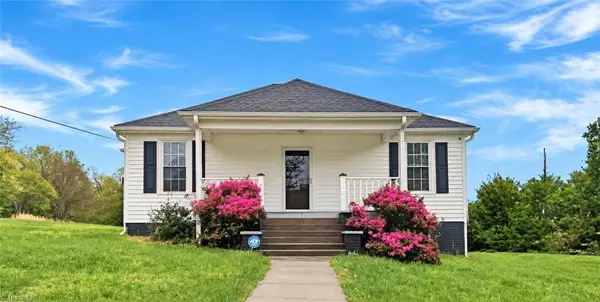 $189,900Active3 beds 2 baths1,147 sq. ft.
728 Osborne Street, Eden, NC 27288
MLS# 1237797Listed by: EXP REALTY - New
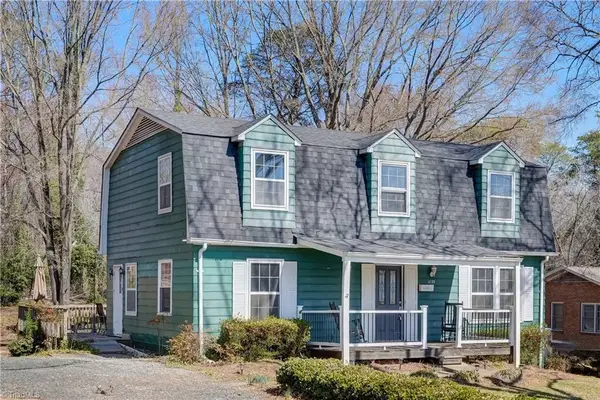 $174,900Active4 beds 3 baths1,602 sq. ft.
1025 Harris Street, Eden, NC 27288
MLS# 1237594Listed by: REALTY ONE GROUP RESULTS REIDSVILLE - New
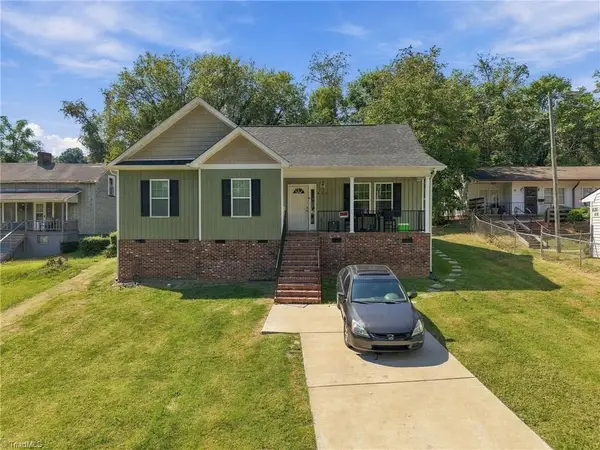 $249,900Active3 beds 2 baths1,292 sq. ft.
429 Monroe Street, Eden, NC 27288
MLS# 1237622Listed by: CAROLINA HOME PARTNERS BY EXP REALTY - New
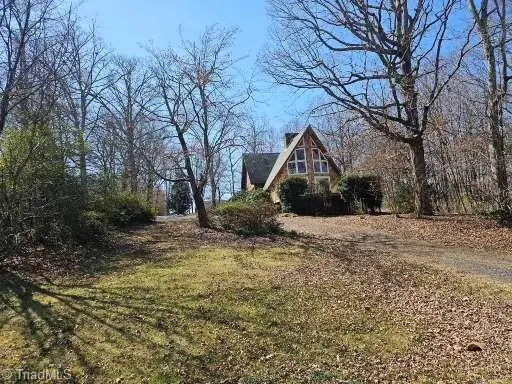 $271,900Active3 beds 2 baths1,548 sq. ft.
154 Malibu Street, Eden, NC 27288
MLS# 1237391Listed by: WYATT REAL ESTATE - New
 $209,900Active2 beds 2 baths1,265 sq. ft.
925 Seymour Court, Eden, NC 27288
MLS# 1236780Listed by: NORTH STAR REALTY - New
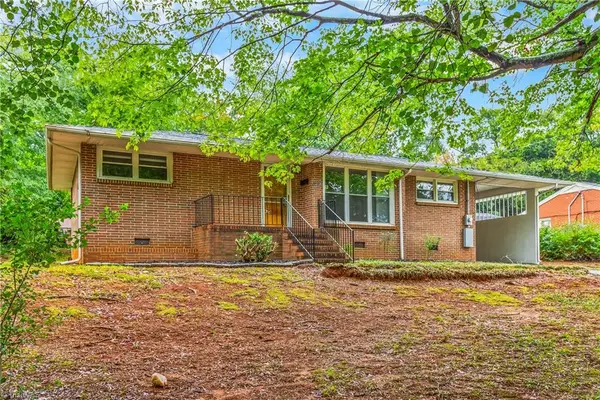 $182,000Active3 beds 1 baths880 sq. ft.
641 Valley Drive, Eden, NC 27288
MLS# 1236727Listed by: MUNDY REALTY INC.


Protect your home and budget from life's surprises with an Assurant Home Warranty, backed by a partner that supports you through every step of homeownership. Explore Plans.
© 2023 - 2026 ERA Franchise Systems LLC. All rights reserved. ERA Franchise Systems LLC fully supports the principles of the Fair Housing Act and the Equal Opportunity Act. ERA, ERA Real Estate powered, and their respective logos are registered service marks of ERA Franchise Systems LLC. Each office is independently owned and operated.