
180 B Austin Drive, Eden, NC 27288
Local realty services provided by:ERA Live Moore
180 B Austin Drive,Eden, NC 27288
$196,000
- 3 Beds
- 2 Baths
- 1,248 sq. ft.
- Mobile / Manufactured
- Pending
Listed by: tim atkins
Office: howard hanna allen tate oak ridge commons336-644-1238
MLS#:1226614
Source:NC_TRIAD
Price summary
- Price:$196,000
- Price per sq. ft.:$157.05
About this home
Beautiful, spacious home in cul-de-sac on 1 acre with side and back yard fenced in. Newer Utility bldg conveys. cozy up to the wood burning F/P. Large Primary bath with walk-in closet, spacious laundry rm, large decks on front and back, 30 amp plug outside to hookup a camper. Updates include: roof & HVAC Trane Heat Pump 10 years old, Windows replaced 5 years ago, bath total remodel 2 years old, vinyl plank flooring, ceiling fans, new smoke alarms, new front door and storm door. Recently appraised and priced accordingly.
Contact an agent
Home facts
- Year built:1999
- Subdivision & Development:Austin Acres
- Listing ID #:1226614
- Added:45 day(s) ago
- Updated:August 18, 2026 at 04:52 AM
Rooms and interior
- Bedrooms:3
- Total bathrooms:2
- Full bathrooms:2
- Flooring:Carpet, Vinyl
- Kitchen Description:Dishwasher, Exhaust Fan, Pantry
- Basement Description:Crawl Space
- Living area:1,248 sq. ft.
Heating and cooling
- Cooling:Heat Pump
- Heating:Electric, Heat Pump
Structure and exterior
- Year built:1999
- Building area:1,248 sq. ft.
- Lot area:0.98 Acres
- Lot Features:Cleared, Cul-De-Sac, Level
- Construction Materials:Vinyl Siding
Utilities
- Water:Public
- Sewer:Septic Tank
Finances and disclosures
- Price:$196,000
- Price per sq. ft.:$157.05
- Tax amount:$774
Features and amenities
- Appliances:Dishwasher, Exhaust Fan
- Laundry features:Dryer Connection, Main Level
- Amenities:Dead Bolt(s)
Parking
- Parking description:Driveway, Gravel
 2026 Triad MLS, Inc. All rights reserved. IDX information is provided exclusively for personal, non-commercial use, and may not be used for any purpose other than to identify prospective properties consumers may be interested in purchasing. Information is deemed reliable but not guaranteed. This site will be monitored for ‘scraping’ and any use of search facilities of data on the site other than by potential buyers/sellers is prohibited. All Sale data is for informational purposes only and is not an indication of a market analysis or appraisal. Properties marked with the Triad MLS, Inc. icon are provided courtesy of the Triad MLS, Inc.’s, Internet Data Exchange Database.
New listings near 180 B Austin Drive
- New
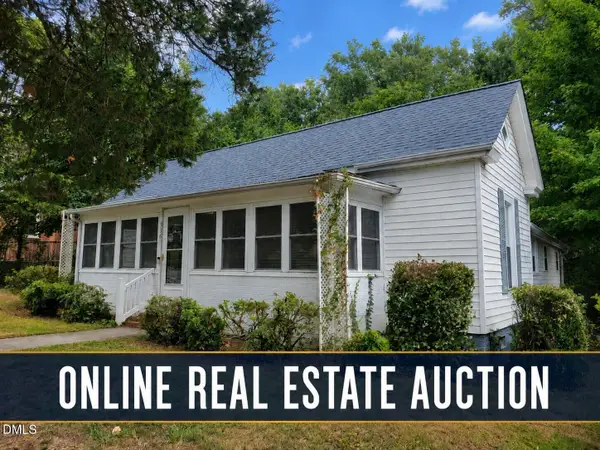 $99,000Active3 beds 2 baths1,316 sq. ft.
536 Patrick Street, Eden, NC 27288
MLS# 10186895Listed by: HARRIS REALTY & AUCTION - New
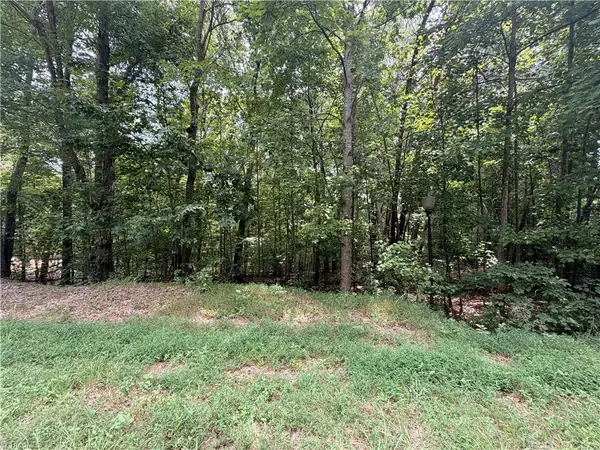 $22,000Active1.71 Acres
169 Glenrobin Drive, Eden, NC 27288
MLS# 1230235Listed by: RE/MAX REALTY CONSULTANTS - New
 $92,000Active7.33 Acres
00 Glenrobin Drive, Eden, NC 27288
MLS# 1230236Listed by: RE/MAX REALTY CONSULTANTS - New
 $22,000Active1.95 Acres
135 Glenrobin Drive, Eden, NC 27288
MLS# 1230239Listed by: RE/MAX REALTY CONSULTANTS - New
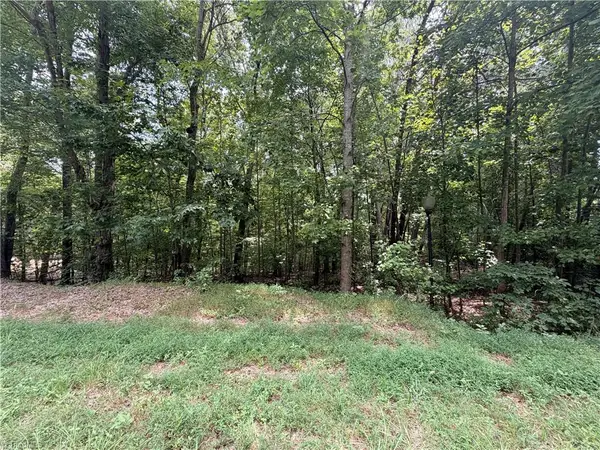 $18,000Active0.88 Acres
317 Glenrobin Drive, Eden, NC 27288
MLS# 1230240Listed by: RE/MAX REALTY CONSULTANTS - New
 $18,000Active1.05 Acres
186 Glenoak Drive, Eden, NC 27288
MLS# 1230242Listed by: RE/MAX REALTY CONSULTANTS - New
 $18,000Active1.3 Acres
0 Town Creek Road, Eden, NC 27288
MLS# 1230243Listed by: RE/MAX REALTY CONSULTANTS - New
 $289,900Active3 beds 2 baths1,631 sq. ft.
197 Landfall Drive, Eden, NC 27288
MLS# 1231372Listed by: HOLLAND & ASSOCIATES REALTY, INC - New
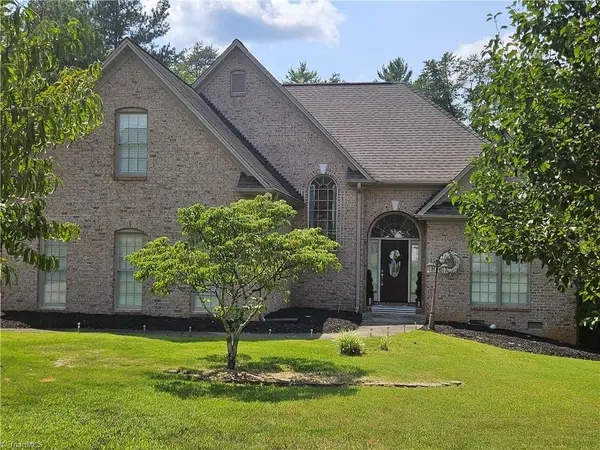 $500,000Active3 beds 3 baths2,096 sq. ft.
140 Fox Run, Eden, NC 27288
MLS# 1231369Listed by: VYLLA HOME - New
 $289,900Active3 beds 2 baths1,864 sq. ft.
1928 South Avenue, Eden, NC 27288
MLS# 1231329Listed by: HOLLAND & ASSOCIATES REALTY, INC


Protect your home and budget from life's surprises with an Assurant Home Warranty, backed by a partner that supports you through every step of homeownership. Explore Plans.
© 2023 - 2026 ERA Franchise Systems LLC. All rights reserved. ERA Franchise Systems LLC fully supports the principles of the Fair Housing Act and the Equal Opportunity Act. ERA, ERA Real Estate powered, and their respective logos are registered service marks of ERA Franchise Systems LLC. Each office is independently owned and operated.