
404 Northridge Drive, Eden, NC 27288
Local realty services provided by:ERA Live Moore
404 Northridge Drive,Eden, NC 27288
$186,000
- 3 Beds
- 2 Baths
- 1,081 sq. ft.
- Multi-family
- Active
Listed by: steven a morrow
Office: keller williams central
MLS#:10175572
Source:RD
Price summary
- Price:$186,000
- Price per sq. ft.:$172.06
- Monthly HOA dues:$6
About this home
Three bedroom, Two bath home located in the Summit Place Subdivision.
Contact an agent
Home facts
- Year built:2013
- Subdivision & Development:Summit Place
- Listing ID #:10175572
- Added:56 day(s) ago
- Updated:August 17, 2026 at 03:36 PM
Rooms and interior
- Bedrooms:3
- Total bathrooms:2
- Full bathrooms:2
- Rooms Total:1
- Flooring:Carpet, Tile, Vinyl, Wood
- Kitchen Description:Dishwasher, Electric Range, Free-Standing Electric Range, Free-Standing Range, Free-Standing Refrigerator, Microwave, Range, Refrigerator, Stainless Steel Appliance(s)
- Living area:1,081 sq. ft.
Heating and cooling
- Cooling:Central Air
- Central air:Yes
Structure and exterior
- Roof:Shingle
- Year built:2013
- Building area:1,081 sq. ft.
- Lot area:0.19 Acres
- Lot Features:Level
- Architectural Style:Ranch
- Construction Materials:Brick, Vinyl Siding
- Exterior Features:Covered, Patio, Rain Gutters
- Foundation Description:Concrete Perimeter, Raised
- Levels:One
Schools
- High school:Guilford County Schools
- Middle school:Guilford County Schools
- Elementary school:Guilford County Schools
Utilities
- Water:Public
- Sewer:Public Sewer
Finances and disclosures
- Price:$186,000
- Price per sq. ft.:$172.06
- Tax amount:$1,888
Features and amenities
- Laundry features:Inside
Parking
- Parking description:Attached, Attached Carport, Carport, Driveway
- Carport spaces:1
 Listings marked with a Doorify MLS icon are provided courtesy of the Doorify MLS, of North Carolina, Internet Data Exchange Database. Brokers make an effort to deliver accurate information, but buyers should independently verify any information on which they will rely in a transaction. The listing broker shall not be responsible for any typographical errors, misinformation, or misprints, and they shall be held totally harmless from any damages arising from reliance upon this data. This data is provided exclusively for consumers’ personal, non-commercial use. Copyright 2026 Doorify MLS of North Carolina. All rights reserved.
New listings near 404 Northridge Drive
- New
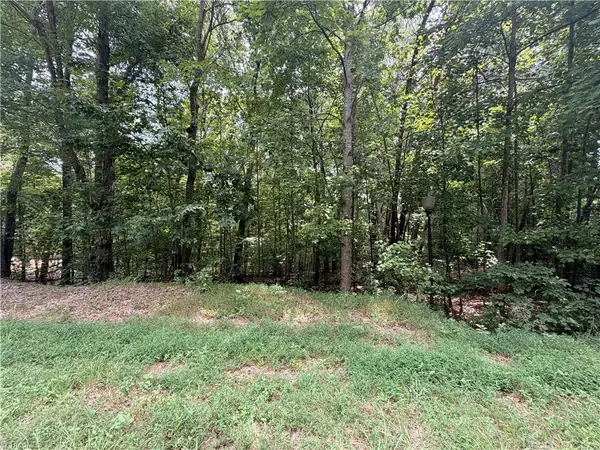 $22,000Active1.71 Acres
169 Glenrobin Drive, Eden, NC 27288
MLS# 1230235Listed by: RE/MAX REALTY CONSULTANTS - New
 $92,000Active7.33 Acres
00 Glenrobin Drive, Eden, NC 27288
MLS# 1230236Listed by: RE/MAX REALTY CONSULTANTS - New
 $22,000Active1.95 Acres
135 Glenrobin Drive, Eden, NC 27288
MLS# 1230239Listed by: RE/MAX REALTY CONSULTANTS - New
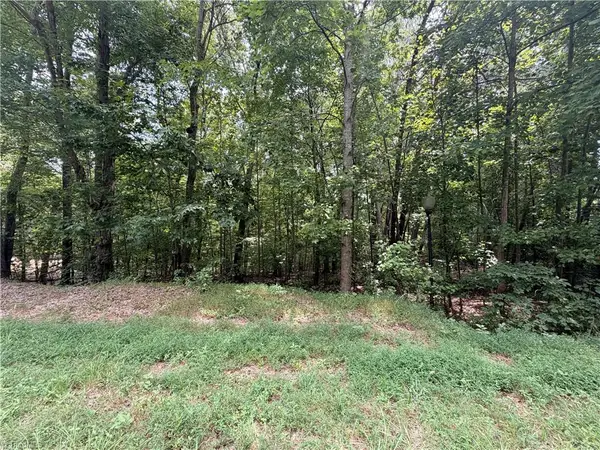 $18,000Active0.88 Acres
317 Glenrobin Drive, Eden, NC 27288
MLS# 1230240Listed by: RE/MAX REALTY CONSULTANTS - New
 $18,000Active1.05 Acres
186 Glenoak Drive, Eden, NC 27288
MLS# 1230242Listed by: RE/MAX REALTY CONSULTANTS - New
 $18,000Active1.3 Acres
0 Town Creek Road, Eden, NC 27288
MLS# 1230243Listed by: RE/MAX REALTY CONSULTANTS - New
 $289,900Active3 beds 2 baths1,631 sq. ft.
197 Landfall Drive, Eden, NC 27288
MLS# 1231372Listed by: HOLLAND & ASSOCIATES REALTY, INC - New
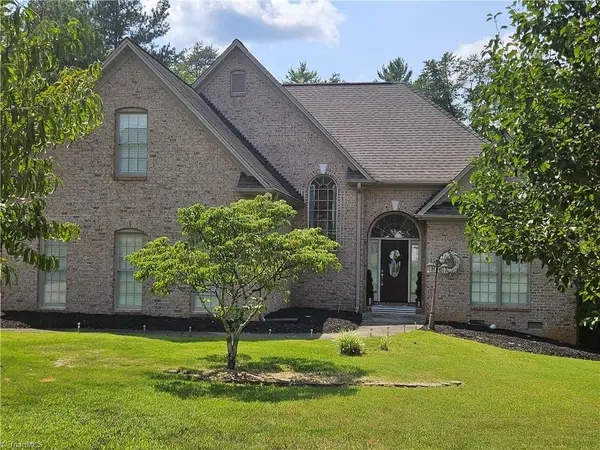 $500,000Active3 beds 3 baths2,096 sq. ft.
140 Fox Run, Eden, NC 27288
MLS# 1231369Listed by: VYLLA HOME - New
 $289,900Active3 beds 2 baths1,864 sq. ft.
1928 South Avenue, Eden, NC 27288
MLS# 1231329Listed by: HOLLAND & ASSOCIATES REALTY, INC - New
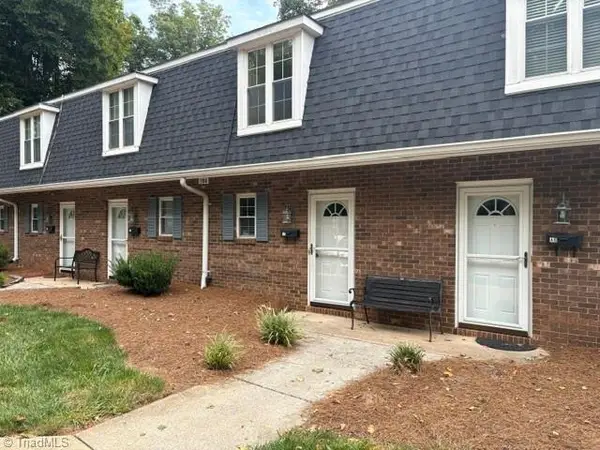 $106,900Active2 beds 2 baths960 sq. ft.
500 5A Carolyn Court, Eden, NC 27288
MLS# 1231253Listed by: PIEDMONT TRIAD FLEMING, REALTORS


Protect your home and budget from life's surprises with an Assurant Home Warranty, backed by a partner that supports you through every step of homeownership. Explore Plans.
© 2023 - 2026 ERA Franchise Systems LLC. All rights reserved. ERA Franchise Systems LLC fully supports the principles of the Fair Housing Act and the Equal Opportunity Act. ERA, ERA Real Estate powered, and their respective logos are registered service marks of ERA Franchise Systems LLC. Each office is independently owned and operated.