
605 Kendall Street, Eden, NC 27288
Local realty services provided by:ERA Live Moore
605 Kendall Street,Eden, NC 27288
$263,000
- 3 Beds
- 2 Baths
- 1,318 sq. ft.
- Single family
- Active
Listed by: connie dulany, brian rock dulany
Office: dulany rock realty336-613-3178
MLS#:1208833
Source:NC_TRIAD
Price summary
- Price:$263,000
- Price per sq. ft.:$199.54
About this home
We are proud to present this beautiful split-floor-plan home with a stamped-concrete carport and spacious gravel drive. Step inside to an inviting open-concept living area with vaulted ceiling, recessed lighting, and a gorgeous kitchen featuring granite countertops, large island, soft-close cabinetry, stainless steel appliances, wood-shelved pantry, and beautiful lighting. The primary suite offers a tray ceiling with fan/light, while the primary bath features a tiled shower, glass door, and transom window. Bedrooms 2 & 3 share a beautifully finished guest bath. Tile flooring in both baths and laundry, plus wood-trimmed windows and closet shelving add quality throughout. Enjoy a tankless water heater, convenient drop zone/laundry entry, 1-year builder warranty, and NO HOA! Quality construction at a great value.
Contact an agent
Home facts
- Year built:2026
- Subdivision & Development:None
- Listing ID #:1208833
- Added:231 day(s) ago
- Updated:September 30, 2026 at 05:06 PM
Rooms and interior
- Bedrooms:3
- Total bathrooms:2
- Full bathrooms:2
- Flooring:Tile, Vinyl
- Bathrooms Description:Separate Shower
- Kitchen Description:Dishwasher, Microwave, Pantry
- Basement Description:Crawl Space
- Living area:1,318 sq. ft.
Heating and cooling
- Cooling:Ceiling Fan(s), Central Air
- Heating:Electric, Heat Pump
- Central air:Yes
Structure and exterior
- Year built:2026
- Building area:1,318 sq. ft.
- Lot area:0.28 Acres
- Lot Features:City Lot, Cleared
- Architectural Style:Ranch
- Construction Materials:Vinyl Siding
Schools
- High school:Morehead
- Middle school:Holmes
- Elementary school:Leaksville-Spray
Utilities
- Water:Public
- Sewer:Public Sewer
Finances and disclosures
- Price:$263,000
- Price per sq. ft.:$199.54
Features and amenities
- Appliances:Dishwasher
- Laundry features:Main Level
- Amenities:Ceiling Fan(s), Dead Bolt(s), Vaulted Ceiling(s)
Parking
- Parking description:Attached Carport, Carport, Driveway, Gravel
- Garage spaces:2
 2026 Triad MLS, Inc. All rights reserved. IDX information is provided exclusively for personal, non-commercial use, and may not be used for any purpose other than to identify prospective properties consumers may be interested in purchasing. Information is deemed reliable but not guaranteed. This site will be monitored for ‘scraping’ and any use of search facilities of data on the site other than by potential buyers/sellers is prohibited. All Sale data is for informational purposes only and is not an indication of a market analysis or appraisal. Properties marked with the Triad MLS, Inc. icon are provided courtesy of the Triad MLS, Inc.’s, Internet Data Exchange Database.
New listings near 605 Kendall Street
- New
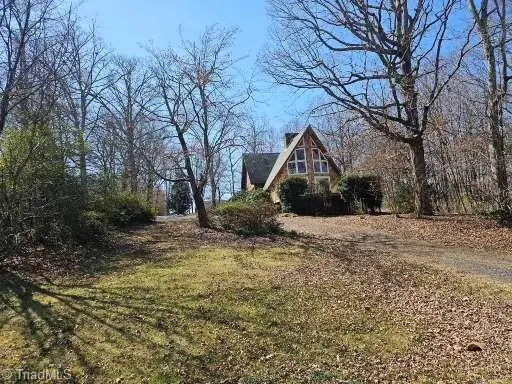 $271,900Active3 beds 2 baths1,548 sq. ft.
154 Malibu Street, Eden, NC 27288
MLS# 1237391Listed by: WYATT REAL ESTATE - New
 $209,900Active2 beds 2 baths1,265 sq. ft.
925 Seymour Court, Eden, NC 27288
MLS# 1236780Listed by: NORTH STAR REALTY - New
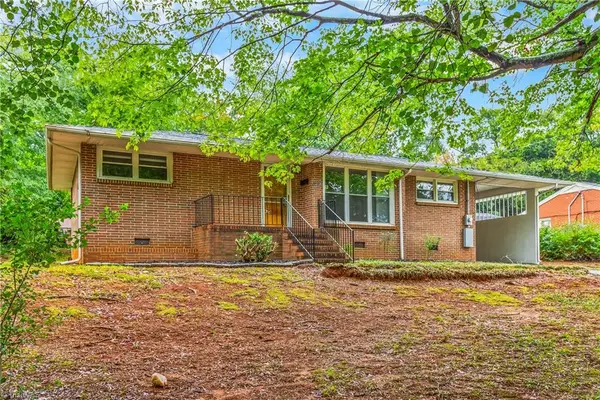 $182,000Active3 beds 1 baths880 sq. ft.
641 Valley Drive, Eden, NC 27288
MLS# 1236727Listed by: MUNDY REALTY INC. 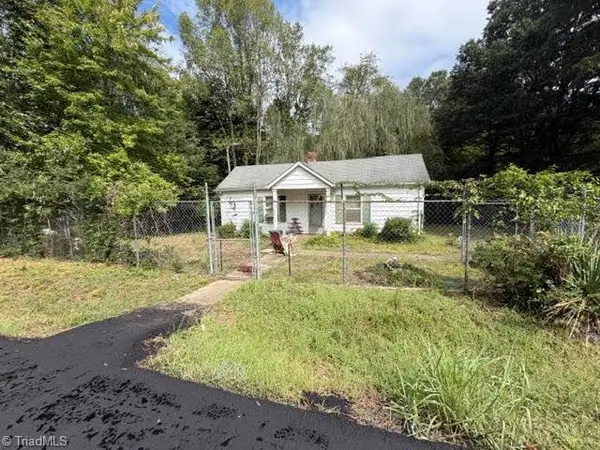 $38,500Pending1 beds 1 baths824 sq. ft.
193 Nance Street, Eden, NC 27288
MLS# 1236820Listed by: CENTURY 21 THE KNOWLES TEAM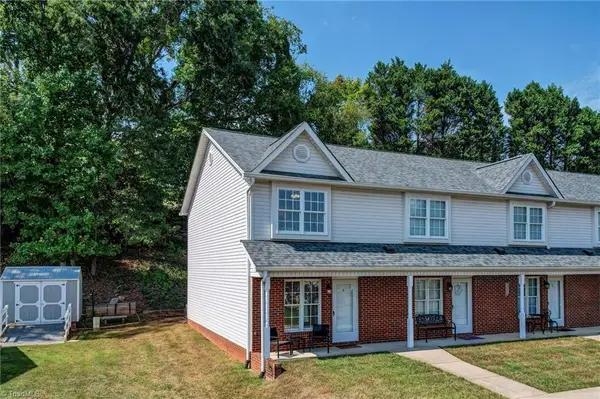 $159,999Pending2 beds 3 baths1,073 sq. ft.
525 Highland Park Drive #A, Eden, NC 27288
MLS# 1236268Listed by: REALTY ONE GROUP RESULTS REIDSVILLE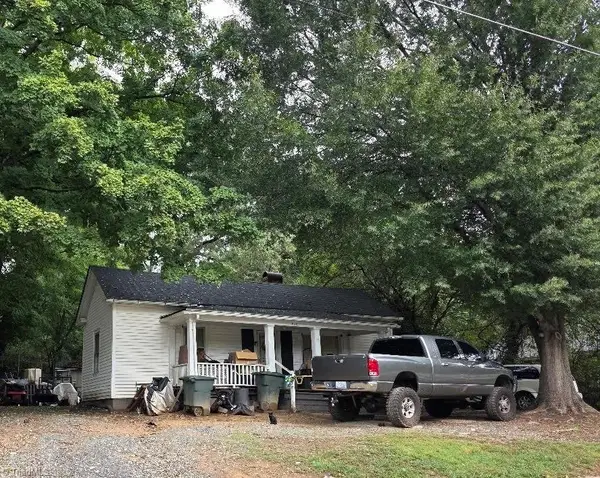 $49,900Pending2 beds 1 baths1,050 sq. ft.
919 Harris Street, Eden, NC 27288
MLS# 1236615Listed by: NORTH STAR REALTY- New
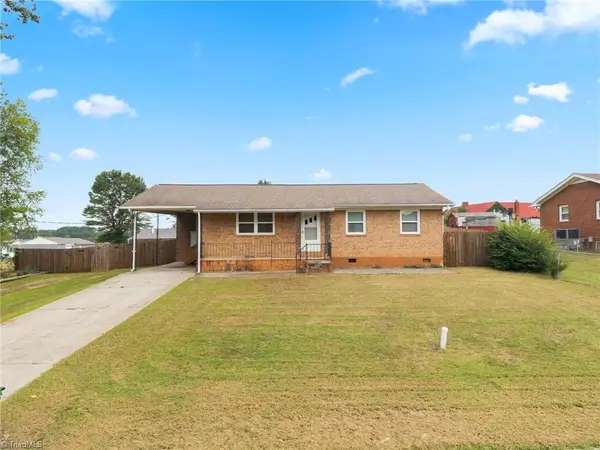 $150,000Active3 beds 2 baths1,008 sq. ft.
1035 Maryland Avenue, Eden, NC 27288
MLS# 1236435Listed by: EXP REALTY 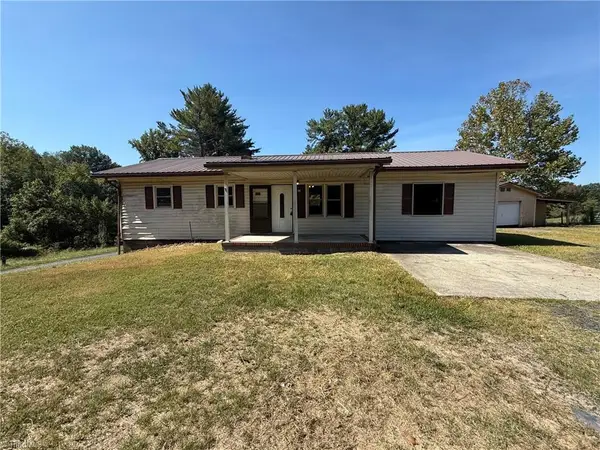 $160,000Active3 beds 2 baths900 sq. ft.
5170 Nc Highway 700, Eden, NC 27288
MLS# 1236108Listed by: ALEMAY REALTY INC.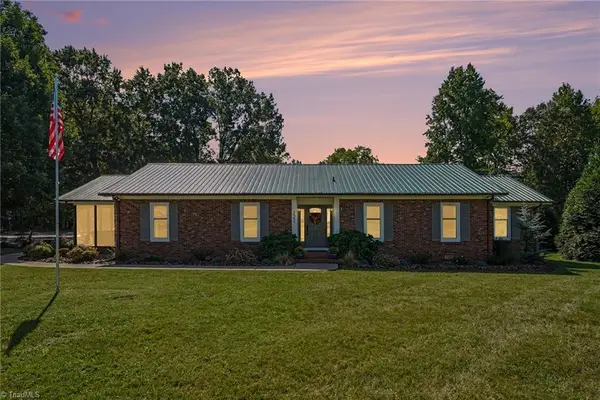 $367,900Active3 beds 2 baths1,912 sq. ft.
222 Devonway Street, Eden, NC 27288
MLS# 1235428Listed by: KELLER WILLIAMS ONE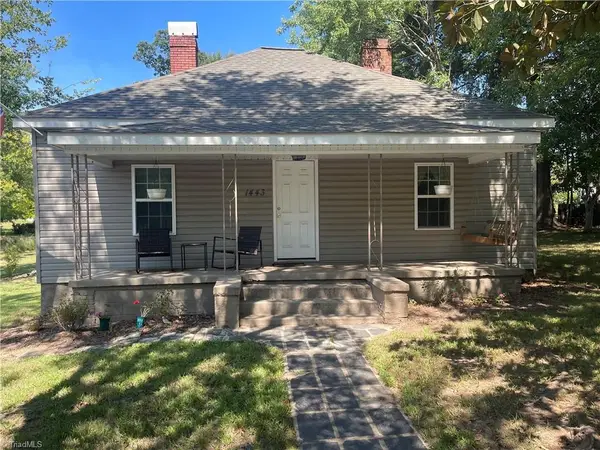 $149,900Active2 beds 1 baths976 sq. ft.
1443 Delaware Avenue, Eden, NC 27288
MLS# 1236109Listed by: NORTH STAR REALTY


Protect your home and budget from life's surprises with an Assurant Home Warranty, backed by a partner that supports you through every step of homeownership. Explore Plans.
© 2023 - 2026 ERA Franchise Systems LLC. All rights reserved. ERA Franchise Systems LLC fully supports the principles of the Fair Housing Act and the Equal Opportunity Act. ERA, ERA Real Estate powered, and their respective logos are registered service marks of ERA Franchise Systems LLC. Each office is independently owned and operated.