
101 Estella Lane # 6, Edenton, NC 27932
Local realty services provided by:ERA Strother Real Estate
101 Estella Lane # 6,Edenton, NC 27932
$419,000
- 3 Beds
- 3 Baths
- 1,330 sq. ft.
- Single family
- Active
Listed by: maryscott haigler
Office: perry & co sotheby's international realty
MLS#:100536562
Source:NC_CCAR
Price summary
- Price:$419,000
- Price per sq. ft.:$315.04
About this home
TO BE BUILT! The photo is of the same plan already built at the Jackson Dairy.
HAYES PLAN - 3 BR, 2.5 BATH!
Down East Preservation's new Jackson Dairy neighborhood invokes the aesthetic of Northeastern NC at the turn of the 20th Century. Built on the former site of the Jackson family dairy, the neighborhood will bridge the old with the new. The property sits in a prime location on Historic Downtown Edenton's East Side. Adjacent to our town's famed Edenton Cotton Mill neighborhood, the Dairy will feel much the same. Both the waterfront and downtown shops & restaurants are accessible via sidewalks. Houses will be spaced and placed to encourage friendly chatter and engagement among neighbors, encouraging the sense of community downtown Edenton is known for.
This Hayes will occupy Lot 6. This plan is a 3 bedroom, 2.5 bath home with an open floor plan and a front porch. The primary bedroom is downstairs, and a guest room and an office or additional bedroom are on the 2nd floor. Exterior landscaping and lawn maintenance will be covered by HOA dues.
Construction will begin at close of lot purchase and will take approximately 8 months to complete. Timeline to be confirmed during due diligence....
Contact an agent
Home facts
- Year built:2026
- Subdivision & Development:Jackson Dairy
- Listing ID #:100536562
- Added:394 day(s) ago
- Updated:November 15, 2026 at 12:07 PM
Rooms and interior
- Bedrooms:3
- Total bathrooms:3
- Full bathrooms:2
- Half bathrooms:1
- Rooms Total:5
- Flooring:Tile, Wood
- Kitchen Description:Kitchen Island
- Bedroom Description:Master Downstairs
- Living area:1,330 sq. ft.
Heating and cooling
- Cooling:Heat Pump
- Heating:Electric, Heat Pump, Heating
Structure and exterior
- Roof:Metal
- Year built:2026
- Building area:1,330 sq. ft.
- Lot area:0.02 Acres
- Construction Materials:Composition, Wood Frame
- Exterior Features:Covered, Porch
- Foundation Description:Crawl Space
- Levels:2 Story
Schools
- High school:John A. Holmes High
- Middle school:Chowan Middle School
- Elementary school:White Oak/D F Walker
Finances and disclosures
- Price:$419,000
- Price per sq. ft.:$315.04
Features and amenities
- Laundry features:Washer Hookup
- Amenities:Picnic Area, Solid Surface
Parking
- Parking description:Gravel, On Site

New listings near 101 Estella Lane # 6
- New
 $165,000Active2 beds 1 baths849 sq. ft.
134 Bluegill Circle, Edenton, NC 27932
MLS# 100616234Listed by: WELCOME HOME REALTY NC - New
 $145,000Active2 beds 1 baths839 sq. ft.
132 Bluegill Circle, Edenton, NC 27932
MLS# 100615764Listed by: WELCOME HOME REALTY NC - New
 $42,500Active3 beds 1 baths858 sq. ft.
109 Myrtle Drive, Edenton, NC 27932
MLS# 100615710Listed by: WELCOME HOME REALTY NC - New
 $250,000Active3 beds 2 baths1,568 sq. ft.
350 Evans Bass Road, Edenton, NC 27932
MLS# 100615685Listed by: WELCOME HOME REALTY NC - New
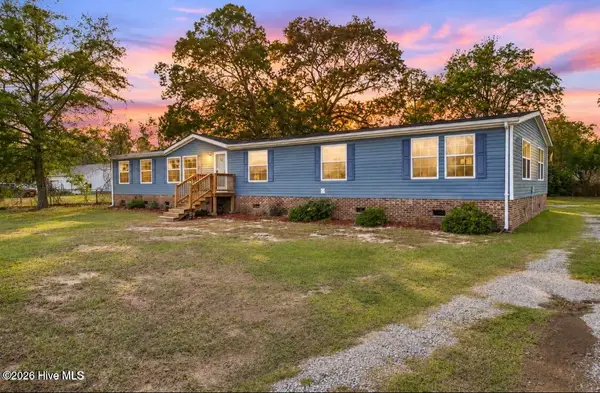 $240,000Active4 beds 2 baths2,270 sq. ft.
3261 Rocky Hock Road, Edenton, NC 27932
MLS# 100615672Listed by: WELCOME HOME REALTY NC - New
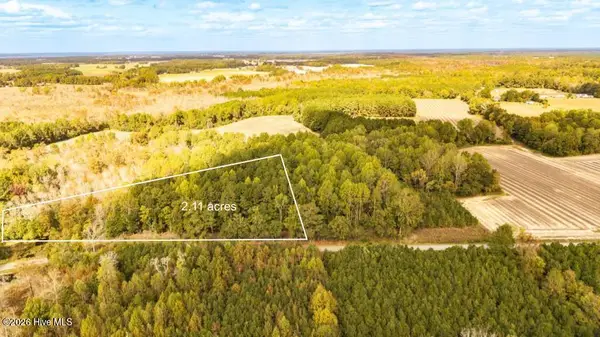 $46,000Active2.12 Acres
308 Morristown Road, Edenton, NC 27932
MLS# 100615333Listed by: CAROLINAEAST REAL ESTATE - New
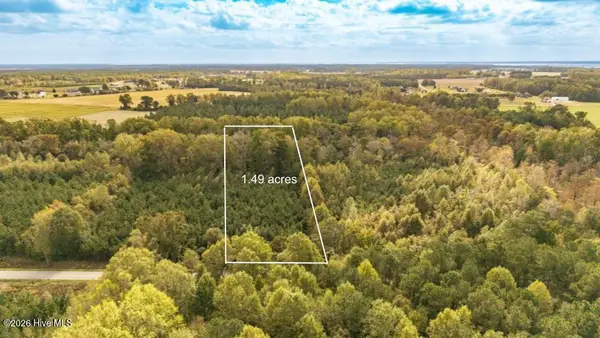 $38,000Active1.49 Acres
303 Morristown Road, Edenton, NC 27932
MLS# 100615332Listed by: CAROLINAEAST REAL ESTATE - New
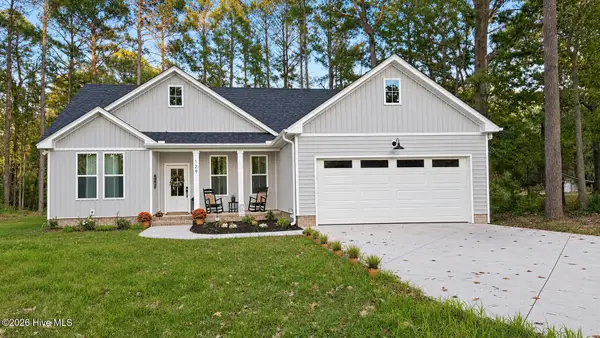 $395,000Active3 beds 2 baths1,407 sq. ft.
129 Bayview Drive, Edenton, NC 27932
MLS# 100614799Listed by: RENE SAWYER REALTY, LLC 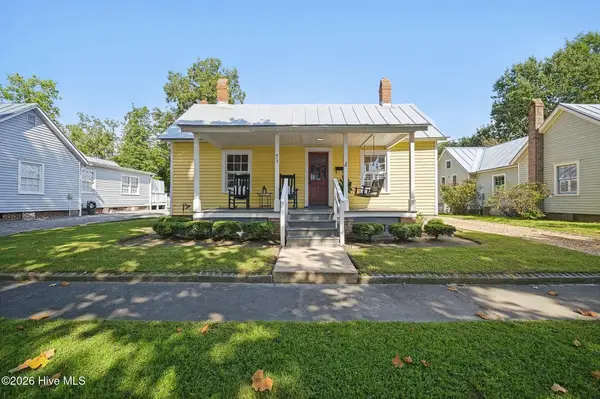 $477,000Pending2 beds 2 baths1,404 sq. ft.
413 Phillips Street, Edenton, NC 27932
MLS# 100614648Listed by: INNER BANKS REALTY SERVICES, INC.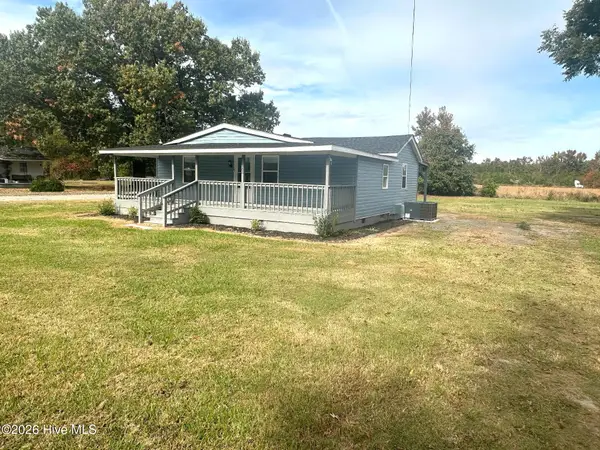 $210,000Active2 beds 2 baths1,085 sq. ft.
306 Dillard Avenue, Edenton, NC 27932
MLS# 100614300Listed by: RENE SAWYER REALTY, LLC


Protect your home and budget from life's surprises with an Assurant Home Warranty, backed by a partner that supports you through every step of homeownership. Explore Plans.
© 2023 - 2026 ERA Franchise Systems LLC. All rights reserved. ERA Franchise Systems LLC fully supports the principles of the Fair Housing Act and the Equal Opportunity Act. ERA, ERA Real Estate powered, and their respective logos are registered service marks of ERA Franchise Systems LLC. Each office is independently owned and operated.