
104 Belvedere Lane, Edenton, NC 27932
Local realty services provided by:ERA Wilder Realty
104 Belvedere Lane,Edenton, NC 27932
$259,990
- 3 Beds
- 2 Baths
- 1,434 sq. ft.
- Single family
- Active
Listed by: dianne gordonn
Office: bhhs rw towne - moyock
MLS#:100606711
Source:NC_CCAR
Price summary
- Price:$259,990
- Price per sq. ft.:$181.3
About this home
Welcome home to the Rosewood at Colonial Village! This beautifully designed ranch-style home offers the convenience of one-level living with 3 bedrooms, 2 bathrooms, and a spacious open-concept layout perfect for everyday living and entertaining. The bright kitchen features upgraded stainless steel appliances and overlooks the dining area and great room, creating the ideal gathering space. The private owner's suite includes a walk-in closet and en-suite bath, while two additional bedrooms provide flexibility for guests, a home office, or hobbies. This move-in ready home is loaded with extras, including a washer and dryer, LVP flooring extension, and bedroom lighting package, all included at no additional cost. Priced at just $264,990, the Rosewood offers exceptional value in Colonial Village, conveniently located near shopping, dining, and the historic waterfront charm of Edenton. Don't miss your opportunity to own a brand-new home with modern finishes and the peace of mind of a new home warranty....
Contact an agent
Home facts
- Year built:2026
- Subdivision & Development:Colonial Village
- Listing ID #:100606711
- Added:2 day(s) ago
- Updated:October 01, 2026 at 10:57 AM
Rooms and interior
- Bedrooms:3
- Total bathrooms:2
- Full bathrooms:2
- Rooms Total:6
- Flooring:Carpet
- Kitchen Description:Dishwasher, Disposal, Gas Range, Kitchen Island, Pantry, Refrigerator
- Bedroom Description:Walk-In Closet(s)
- Living area:1,434 sq. ft.
Heating and cooling
- Cooling:Central Air
- Heating:Electric, Heating
- Central air:Yes
Structure and exterior
- Roof:Architectural Shingle
- Year built:2026
- Building area:1,434 sq. ft.
- Lot area:0.12 Acres
- Construction Materials:Vinyl Siding, Wood Frame
- Exterior Features:Patio, Porch
- Foundation Description:Slab
- Levels:1 Story
Schools
- High school:John A. Holmes High
- Middle school:Chowan Middle School
- Elementary school:White Oak/D F Walker
Finances and disclosures
- Price:$259,990
- Price per sq. ft.:$181.3
Features and amenities
- Appliances:Dishwasher, Disposal, Dryer, Refrigerator, Washer
- Laundry features:Dryer, Laundry Closet, Washer, Washer Hookup
- Amenities:Walk-In Closet(s)
Parking
- Total parking spaces:2
- Parking description:Attached Garage, Concrete, Covered
- Garage:Yes
- Garage spaces:2

New listings near 104 Belvedere Lane
- New
 $279,000Active3 beds 2 baths1,152 sq. ft.
305 Klamath Trail, Edenton, NC 27932
MLS# 100607175Listed by: HOWARD HANNA WEW/MOYOCK - New
 $38,000Active1.02 Acres
205 Plumtree Circle, Edenton, NC 27932
MLS# 100606763Listed by: CAROLINAEAST REAL ESTATE - New
 $38,000Active0.94 Acres
411 Plumtree Circle, Edenton, NC 27932
MLS# 100606768Listed by: CAROLINAEAST REAL ESTATE - New
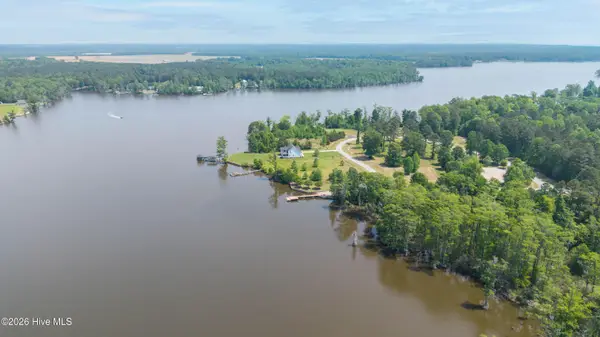 $30,000Active0.48 Acres
323 Plantation Circle, Edenton, NC 27932
MLS# 100606019Listed by: CAROLINAEAST REAL ESTATE - New
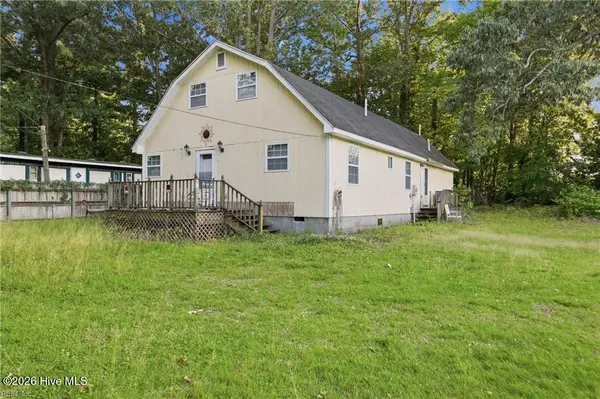 $175,000Active4 beds 3 baths2,335 sq. ft.
310 Coral Lane, Edenton, NC 27932
MLS# 100605856Listed by: INNER BANKS REAL ESTATE GROUP, INC. - New
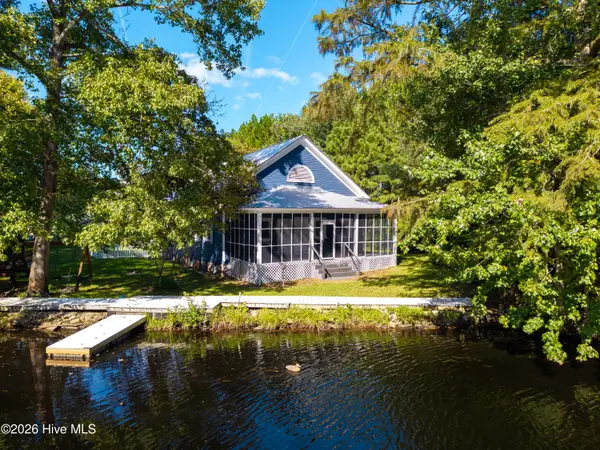 $372,000Active3 beds 2 baths1,496 sq. ft.
103 Bolton's Bridge Lane, Edenton, NC 27932
MLS# 100605735Listed by: PERRY & CO SOTHEBY'S INTERNATIONAL REALTY - New
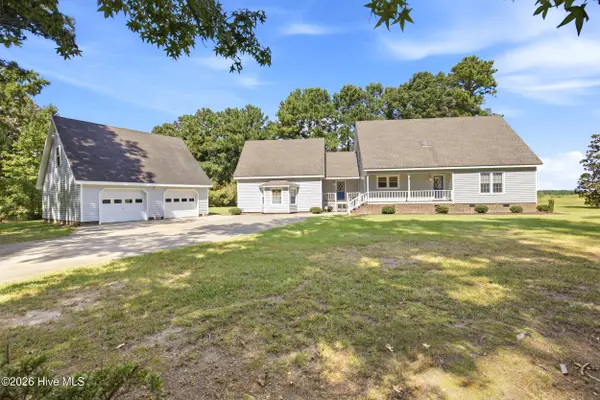 $449,000Active3 beds 2 baths2,824 sq. ft.
721 Poplar Neck Road, Edenton, NC 27932
MLS# 100605462Listed by: RENE SAWYER REALTY, LLC - New
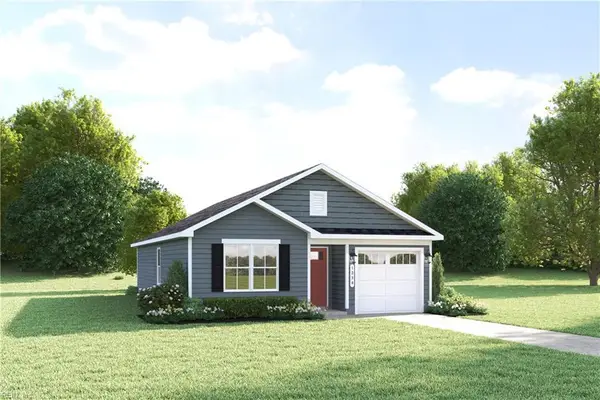 $234,990Active3 beds 2 baths1,100 sq. ft.
210 Winborne Lane, Edenton, NC 27932
MLS# 10654732Listed by: BHHS RW Towne Realty - New
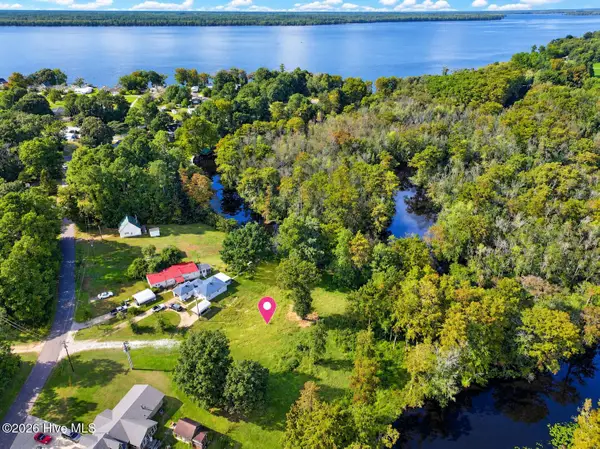 $80,000Active0.53 Acres
1603 Yuman Trail, Edenton, NC 27932
MLS# 100605257Listed by: WELCOME HOME REALTY NC


Protect your home and budget from life's surprises with an Assurant Home Warranty, backed by a partner that supports you through every step of homeownership. Explore Plans.
© 2023 - 2026 ERA Franchise Systems LLC. All rights reserved. ERA Franchise Systems LLC fully supports the principles of the Fair Housing Act and the Equal Opportunity Act. ERA, ERA Real Estate powered, and their respective logos are registered service marks of ERA Franchise Systems LLC. Each office is independently owned and operated.