
106 Holly Drive, Edenton, NC 27932
Local realty services provided by:ERA Wilder Realty
106 Holly Drive,Edenton, NC 27932
$120,000
- 2 Beds
- 1 Baths
- 956 sq. ft.
- Mobile / Manufactured
- Active
Listed by: the morrisette group
Office: bhhs rw towne - moyock
MLS#:100616627
Source:NC_CCAR
Price summary
- Price:$120,000
- Price per sq. ft.:$125.52
About this home
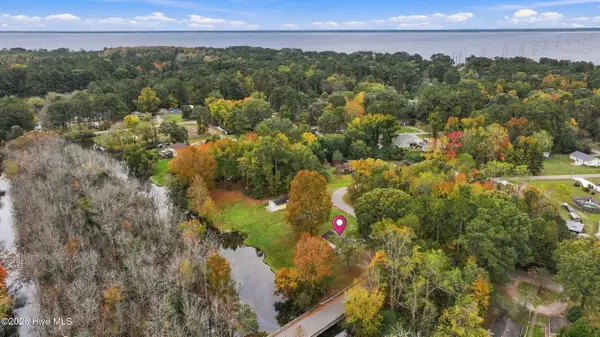
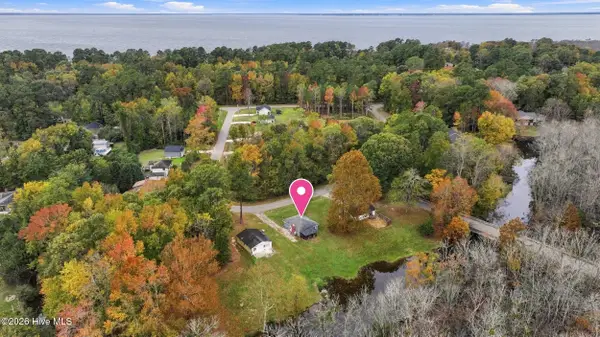
Looking for waterfront access without breaking the bank? This budget-friendly single-wide manufactured home sits on a double lot and offers 2 bedrooms, 1 bath, and all appliances conveying. While the home may not meet handicap accessibility standards, a convenient entrance ramp provides easier access. Enjoy the massive backyard and mature trees. Cape Colony, a waterfront community, offers a clubhouse, a playground, a sandy beach, and a boat ramp. Embrace the laid-back lifestyle without the hefty price tag. Affordable, inviting, and full of possibilities. Listing includes 2 lots 15/16. Road is not maintained. Restrictive Covenants Bk 20/Pg 536. Acreage reflects lot 15 only. Lot 16: .21 ac / tax value: 2,368 / taxes: 71.42
Contact an agent
Home facts
- Year built:1985
- Subdivision & Development:Cape Colony
- Listing ID #:100616627
- Added:2 day(s) ago
- Updated:November 18, 2026 at 12:44 PM
Rooms and interior
- Bedrooms:2
- Total bathrooms:1
- Full bathrooms:1
- Rooms Total:4
- Flooring:Laminate, Vinyl
- Dining Description:Eat-in Kitchen
- Kitchen Description:Eat-in Kitchen, Refrigerator
- Living area:956 sq. ft.
Heating and cooling
- Cooling:Central Air
- Heating:Electric, Heat Pump, Heating
- Central air:Yes
Structure and exterior
- Roof:Architectural Shingle
- Year built:1985
- Building area:956 sq. ft.
- Lot area:0.21 Acres
- Lot Features:Dead End, Level, Wooded
- Construction Materials:Vinyl Siding
- Exterior Features:Covered
- Foundation Description:Block, Crawl Space
- Levels:1 Story
Schools
- High school:John A. Holmes High
- Middle school:Chowan Middle School
- Elementary school:White Oak/D F Walker
Utilities
- Water:County Water, Water Connected
Finances and disclosures
- Price:$120,000
- Price per sq. ft.:$125.52
Features and amenities
- Appliances:Dryer, Refrigerator, Washer
- Laundry features:Dryer, In Hall, Washer, Washer Hookup
- Amenities:Barbecue, Basketball Court, Beach Access, Beach Rights, Blinds/Shades, Clubhouse, Picnic Area, Playground, Ramp
Parking
- Parking description:Unpaved

New listings near 106 Holly Drive
- New
 $165,000Active2 beds 1 baths849 sq. ft.
134 Bluegill Circle, Edenton, NC 27932
MLS# 100616234Listed by: WELCOME HOME REALTY NC - New
 $145,000Active2 beds 1 baths839 sq. ft.
132 Bluegill Circle, Edenton, NC 27932
MLS# 100615764Listed by: WELCOME HOME REALTY NC - New
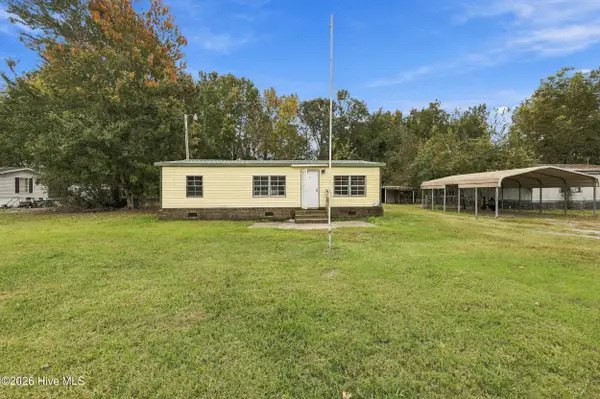 $42,500Active3 beds 1 baths858 sq. ft.
109 Myrtle Drive, Edenton, NC 27932
MLS# 100615710Listed by: WELCOME HOME REALTY NC - New
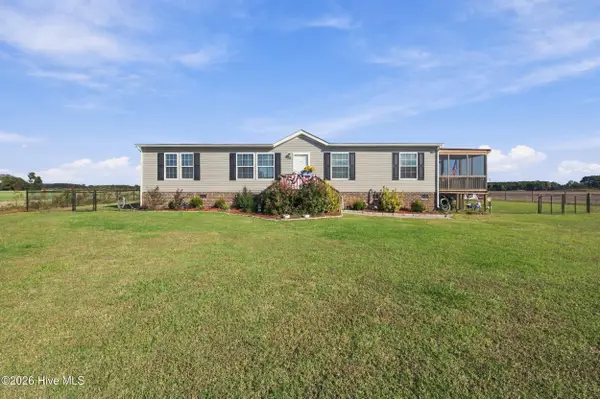 $250,000Active3 beds 2 baths1,568 sq. ft.
350 Evans Bass Road, Edenton, NC 27932
MLS# 100615685Listed by: WELCOME HOME REALTY NC - New
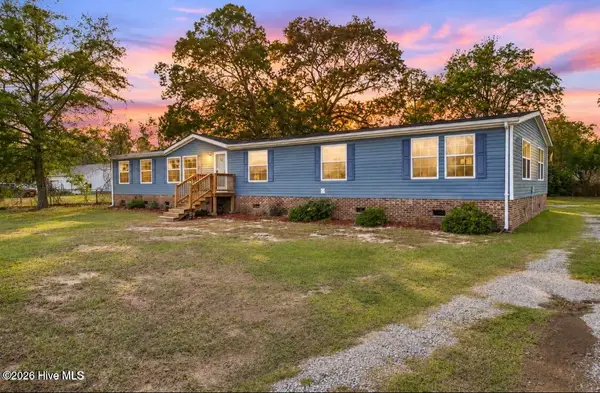 $240,000Active4 beds 2 baths2,270 sq. ft.
3261 Rocky Hock Road, Edenton, NC 27932
MLS# 100615672Listed by: WELCOME HOME REALTY NC - New
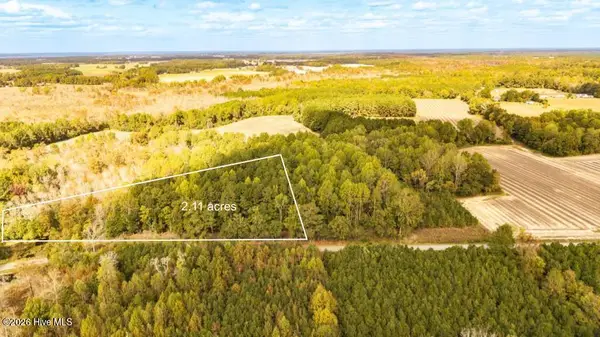 $46,000Active2.12 Acres
308 Morristown Road, Edenton, NC 27932
MLS# 100615333Listed by: CAROLINAEAST REAL ESTATE - New
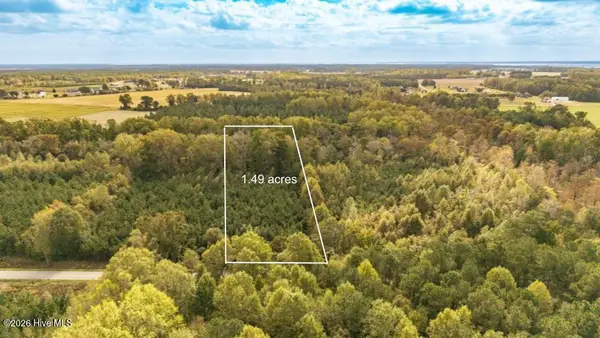 $38,000Active1.49 Acres
303 Morristown Road, Edenton, NC 27932
MLS# 100615332Listed by: CAROLINAEAST REAL ESTATE 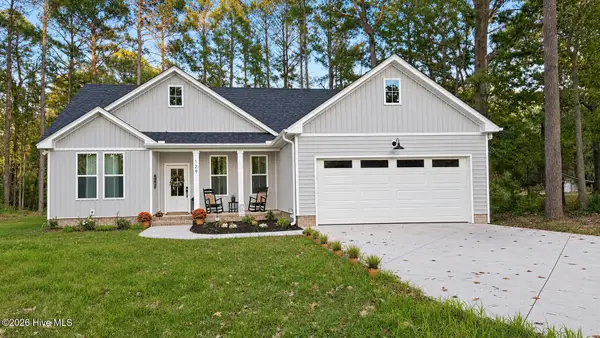 $395,000Pending3 beds 2 baths1,407 sq. ft.
129 Bayview Drive, Edenton, NC 27932
MLS# 100614799Listed by: RENE SAWYER REALTY, LLC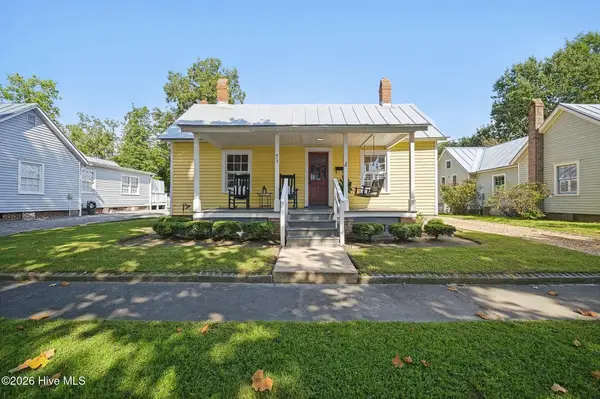 $477,000Pending2 beds 2 baths1,404 sq. ft.
413 Phillips Street, Edenton, NC 27932
MLS# 100614648Listed by: INNER BANKS REALTY SERVICES, INC.


Protect your home and budget from life's surprises with an Assurant Home Warranty, backed by a partner that supports you through every step of homeownership. Explore Plans.
© 2023 - 2026 ERA Franchise Systems LLC. All rights reserved. ERA Franchise Systems LLC fully supports the principles of the Fair Housing Act and the Equal Opportunity Act. ERA, ERA Real Estate powered, and their respective logos are registered service marks of ERA Franchise Systems LLC. Each office is independently owned and operated.