
124 W Albemarle Street, Edenton, NC 27932
Local realty services provided by:ERA Wilder Realty
124 W Albemarle Street,Edenton, NC 27932
$372,000
- 3 Beds
- 2 Baths
- 1,471 sq. ft.
- Single family
- Active
Listed by: amber hardy
Office: carolinaeast real estate
MLS#:100609613
Source:NC_CCAR
Price summary
- Price:$372,000
- Price per sq. ft.:$252.89
About this home
LOCATION, LOCATION, LOCATION -- WITH ROOM TO GROW! This is the kind of in-town property buyers wait for. Located just one block outside Edenton's Historic District. Completely renovated within the last year and truly turn-key ready, this home is ready for its next owner to simply move in and enjoy. Custom cabinetry, beautiful countertops and tile-finished bathrooms are some of the new features. Step outside and the surprises continue: a large corner lot with a spacious yard, partially fenced for added flexibility, plus room along the side of the house for a future detached garage, accessory dwelling unit, workshop, or shed.
A carport and exterior storage space add even more convenience. Best of all, leave the car at home and take advantage of Edenton's sidewalks and golf-cart-friendly streets to reach the waterfront parks, galleries, shops, restaurants and downtown events.
Freshly renovated. Rare location. Big yard. Room for future possibilities. All the charm and convenience of downtown Edenton -- with less maintenance and more flexibility....
Contact an agent
Home facts
- Year built:1979
- Subdivision & Development:None
- Listing ID #:100609613
- Added:1 day(s) ago
- Updated:October 12, 2026 at 08:54 PM
Rooms and interior
- Bedrooms:3
- Total bathrooms:2
- Full bathrooms:2
- Rooms Total:6
- Dining Description:Eat-in Kitchen
- Bathrooms Description:Walk-in Shower
- Kitchen Description:Dishwasher, Disposal, Eat-in Kitchen, Kitchen Island, Refrigerator
- Bedroom Description:Master Downstairs
- Living area:1,471 sq. ft.
Heating and cooling
- Cooling:Central Air, Heat Pump
- Heating:Electric, Heat Pump, Heating
- Central air:Yes
Structure and exterior
- Roof:Architectural Shingle
- Year built:1979
- Building area:1,471 sq. ft.
- Lot area:0.23 Acres
- Lot Features:Corner Lot
- Construction Materials:Brick, Wood Frame
- Foundation Description:Crawl Space
- Levels:1 Story
Schools
- High school:John A. Holmes High
- Middle school:Chowan Middle School
- Elementary school:White Oak/D F Walker
Utilities
- Water:Water Connected
Finances and disclosures
- Price:$372,000
- Price per sq. ft.:$252.89
Features and amenities
- Appliances:Dishwasher, Disposal, Refrigerator
- Laundry features:Laundry Closet, Washer Hookup
- Amenities:Ceiling Fan(s), Solid Surface
Parking
- Parking description:Gravel
- Carport spaces:1

New listings near 124 W Albemarle Street
- New
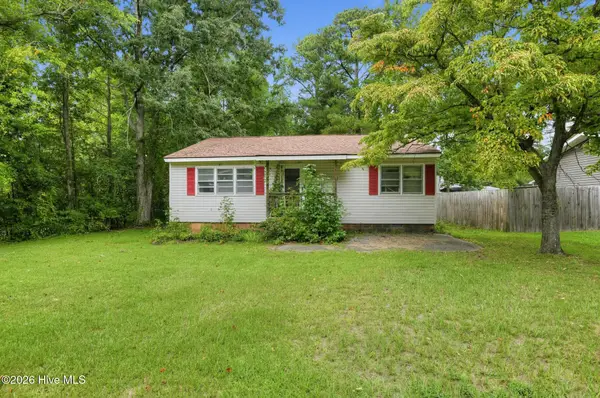 $39,900Active3 beds 1 baths936 sq. ft.
407 Apache Trail, Edenton, NC 27932
MLS# 100609637Listed by: UNITED REAL ESTATE EAST CAROLINA - New
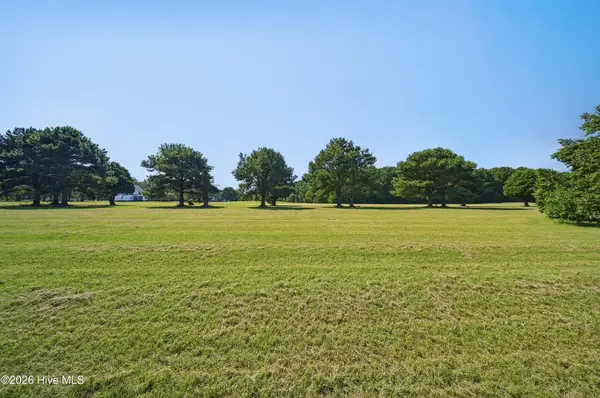 $30,000Active0.58 Acres
1042 Soundside Road, Edenton, NC 27932
MLS# 100609038Listed by: PERRY & CO SOTHEBY'S INTERNATIONAL REALTY - New
 $30,000Active0.58 Acres
1040 Soundside Road, Edenton, NC 27932
MLS# 100609049Listed by: PERRY & CO SOTHEBY'S INTERNATIONAL REALTY - New
 $37,000Active0.69 Acres
1043 Soundside Road, Edenton, NC 27932
MLS# 100609020Listed by: PERRY & CO SOTHEBY'S INTERNATIONAL REALTY - New
 $39,000Active0.75 Acres
1045 Soundside Road, Edenton, NC 27932
MLS# 100609000Listed by: PERRY & CO SOTHEBY'S INTERNATIONAL REALTY - New
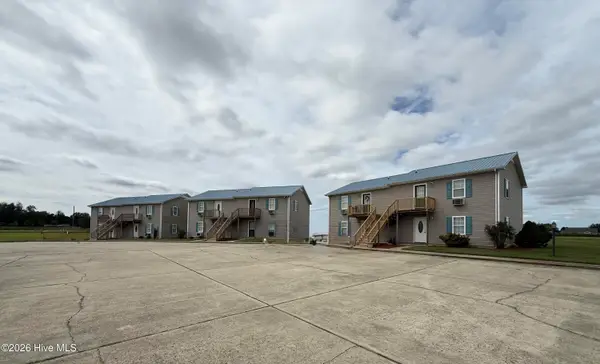 $1,950,000Active16 beds 12 baths9,000 sq. ft.
123 Brayhall Road, Edenton, NC 27932
MLS# 100608107Listed by: CINDY TWIDDY REALTY, INC. - New
 $200,000Active2 beds 1 baths1,131 sq. ft.
111 Nixon Road, Edenton, NC 27932
MLS# 100608003Listed by: WELCOME HOME REALTY NC - New
 $50,000Active2.79 Acres
Lot 4 Off Sandy Ridge Road, Edenton, NC 27932
MLS# 100607726Listed by: TAYLOR MUELLER REALTY, INC.  $279,000Active3 beds 2 baths1,152 sq. ft.
305 Klamath Trail, Edenton, NC 27932
MLS# 100607175Listed by: HOWARD HANNA WEW/MOYOCK


Protect your home and budget from life's surprises with an Assurant Home Warranty, backed by a partner that supports you through every step of homeownership. Explore Plans.
© 2023 - 2026 ERA Franchise Systems LLC. All rights reserved. ERA Franchise Systems LLC fully supports the principles of the Fair Housing Act and the Equal Opportunity Act. ERA, ERA Real Estate powered, and their respective logos are registered service marks of ERA Franchise Systems LLC. Each office is independently owned and operated.