
912 Soundside Road, Edenton, NC 27932
Local realty services provided by:ERA Strother Real Estate
912 Soundside Road,Edenton, NC 27932
$399,000
- 4 Beds
- 3 Baths
- 2,096 sq. ft.
- Single family
- Pending
Listed by: amber hardy
Office: carolinaeast real estate
MLS#:100588809
Source:NC_CCAR
Price summary
- Price:$399,000
- Price per sq. ft.:$190.36
About this home
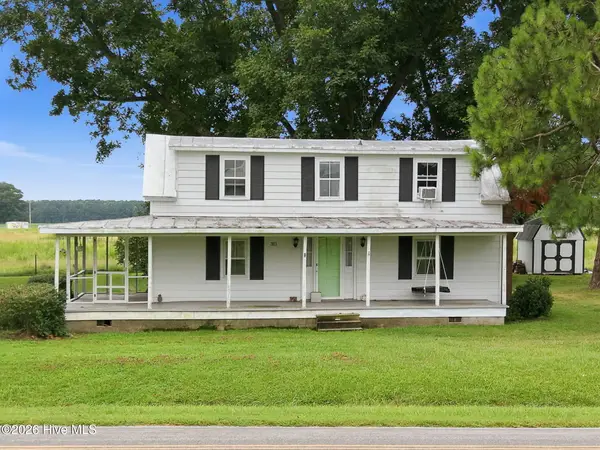
Just 7 minutes of a drive from Historic Downtown Edenton, the hospital, grocery stores, and the high school, this well-maintained home offers the perfect balance of convenience and privacy. Step into your own backyard retreat, professionally designed by a landscape architect with mature plantings that create a peaceful, park-like setting. Inside, you'll find 3 bedrooms plus 2 flexible bonus spaces--perfect for a home office, hobby room, gym, or guest space. A detached workshop with covered boat storage provides plenty of room for projects and outdoor gear. Love life on the water? The Wildlife Boat Ramp is just a quarter mile away, and an optional membership to the Country Club Boat Basin offers direct access to the Albemarle Sound. Whether you're boating, fishing, working from home, or simply relaxing in your private oasis, this property is ready to fit your lifestyle.
Contact an agent
Home facts
- Year built:1986
- Subdivision & Development:Cape Colony
- Listing ID #:100588809
- Added:47 day(s) ago
- Updated:July 19, 2026 at 08:03 AM
Rooms and interior
- Bedrooms:4
- Total bathrooms:3
- Full bathrooms:2
- Half bathrooms:1
- Rooms Total:9
- Flooring:Carpet
- Kitchen Description:Dishwasher, Pantry, Refrigerator
- Bedroom Description:Walk-In Closet(s)
- Living area:2,096 sq. ft.
Heating and cooling
- Cooling:Central Air
- Heating:Heat Pump, Heating, Natural Gas
- Central air:Yes
Structure and exterior
- Roof:Architectural Shingle
- Year built:1986
- Building area:2,096 sq. ft.
- Lot area:1.14 Acres
- Construction Materials:Vinyl Siding, Wood Frame
- Exterior Features:Deck
- Foundation Description:Crawl Space
- Levels:1 Story
Schools
- High school:John A. Holmes High
- Middle school:Chowan Middle School
- Elementary school:White Oak/D F Walker
Utilities
- Water:County Water, Water Connected
Finances and disclosures
- Price:$399,000
- Price per sq. ft.:$190.36
Features and amenities
- Appliances:Dishwasher, Refrigerator
- Laundry features:Laundry Closet
- Amenities:Beach Access, Bookcases, Ceiling Fan(s), Solid Surface, Walk-In Closet(s)
Parking
- Parking description:Concrete

New listings near 912 Soundside Road
- New
 $239,000Active3 beds 2 baths1,819 sq. ft.
1108 Mohave Trail, Edenton, NC 27932
MLS# 100601427Listed by: PERRY & CO SOTHEBY'S INTERNATIONAL REALTY - New
 $449,900Active3 beds 3 baths2,471 sq. ft.
926 Chambers Ferry Road, Edenton, NC 27932
MLS# 100601306Listed by: WELCOME HOME REALTY NC - New
 $120,000Active1 beds 1 baths672 sq. ft.
208 Bluegill Circle, Edenton, NC 27932
MLS# 100601290Listed by: OWN REAL ESTATE OF NC, LLC - New
 $417,000Active5 beds 3 baths2,752 sq. ft.
501 N Broad Street, Edenton, NC 27932
MLS# 100600514Listed by: WATER STREET REAL ESTATE GROUP - New
 $415,000Active3 beds 2 baths1,954 sq. ft.
412 Oak Ridge Drive, Edenton, NC 27932
MLS# 100600571Listed by: ATCOASTAL REALTY, LLC - New
 $49,950Active2.04 Acres
732 Batts Island Road, Edenton, NC 27932
MLS# 100600495Listed by: RENE SAWYER REALTY, LLC  $298,700Active3 beds 2 baths1,196 sq. ft.
923 Chambers Ferry Road, Edenton, NC 27932
MLS# 100583336Listed by: BERKSHIRE HATHAWAY HOMESERVICES RW TOWNE REALTY/MOYOCK $301,300Active3 beds 2 baths1,240 sq. ft.
919 Chambers Ferry Road, Edenton, NC 27932
MLS# 100583337Listed by: BERKSHIRE HATHAWAY HOMESERVICES RW TOWNE REALTY/MOYOCK $205,000Pending3 beds 2 baths1,050 sq. ft.
210 Albania Street, Edenton, NC 27932
MLS# 100599874Listed by: CAROLINAEAST REAL ESTATE- New
 $275,000Active3 beds 3 baths1,870 sq. ft.
311 Brayhall Road, Edenton, NC 27932
MLS# 100599290Listed by: NCVA REAL ESTATE GROUP, LLC


Protect your home and budget from life's surprises with an Assurant Home Warranty, backed by a partner that supports you through every step of homeownership. Explore Plans.
© 2023 - 2026 ERA Franchise Systems LLC. All rights reserved. ERA Franchise Systems LLC fully supports the principles of the Fair Housing Act and the Equal Opportunity Act. ERA, ERA Real Estate powered, and their respective logos are registered service marks of ERA Franchise Systems LLC. Each office is independently owned and operated.