
1710 Efland - Cedar Grove Road, Efland, NC 27243
Local realty services provided by:ERA Parrish Realty Legacy Group
1710 Efland - Cedar Grove Road,Efland, NC 27243
$1,239,000
- 4 Beds
- 4 Baths
- 3,601 sq. ft.
- Multi-family
- Active
Listed by: mary beth b powell
Office: re/max realty consultants
MLS#:10179580
Source:RD
Price summary
- Price:$1,239,000
- Price per sq. ft.:$344.07
About this home
An exceptional opportunity to bring a thoughtfully designed luxury estate to life on more than 10 beautiful acres in Orange County. With the site plan, architectural plans, and extensive selections already completed, much of the groundwork has been done—offering a rare head start toward creating a truly custom home in a private, peaceful setting. The proposed Branford plan features approximately 3,601 heated square feet with 4 bedrooms, 3.5 baths, a main-level primary suite, 10-foot ceilings on the first floor, 9-foot ceilings upstairs, and an impressive open foyer. Designed for both everyday comfort and entertaining, the layout includes a spacious kitchen and breakfast area, family room with gas fireplace, formal dining room, pocket office, family-ready room, dedicated dog room, bonus room, flex space, and a 3-car side-entry garage with an additional 4-foot extension. A screened outdoor living area with its own gas fireplace creates the perfect place to relax or entertain while enjoying the privacy of the surrounding acreage. Exterior selections include fiber-cement siding, board-and-batten detailing, extensive stone accents, a stone foundation on all four sides, double front doors, and timeless architectural character. Interior selections have also been carefully coordinated, allowing the next owner to step into a beautifully planned custom-home package rather than beginning the process from scratch. The 10+ acre homesite offers approximately 267 feet of public road frontage, no HOA, open meadow, mature woods, gently sloping terrain, and peaceful creek or stream views. There is plenty of room for gardens, recreation, pets, a mini-farm, or simply enjoying the space and privacy of a private estate. Conveniently located about 10 minutes from Hillsborough shopping and dining, approximately 20 miles from UNC, 30 miles from RDU, and 40 miles from Danville. This is a truly special opportunity to create a luxury custom home in a beautiful Orange County setting—with the vision, planning, and selections already in place. Proposed construction; final plans, features, pricing, permits, and completion timeline are subject to builder confirmation and applicable approvals....
Contact an agent
Home facts
- Year built:2026
- Listing ID #:10179580
- Added:1 day(s) ago
- Updated:July 12, 2026 at 04:12 PM
Rooms and interior
- Bedrooms:4
- Total bathrooms:4
- Full bathrooms:3
- Rooms Total:1
- Flooring:Carpet, Laminate, Tile
- Living area:3,601 sq. ft.
Heating and cooling
- Cooling:Central Air
- Central air:Yes
Structure and exterior
- Roof:Shingle
- Year built:2026
- Building area:3,601 sq. ft.
- Lot area:10.17 Acres
- Lot Features:Agricultural, Cleared, Gentle Sloping, Pasture
- Architectural Style:Craftsman
- Construction Materials:Board & Batten Siding, HardiPlank Type, Stone Veneer
- Levels:Two
Schools
- High school:Orange - Orange High
- Middle school:Orange - Gravelly Hill Middle
- Elementary school:Orange - Central Elementary
Utilities
- Water:Private, Well
- Sewer:Septic Needed
Finances and disclosures
- Price:$1,239,000
- Price per sq. ft.:$344.07
- Tax amount:$1,404
Parking
- Garage:Yes
- Garage spaces:3
 Listings marked with a Doorify MLS icon are provided courtesy of the Doorify MLS, of North Carolina, Internet Data Exchange Database. Brokers make an effort to deliver accurate information, but buyers should independently verify any information on which they will rely in a transaction. The listing broker shall not be responsible for any typographical errors, misinformation, or misprints, and they shall be held totally harmless from any damages arising from reliance upon this data. This data is provided exclusively for consumers’ personal, non-commercial use. Copyright 2026 Doorify MLS of North Carolina. All rights reserved.
New listings near 1710 Efland - Cedar Grove Road
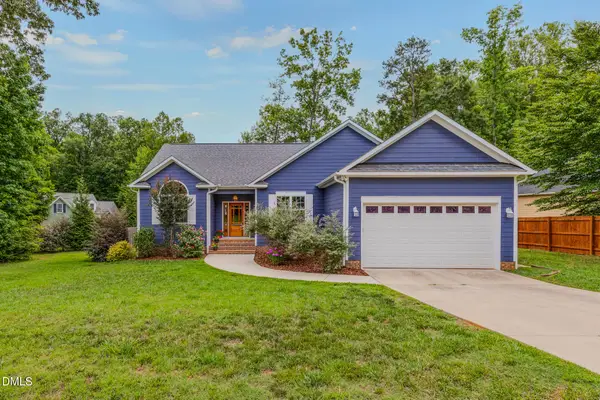 $400,000Pending3 beds 2 baths1,641 sq. ft.
319 Ashwick Drive, Efland, NC 27243
MLS# 10177454Listed by: BERKSHIRE HATHAWAY HOMESERVICE $339,000Active10.17 Acres
1710 Efland Cedar Grove Road, Efland, NC 27243
MLS# 1225046Listed by: RE/MAX REALTY CONSULTANTS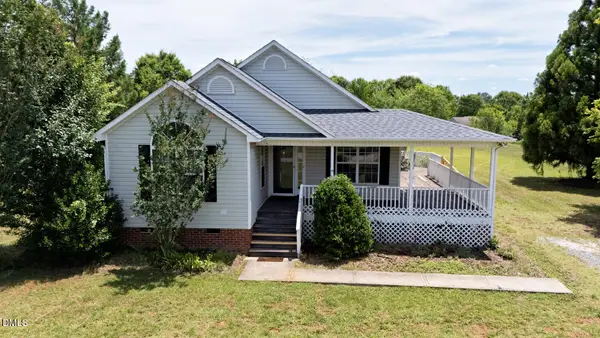 $315,000Pending3 beds 2 baths1,248 sq. ft.
3301 Cloverdale Court, Efland, NC 27243
MLS# 10176434Listed by: BEAUSOLEIL REALTY GROUP LLC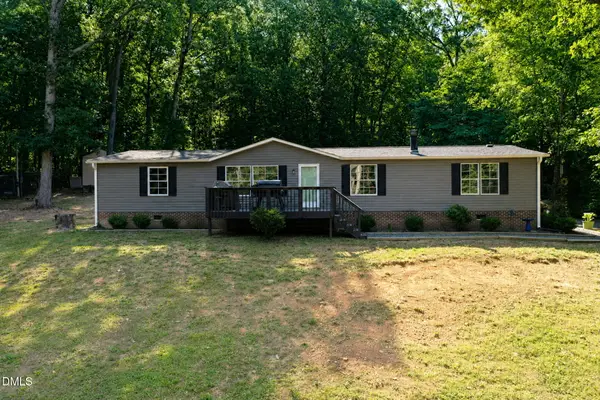 $325,000Active3 beds 2 baths1,848 sq. ft.
3425 Heritage Drive, Efland, NC 27243
MLS# 10174908Listed by: EXP REALTY OF PIEDMONT NC LLC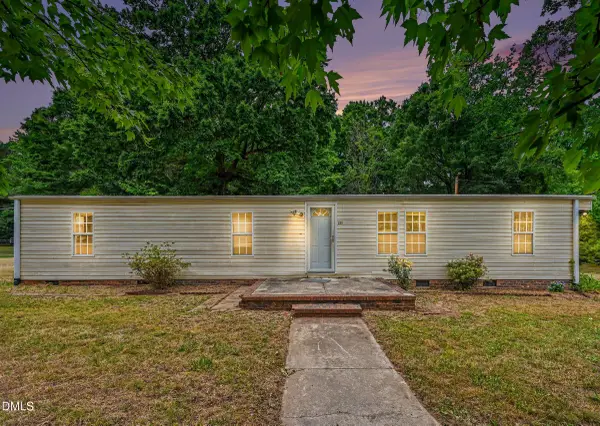 $155,000Pending3 beds 2 baths1,302 sq. ft.
225 Greenestead Drive, Efland, NC 27243
MLS# 10173646Listed by: EXP REALTY LLC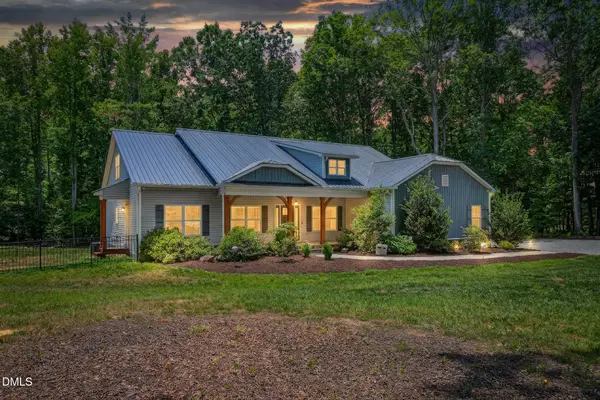 $699,500Active3 beds 2 baths2,396 sq. ft.
6082 High Rock Road, Efland, NC 27243
MLS# 10173563Listed by: ELEVATION REALTY, LLC- Open Sun, 2 to 4pm
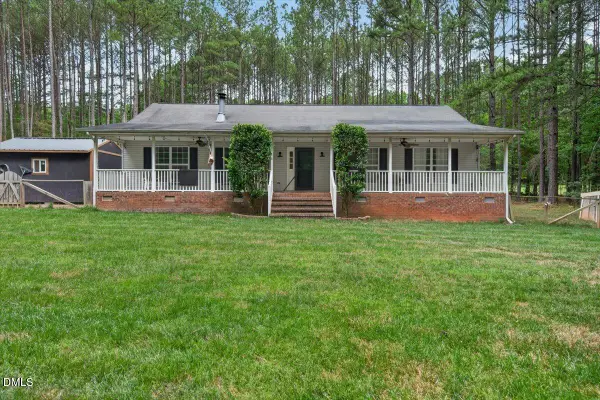 $455,000Active4 beds 2 baths1,747 sq. ft.
6700 Cane Creek Drive, Efland, NC 27243
MLS# 10172228Listed by: COLDWELL BANKER HPW 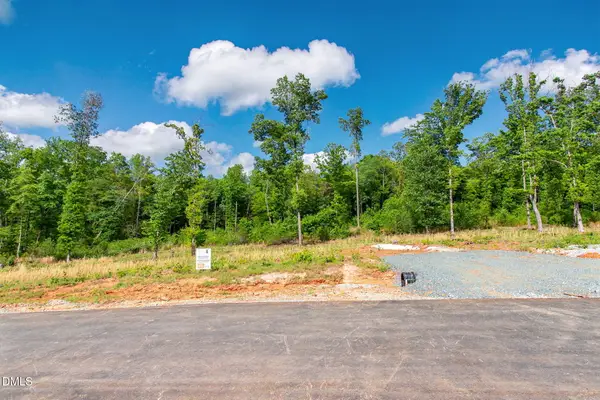 $185,000Active1.24 Acres
10 Conner Ridge Road, Efland, NC 27243
MLS# 10172182Listed by: DAVIS & MAIN REAL ESTATE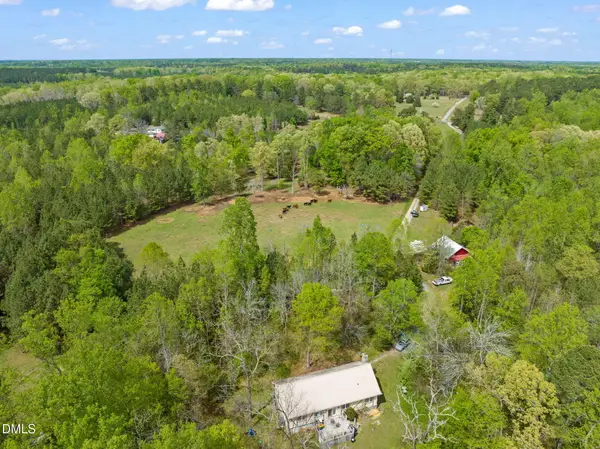 $598,000Pending3 beds 2 baths1,821 sq. ft.
3720 Martin Road, Efland, NC 27243
MLS# 10170636Listed by: NEST REALTY OF THE TRIANGLE


Protect your home and budget from life's surprises with an Assurant Home Warranty, backed by a partner that supports you through every step of homeownership. Explore Plans.
© 2023 - 2026 ERA Franchise Systems LLC. All rights reserved. ERA Franchise Systems LLC fully supports the principles of the Fair Housing Act and the Equal Opportunity Act. ERA, ERA Real Estate powered, and their respective logos are registered service marks of ERA Franchise Systems LLC. Each office is independently owned and operated.