
1626 Salem Church Road, Elizabeth City, NC 27909
Local realty services provided by:ERA Wilder Realty
1626 Salem Church Road,Elizabeth City, NC 27909
$375,000
- 4 Beds
- 2 Baths
- 1,750 sq. ft.
- Single family
- Active
Listed by: erin nixon & phyllis bosomworth team
Office: hall & nixon real estate, inc
MLS#:100613204
Source:NC_CCAR
Price summary
- Price:$375,000
- Price per sq. ft.:$214.29
About this home
Discover the perfect blend of space, comfort, and country charm in this beautiful new construction ranch on 2.12 acres with a pond! The open-concept design creates a bright, welcoming atmosphere with an easy flow between the great room, dining area, and kitchen—ideal for entertaining or everyday living. The kitchen features stainless steel appliances, ample cabinetry, and plenty of workspace. With 4 bedrooms and 2 full baths, there is room to spread out and accommodate a variety of needs. The fourth bedroom is tucked away in the Finished Room Over Garage (FROG), offering valuable flexibility for a home office, media room, home gym, or guest space. Enjoy the privacy and outdoor space that come with acreage, along with the added appeal of a pond right on your property. If you're looking for the benefits of new construction, a versatile floor plan, and room to enjoy the outdoors, this home is a must-see! Estimated December Completion.
Contact an agent
Home facts
- Year built:2026
- Subdivision & Development:None
- Listing ID #:100613204
- Added:2 day(s) ago
- Updated:November 01, 2026 at 02:49 PM
Rooms and interior
- Bedrooms:4
- Total bathrooms:2
- Full bathrooms:2
- Rooms Total:7
- Flooring:Carpet
- Kitchen Description:Dishwasher
- Bedroom Description:Walk-In Closet(s)
- Living area:1,750 sq. ft.
Heating and cooling
- Cooling:Central Air
- Heating:Electric, Heat Pump, Heating
- Central air:Yes
Structure and exterior
- Roof:Shingle
- Year built:2026
- Building area:1,750 sq. ft.
- Lot area:2.12 Acres
- Construction Materials:Vinyl Siding, Wood Frame
- Exterior Features:Covered
- Foundation Description:Crawl Space
- Levels:1.5 Story
Schools
- High school:Northeastern High School
- Middle school:River Road Middle School
- Elementary school:Weeksville Elementary
Utilities
- Water:County Water, Water Connected
Finances and disclosures
- Price:$375,000
- Price per sq. ft.:$214.29
Features and amenities
- Appliances:Dishwasher
- Laundry features:Washer Hookup
- Amenities:Ceiling Fan(s), Walk-In Closet(s)
Parking
- Total parking spaces:2
- Parking description:Attached Garage, Garage
- Garage:Yes
- Garage spaces:2

New listings near 1626 Salem Church Road
- New
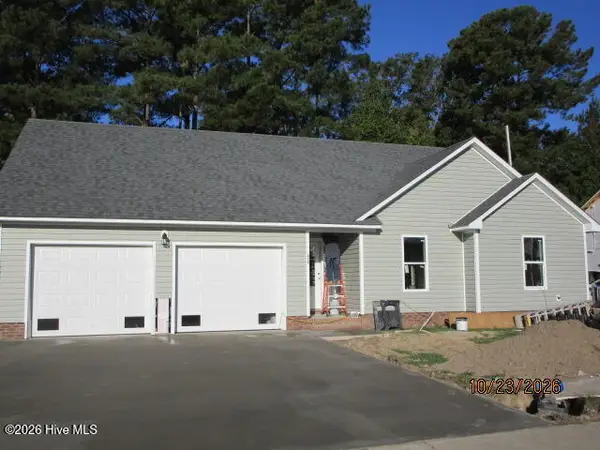 $335,000Active3 beds 2 baths1,687 sq. ft.
250 Nugget Trail, Elizabeth City, NC 27909
MLS# 100613595Listed by: TAYLOR MUELLER REALTY, INC. - New
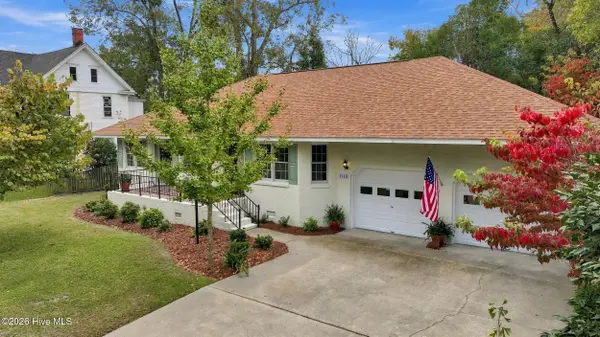 $439,500Active2 beds 2 baths1,260 sq. ft.
1113 Riverside Avenue, Elizabeth City, NC 27909
MLS# 100613386Listed by: RICH COMPANY - New
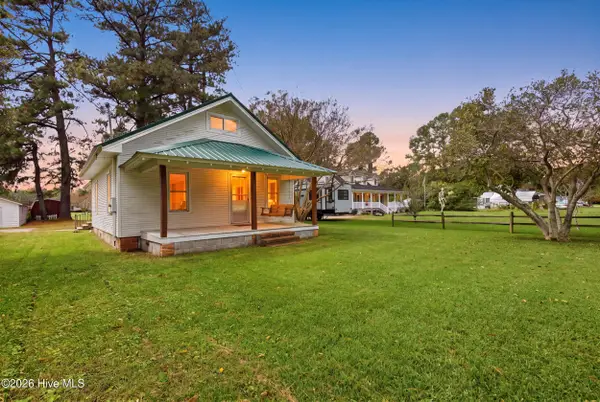 $215,000Active2 beds 1 baths1,417 sq. ft.
2201 W Main Ext, Elizabeth City, NC 27909
MLS# 100613273Listed by: INNER BANKS REAL ESTATE GROUP, INC. - New
 $360,000Active3 beds 2 baths1,572 sq. ft.
2136 Eleuthera Way, Elizabeth City, NC 27909
MLS# 100612989Listed by: OPENDOOR BROKERAGE LLC - New
 $289,000Active4 beds 1 baths2,139 sq. ft.
116 E Broad Street, Elizabeth City, NC 27909
MLS# 100612780Listed by: CAPE & COAST REAL ESTATE GROUP - New
 $145,000Active4 beds 4 baths
1109 Wood Street, Elizabeth City, NC 27909
MLS# 100612728Listed by: ASHER RE LLC - New
 $416,000Active4 beds 3 baths2,015 sq. ft.
529 Keel Way, Elizabeth City, NC 27909
MLS# 100612584Listed by: WATER STREET REAL ESTATE GROUP - New
 $300,000Active3 beds 2 baths1,200 sq. ft.
221 Zack Circle, Elizabeth City, NC 27909
MLS# 100612429Listed by: OPENING DOORS REALTY - New
 $325,000Active4 beds 3 baths1,886 sq. ft.
1711 Providence Road, Elizabeth City, NC 27909
MLS# 100612265Listed by: OWN REAL ESTATE OF NC, LLC


Protect your home and budget from life's surprises with an Assurant Home Warranty, backed by a partner that supports you through every step of homeownership. Explore Plans.
© 2023 - 2026 ERA Franchise Systems LLC. All rights reserved. ERA Franchise Systems LLC fully supports the principles of the Fair Housing Act and the Equal Opportunity Act. ERA, ERA Real Estate powered, and their respective logos are registered service marks of ERA Franchise Systems LLC. Each office is independently owned and operated.