
240 Nugget Trail, Elizabeth City, NC 27909
Local realty services provided by:ERA Wilder Realty
240 Nugget Trail,Elizabeth City, NC 27909
$325,000
- 3 Beds
- 2 Baths
- - sq. ft.
- Single family
- Sold
Listed by: travis and jessica james team
Office: taylor mueller realty, inc.
MLS#:100581725
Source:NC_CCAR
Sorry, we are unable to map this address
Price summary
- Price:$325,000
About this home
New Construction, The ''Walt Plan'' is a 3 bedroom, 2 bath home in the desirable Hunters Lake neighborhood of Elizabeth City & will be move in ready August 14th. The open concept design creates spacious and functional living areas. The kitchen will feature granite countertops, a large island and ample cabinets for storage. Luxury vinyl plank flooring will be installed throughout the main living areas. Bedrooms will feature carpet and ceiling fans for added comfort. In the primary suite: spacious walk in closet and a private bathroom with a walk in shower and double vanity. Two additional bedrooms and a hall bathroom, on the opposite side of the home, provide options for guests, a home office or additional family members. Enjoy the outdoors from the covered back porch or front porch. Easy to maintain yard, .23 acres, low HOA fees of $45 per year and conveniently located close to shopping schools and downtown Elizabeth City this home combines modern living with small town charm.
White cabinets, brushed nickel fixtures & finishes, and dark blue siding have been chosen already....
Contact an agent
Home facts
- Year built:2026
- Subdivision & Development:Hunters Lake
- Listing ID #:100581725
- Added:61 day(s) ago
- Updated:August 16, 2026 at 07:25 AM
Rooms and interior
- Bedrooms:3
- Total bathrooms:2
- Full bathrooms:2
- Rooms Total:5
- Flooring:Carpet
- Kitchen Description:Dishwasher
- Bedroom Description:Walk-In Closet(s)
Heating and cooling
- Cooling:Central Air
- Heating:Electric, Heat Pump, Heating
- Central air:Yes
Structure and exterior
- Roof:Architectural Shingle
- Year built:2026
- Construction Materials:Vinyl Siding, Wood Frame
- Exterior Features:Covered
- Foundation Description:Slab
- Levels:1 Story
Schools
- High school:Northeastern High School
- Middle school:River Road Middle School
- Elementary school:P.W. Moore Elementary
Finances and disclosures
- Price:$325,000
Features and amenities
- Appliances:Dishwasher
- Laundry features:Laundry Room, Washer Hookup
- Amenities:Ceiling Fan(s), Solid Surface, Walk-In Closet(s)
Parking
- Total parking spaces:2
- Parking description:Attached, Attached Garage, Garage Door Opener
- Garage:Yes
- Garage spaces:2

New listings near 240 Nugget Trail
- New
 $337,000Active4 beds 3 baths2,025 sq. ft.
108 Hunters Trail E, Elizabeth City, NC 27909
MLS# 100596677Listed by: OPENING DOORS REALTY - New
 $15,999Active0.32 Acres
128 Spindrift Trail, Elizabeth City, NC 27909
MLS# 4415111Listed by: MRE BROKERAGE SERVICES LLC - New
 $385,000Active3 beds 3 baths2,128 sq. ft.
3706 Goose Pond Way, Elizabeth City, NC 27909
MLS# 100596577Listed by: HALL & NIXON REAL ESTATE, INC - New
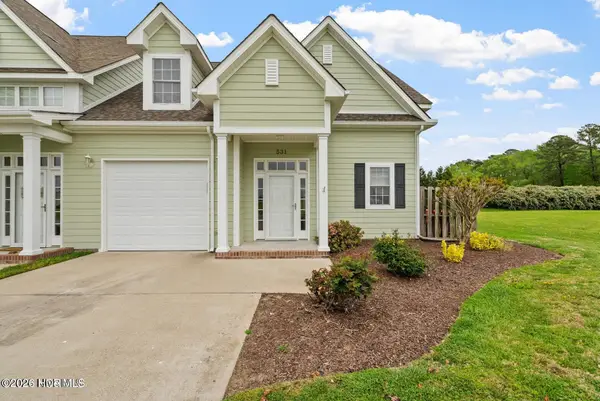 $349,500Active3 beds 3 baths2,044 sq. ft.
531 Watercrest Circle, Elizabeth City, NC 27909
MLS# 100596471Listed by: HALL & NIXON REAL ESTATE, INC - New
 $224,900Active3 beds 2 baths1,080 sq. ft.
208 Old Oak Road, Elizabeth City, NC 27909
MLS# 100596475Listed by: HOWARD HANNA WEW/EC - New
 $300,000Active3 beds 2 baths1,200 sq. ft.
404 Betty Drive, Elizabeth City, NC 27909
MLS# 100596476Listed by: RE/MAX ALLIANCE - New
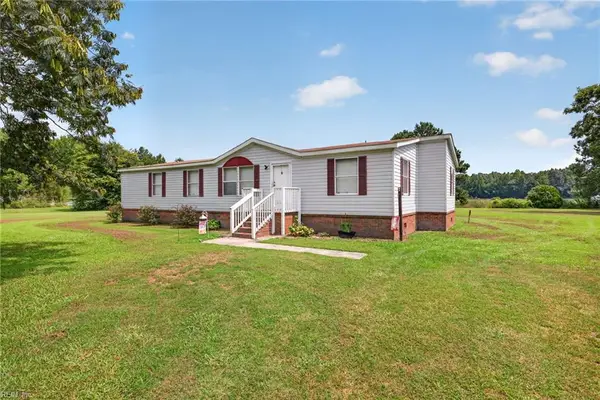 $270,000Active3 beds 2 baths1,624 sq. ft.
650B Egan Lane, Elizabeth City, NC 27909
MLS# 10649296Listed by: Ultra VA NC OBX - New
 $415,000Active3 beds 3 baths1,928 sq. ft.
580 Foreman Bundy Road, Elizabeth City, NC 27909
MLS# 10649356Listed by: Hall & Nixon Real Estate Inc  $199,000Pending3 beds 2 baths1,150 sq. ft.
2012 Cedar Point Circle, Elizabeth City, NC 27909
MLS# 100596266Listed by: HOWARD HANNA WEW/EC- $199,000Pending3 beds 2 baths1,150 sq. ft.
2012 Cedar Point Circle, Elizabeth City, NC 27909
MLS# 100596266Listed by: HOWARD HANNA WEW/EC


Protect your home and budget from life's surprises with an Assurant Home Warranty, backed by a partner that supports you through every step of homeownership. Explore Plans.
© 2023 - 2026 ERA Franchise Systems LLC. All rights reserved. ERA Franchise Systems LLC fully supports the principles of the Fair Housing Act and the Equal Opportunity Act. ERA, ERA Real Estate powered, and their respective logos are registered service marks of ERA Franchise Systems LLC. Each office is independently owned and operated.