
304 Travis Drive, Elizabeth City, NC 27909
Local realty services provided by:ERA Wilder Realty
304 Travis Drive,Elizabeth City, NC 27909
$340,000
- 3 Beds
- 2 Baths
- 1,633 sq. ft.
- Single family
- Active
Listed by: samara jones
Office: water street real estate group
MLS#:100616367
Source:NC_CCAR
Price summary
- Price:$340,000
- Price per sq. ft.:$208.21
About this home
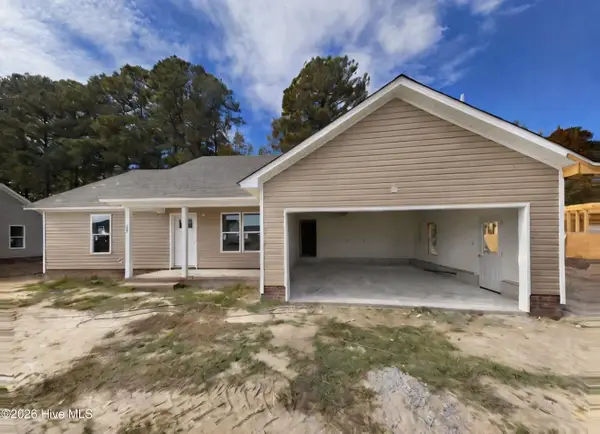
304 Travis Drive offers 3 bedrooms, 2 full bathrooms, a finished room over the garage, and a 2 car garage. LVP flooring flows throughout the common living areas, adding a fresh, modern touch. Enjoy outdoor living with a welcoming front porch and a spacious 34x12 deck, partially covered and perfect for relaxing or entertaining. Situated on a spacious .57 acre lot outside city limits, you'll enjoy room to spread out with no HOA restrictions and no flood insurance required. Served by Dominion Energy, this property offers the space, flexibility, and freedom to make it your own!
Contact an agent
Home facts
- Year built:1990
- Subdivision & Development:Mount Hermon Village
- Listing ID #:100616367
- Added:1 day(s) ago
- Updated:November 15, 2026 at 12:07 PM
Rooms and interior
- Bedrooms:3
- Total bathrooms:2
- Full bathrooms:2
- Rooms Total:6
- Flooring:Carpet
- Kitchen Description:Dishwasher, Freezer, Refrigerator
- Bedroom Description:Master Downstairs
- Living area:1,633 sq. ft.
Heating and cooling
- Cooling:Central Air, Heat Pump
- Heating:Electric, Heat Pump, Heating
- Central air:Yes
Structure and exterior
- Roof:Composition
- Year built:1990
- Building area:1,633 sq. ft.
- Lot area:0.58 Acres
- Construction Materials:Vinyl Siding, Wood Frame
- Exterior Features:Covered, Deck
- Foundation Description:Crawl Space
- Levels:1.5 Story
Schools
- High school:Pasquotank County High School
- Middle school:Elizabeth City Middle School
- Elementary school:Central Elementary
Utilities
- Water:County Water, Water Connected
Finances and disclosures
- Price:$340,000
- Price per sq. ft.:$208.21
Features and amenities
- Appliances:Dishwasher, Freezer, Refrigerator
- Laundry features:Laundry Closet, Washer Hookup
- Amenities:Blinds/Shades, Ceiling Fan(s)
Parking
- Total parking spaces:2
- Parking description:Attached Garage, Concrete, Garage, Garage Door Opener
- Garage:Yes
- Garage spaces:2

New listings near 304 Travis Drive
- New
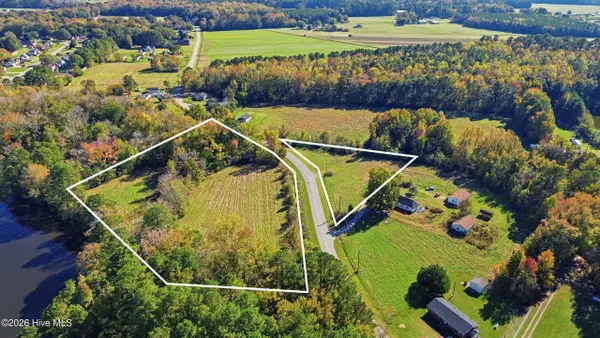 $150,000Active5.5 Acres
00000 Trinkaloe Road, Elizabeth City, NC 27909
MLS# 100616573Listed by: WATER STREET REAL ESTATE GROUP - New
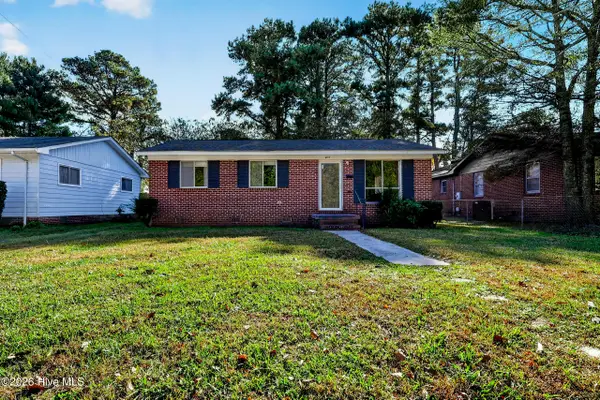 $230,000Active3 beds 2 baths962 sq. ft.
403 Massachusetts Avenue, Elizabeth City, NC 27909
MLS# 100616550Listed by: WATER STREET REAL ESTATE GROUP - New
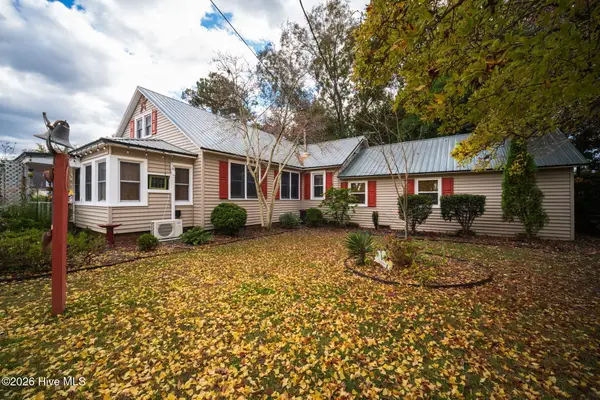 $429,900Active4 beds 3 baths2,900 sq. ft.
613 Maple Street, Elizabeth City, NC 27909
MLS# 100616513Listed by: BHHS RW TOWNE - MOYOCK - New
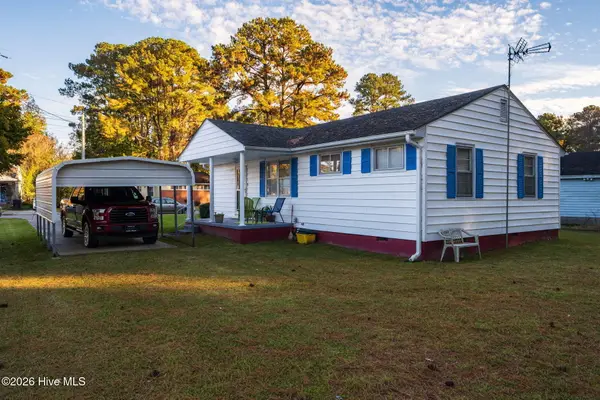 $229,900Active2 beds 1 baths960 sq. ft.
1611 Penny Drive, Elizabeth City, NC 27909
MLS# 100616493Listed by: BHHS RW TOWNE - MOYOCK - New
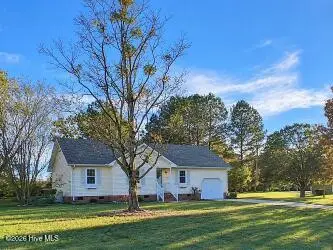 $307,000Active3 beds 2 baths1,272 sq. ft.
1307 Stacie Drive, Elizabeth City, NC 27909
MLS# 100616461Listed by: HOWARD HANNA WEW/EC - New
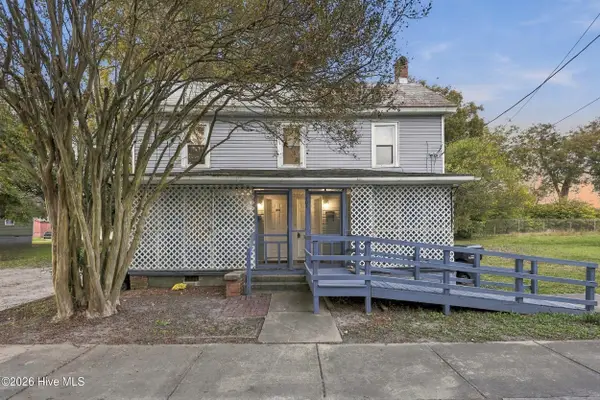 $199,000Active4 beds 2 baths1,880 sq. ft.
404 Pearl Street #A & B, Elizabeth City, NC 27909
MLS# 100616438Listed by: WATER STREET REAL ESTATE GROUP - New
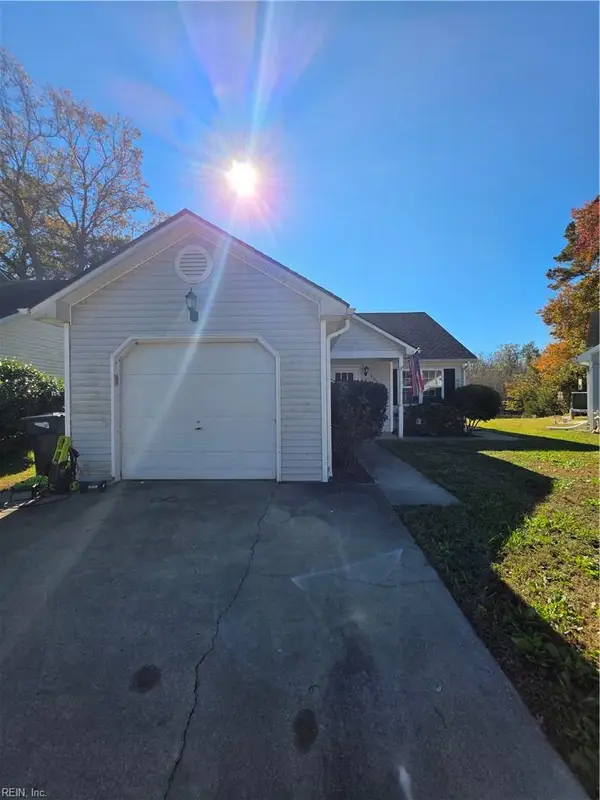 $205,000Active2 beds 2 baths942 sq. ft.
121 Bayberry Drive, Elizabeth City, NC 27909
MLS# 10661917Listed by: EXP Realty LLC - New
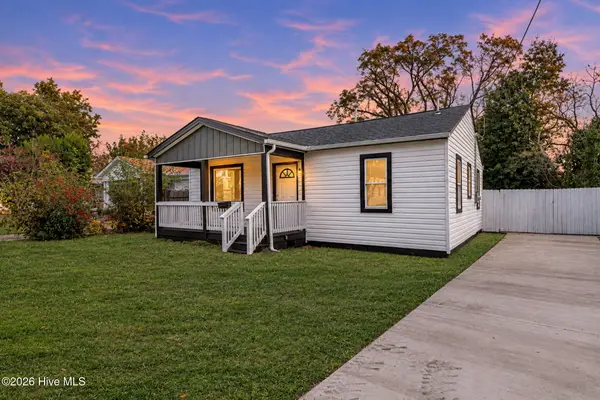 $225,000Active3 beds 1 baths832 sq. ft.
1202 Newport Avenue, Elizabeth City, NC 27909
MLS# 100616380Listed by: WORLD CLASS REALTY & ASSOCIATES LLC - New
 $315,000Active3 beds 2 baths1,290 sq. ft.
252 Nugget Trail, Elizabeth City, NC 27909
MLS# 100616313Listed by: TAYLOR MUELLER REALTY, INC.


Protect your home and budget from life's surprises with an Assurant Home Warranty, backed by a partner that supports you through every step of homeownership. Explore Plans.
© 2023 - 2026 ERA Franchise Systems LLC. All rights reserved. ERA Franchise Systems LLC fully supports the principles of the Fair Housing Act and the Equal Opportunity Act. ERA, ERA Real Estate powered, and their respective logos are registered service marks of ERA Franchise Systems LLC. Each office is independently owned and operated.