
571 Gum Bridge Road, Elizabeth City, NC 27909
Local realty services provided by:ERA Strother Real Estate
571 Gum Bridge Road,Elizabeth City, NC 27909
$369,000
- 3 Beds
- 2 Baths
- 1,726 sq. ft.
- Single family
- Active
Listed by: sheilah stone
Office: sheilah stone & associates
MLS#:100601250
Source:NC_CCAR
Price summary
- Price:$369,000
- Price per sq. ft.:$213.79
About this home
🏡 SIGNIFICANT PRICE REDUCTION -- A BEAUTIFUL HOME & AN EXCEPTIONAL OPPORTUNITY!
If you've been waiting for the right home at the right price, this may be the one.
The price has just been significantly reduced on this beautiful property, creating an outstanding opportunity for a buyer to get more home for their money.
✨ Beautifully maintained
✨ Spacious and inviting
✨ Wonderful features inside and out
✨ Now offered at a substantially improved price
The home hasn't changed. The price has.
If you saw this property before, it deserves another look. If you haven't seen it yet, now may be the perfect time
New Price. New Opportunity. Same Beautiful Home.
Welcome home to this spacious 3-bedroom, 2-bath property situated on nearly an acre, offering plenty of room both inside and out. Designed for comfortable everyday living and easy entertaining, this home features a generous kitchen and large breakfast nook, creating a wonderful gathering place for family and friends.
The primary suite is a true retreat, complete with a walk-in closet, jetted tub, and its own sitting room, perfect for a quiet reading area, home office, or simply a place to unwind. A FROG (Finished Room Over Garage) provides even more flexible living space for a home office, recreation room, guest area, hobby room, or whatever fits your lifestyle.
Step outside to the screened porch, where you'll find a roughed-in outdoor kitchen area with a sink, ready to become a terrific space for cookouts, entertaining, and relaxed evenings outdoors.
The large, partially fenced yard offers plenty of room for pets, play, gardening, or future outdoor projects. One of the property's standout features is the oversized driveway, providing abundant parking for guests with room for an RV, boat, or other recreational vehicles.
With nearly an acre, generous indoor living areas, flexible bonus space, and outdoor features designed for enjoyment, this home offers the space you've been looking for.
Come see all this home has to offer. Don't miss it!...
Contact an agent
Home facts
- Year built:2005
- Subdivision & Development:N/A
- Listing ID #:100601250
- Added:54 day(s) ago
- Updated:October 28, 2026 at 11:14 AM
Rooms and interior
- Bedrooms:3
- Total bathrooms:2
- Full bathrooms:2
- Rooms Total:7
- Dining Description:Eat-in Kitchen
- Kitchen Description:Eat-in Kitchen
- Living area:1,726 sq. ft.
Heating and cooling
- Cooling:Heat Pump
- Heating:Electric, Heat Pump, Heating
Structure and exterior
- Roof:Shingle
- Year built:2005
- Building area:1,726 sq. ft.
- Lot area:0.96 Acres
- Construction Materials:Vinyl Siding, Wood Frame
- Exterior Features:Porch, Screened
- Foundation Description:Crawl Space
- Levels:1.5 Story
Schools
- High school:Northeastern High School
- Middle school:River Road Middle School
- Elementary school:Weeksville Elementary
Utilities
- Water:Water Connected
Finances and disclosures
- Price:$369,000
- Price per sq. ft.:$213.79
Parking
- Total parking spaces:2
- Parking description:Additional Parking, Attached Garage, Concrete
- Garage:Yes
- Garage spaces:2

New listings near 571 Gum Bridge Road
- New
 $289,000Active4 beds 1 baths2,139 sq. ft.
116 E Broad Street, Elizabeth City, NC 27909
MLS# 100612780Listed by: CAPE & COAST REAL ESTATE GROUP - New
 $160,000Active-- beds -- baths
1109 Wood Street, Elizabeth City, NC 27909
MLS# 100612728Listed by: ASHER RE LLC - New
 $416,000Active4 beds 3 baths2,015 sq. ft.
529 Keel Way, Elizabeth City, NC 27909
MLS# 100612584Listed by: WATER STREET REAL ESTATE GROUP - New
 $295,000Active3 beds 2 baths1,710 sq. ft.
409 Cedar Street, Elizabeth City, NC 27909
MLS# 100612467Listed by: OPENING DOORS REALTY - New
 $300,000Active3 beds 2 baths1,200 sq. ft.
221 Zack Circle, Elizabeth City, NC 27909
MLS# 100612429Listed by: OPENING DOORS REALTY - New
 $325,000Active4 beds 3 baths1,886 sq. ft.
1711 Providence Road, Elizabeth City, NC 27909
MLS# 100612265Listed by: OWN REAL ESTATE OF NC, LLC - New
 $249,900Active3 beds 2 baths1,644 sq. ft.
404 W Church Street, Elizabeth City, NC 27909
MLS# 100612248Listed by: IRON VALLEY REAL ESTATE ELIZABETH CITY - New
 $325,000Active3 beds 2 baths1,200 sq. ft.
800 Griffin Swamp Road, Elizabeth City, NC 27909
MLS# 100612126Listed by: WATER STREET REAL ESTATE GROUP - New
 $169,000Active4 beds 2 baths1,700 sq. ft.
407 Shepard Street, Elizabeth City, NC 27909
MLS# 100611911Listed by: HOWARD HANNA WEW/EC - New
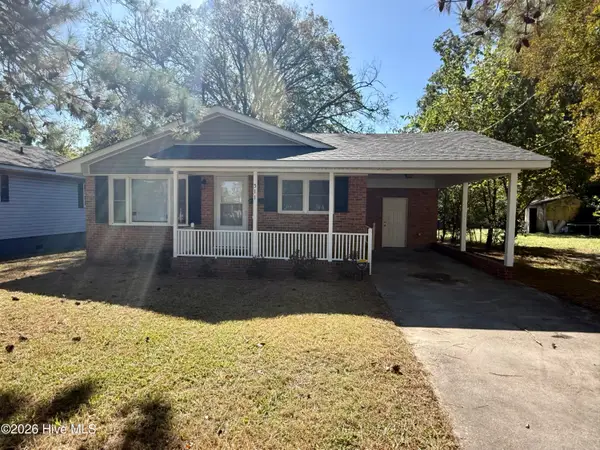 $235,000Active4 beds 2 baths1,766 sq. ft.
511 Shepard Street, Elizabeth City, NC 27909
MLS# 100612005Listed by: LONG & FOSTER REAL ESTATE OCEANFRONT/COASTAL


Protect your home and budget from life's surprises with an Assurant Home Warranty, backed by a partner that supports you through every step of homeownership. Explore Plans.
© 2023 - 2026 ERA Franchise Systems LLC. All rights reserved. ERA Franchise Systems LLC fully supports the principles of the Fair Housing Act and the Equal Opportunity Act. ERA, ERA Real Estate powered, and their respective logos are registered service marks of ERA Franchise Systems LLC. Each office is independently owned and operated.