
353 Gibson Dairy Road, Elizabethtown, NC 28337
Local realty services provided by:ERA Wilder Realty
353 Gibson Dairy Road,Elizabethtown, NC 28337
$249,900
- 3 Beds
- 2 Baths
- 1,440 sq. ft.
- Single family
- Pending
Listed by: ginger s tatum
Office: tatum realty llc.
MLS#:100600343
Source:NC_CCAR
Price summary
- Price:$249,900
- Price per sq. ft.:$173.54
About this home
This updated brick rancher offers the ultimate blend of country living and small-town charm, with no town taxes. A thoughtfully redesigned home, on 2 acres, with a cohesive, neutral palette that serves as the perfect blank canvas for your personal style. The stunning kitchen update features brand-new cabinetry, sleek solid-surface countertops, upgraded lighting, and stainless-steel appliances. Flowing seamlessly throughout the home, is newly installed LVP flooring, along with new lighting, and fresh paint. The cozy living room fireplace provides a warm, inviting focal point. The thoughtful three-bedroom, two-full-bathroom layout has been tastefully revitalized from top to bottom, boasting pristine new vanities and brand-new tub and shower installations. Outside, everyday convenience is elevated by two separate driveways offering ample parking space for guests or vehicles, leading right to a large two-car attached carport. This space also includes a generous, storage room to keep your tools and gear out of site. Enjoy quiet mornings rocking on the expansive front porch and summer evenings grilling with friends on the paved rear patio. The true magic of this property is its location. Situated just off Hwy 87, you are a quick five-minute drive from a downtown Elizabethtown district that feels like it was pulled straight from a Hallmark movie. Spend your weekends strolling past local boutiques and a quaint local coffee shop. Commuters will enjoy the central location of the home, with just an hour drive to Wilmington and Fayetteville. Your local beaches are also just an hour's drive away. The best of both worlds: peaceful acreage to call your own, all the modern conveniences of town, and a beautifully updated interior where you will not have to lift a finger.
Ready to make the move? Let's get packed!...
Contact an agent
Home facts
- Year built:1974
- Subdivision & Development:Not In Subdivision
- Listing ID #:100600343
- Added:5 day(s) ago
- Updated:September 07, 2026 at 08:07 AM
Rooms and interior
- Bedrooms:3
- Total bathrooms:2
- Full bathrooms:2
- Rooms Total:7
- Dining Description:Eat-in Kitchen
- Bathrooms Description:Walk-in Shower
- Kitchen Description:Dishwasher, Eat-in Kitchen, Kitchen Island, Refrigerator
- Living area:1,440 sq. ft.
Heating and cooling
- Cooling:Central Air
- Heating:Electric, Fireplace(s), Heat Pump, Heating
- Central air:Yes
Structure and exterior
- Roof:Shingle
- Year built:1974
- Building area:1,440 sq. ft.
- Lot area:2 Acres
- Construction Materials:Brick Veneer, Wood Frame
- Exterior Features:Covered, Patio
- Foundation Description:Crawl Space
- Levels:1 Story
Schools
- High school:East Bladen
- Middle school:Elizabethtown
- Elementary school:Elizabethtown
Utilities
- Water:Water Connected
Finances and disclosures
- Price:$249,900
- Price per sq. ft.:$173.54
Features and amenities
- Appliances:Dishwasher, Refrigerator
- Amenities:Ceiling Fan(s), Solid Surface
Parking
- Parking description:Circular Driveway, Concrete, Garage, Shared Driveway
- Carport spaces:2

New listings near 353 Gibson Dairy Road
- New
 $160,000Active2 beds 2 baths1,065 sq. ft.
1450 Baldwin Branch Church Road, Elizabethtown, NC 28337
MLS# 1234582Listed by: NORTHGROUP REAL ESTATE - New
 $115,000Active2 beds 1 baths1,125 sq. ft.
207 E Swanzy Street, Elizabethtown, NC 28337
MLS# 100600760Listed by: NATIONWIDE REALTY, LLC - New
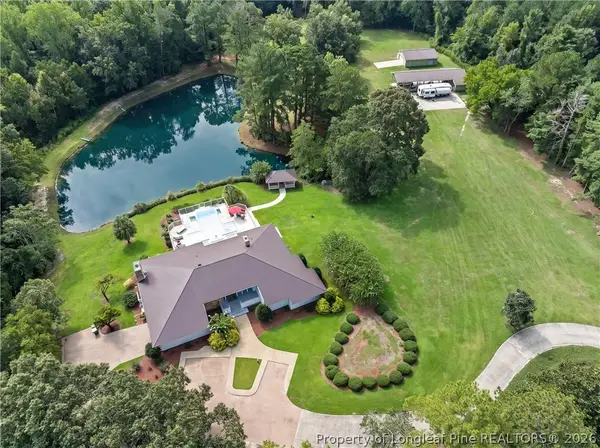 $985,000Active3 beds 3 baths3,405 sq. ft.
101 Elizabeth Road, Elizabethtown, NC 28337
MLS# 768761Listed by: COLDWELL BANKER ADVANTAGE - FAYETTEVILLE  $18,500Active17.16 Acres
Off Promise Cove, Elizabethtown, NC 28337
MLS# 1233233Listed by: RE/MAX CENTRAL REALTY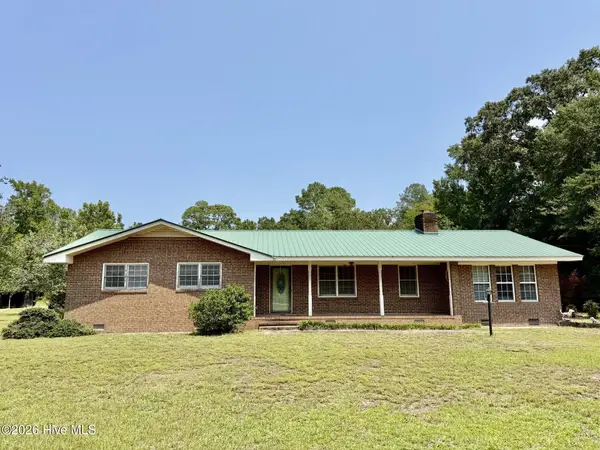 $259,900Active3 beds 2 baths1,825 sq. ft.
2498 Carolina 53, Elizabethtown, NC 28337
MLS# 100597056Listed by: WHITE SAND REALTY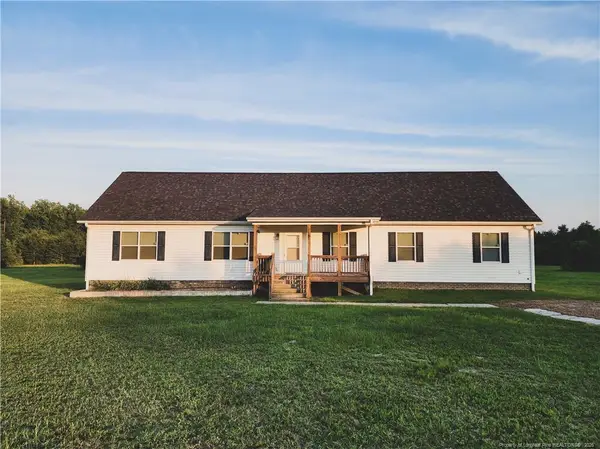 $450,000Active4 beds 3 baths2,900 sq. ft.
837 M And M Street, Elizabethtown, NC 28337
MLS# LP767817Listed by: EXP REALTY LLC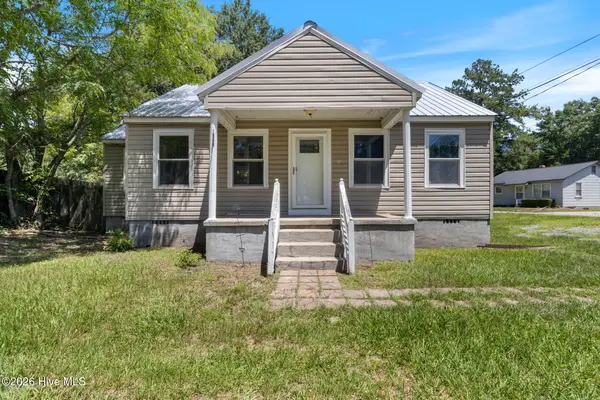 $145,000Active2 beds 1 baths983 sq. ft.
707 E Broad Street, Elizabethtown, NC 28337
MLS# 100595313Listed by: TATUM REALTY LLC $125,000Active3 beds 2 baths1,171 sq. ft.
103 Alexander Street, Elizabethtown, NC 28337
MLS# 100595299Listed by: HILTON AUCTION & REALTY, INC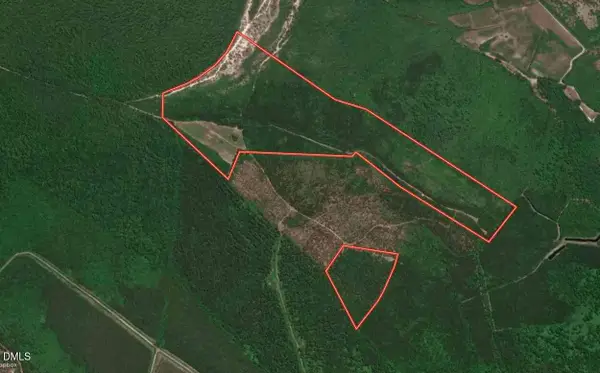 $396,500Active130 Acres
0000 Autrytown Road, Elizabethtown, NC 28337
MLS# 10184846Listed by: EXP REALTY


Protect your home and budget from life's surprises with an Assurant Home Warranty, backed by a partner that supports you through every step of homeownership. Explore Plans.
© 2023 - 2026 ERA Franchise Systems LLC. All rights reserved. ERA Franchise Systems LLC fully supports the principles of the Fair Housing Act and the Equal Opportunity Act. ERA, ERA Real Estate powered, and their respective logos are registered service marks of ERA Franchise Systems LLC. Each office is independently owned and operated.