
612 David Street, Elizabethtown, NC 28337
Local realty services provided by:ERA Strother Real Estate
612 David Street,Elizabethtown, NC 28337
$249,900
- 3 Beds
- 2 Baths
- 1,812 sq. ft.
- Single family
- Active
Listed by: cassie hill baxley
Office: tatum realty llc.
MLS#:100606194
Source:NC_CCAR
Price summary
- Price:$249,900
- Price per sq. ft.:$137.91
About this home
Tucked away at the end of a quiet cul-de-sac, this 3-bedroom, 2-bathroom Elizabethtown home offers classic charm and a thoughtful layout with 1,800+/- sq. ft. of comfortable living space!
Upon entry, you're greeted by a warm living room featuring built-in bookshelves and a cozy fireplace, seamlessly flowing into an inviting eat-in kitchen. A second spacious family room--also complete with its own fireplace--provides the perfect setting for relaxing or entertaining. A lovely surprise-original hard wood flooring is hidden under the carpet throughout! Extra insulation in the home is an added bonus!
The primary suite is conveniently situated on the main floor for easy everyday living, while the finished walk-out basement opens up endless possibilities. Transform the lower level into a rec room, workshop, home gym, or quiet private office to fit your lifestyle. There is also a drive in storage room on the back side of the property under the screened in porch, a great spot for storing lawn equipment.
A rare find combining timeless craftsmanship, room to spread out, and unbeatable proximity to downtown Elizabethtown!...
Contact an agent
Home facts
- Year built:1954
- Subdivision & Development:Other
- Listing ID #:100606194
- Added:1 day(s) ago
- Updated:September 27, 2026 at 10:22 AM
Rooms and interior
- Bedrooms:3
- Total bathrooms:2
- Full bathrooms:2
- Rooms Total:9
- Flooring:Carpet, Laminate, Tile
- Dining Description:Eat-in Kitchen
- Kitchen Description:Dishwasher, Eat-in Kitchen, Refrigerator
- Living area:1,812 sq. ft.
Heating and cooling
- Cooling:Central Air, Heat Pump
- Heating:Fireplace(s), Forced Air, Heat Pump, Heating, Propane
- Central air:Yes
Structure and exterior
- Roof:Composition
- Year built:1954
- Building area:1,812 sq. ft.
- Lot area:1 Acres
- Construction Materials:Vinyl Siding, Wood Frame, Wood Siding
- Exterior Features:Screened
- Foundation Description:Block, Crawl Space
- Levels:2 Story
Schools
- High school:East Bladen
- Middle school:Elizabethtown
- Elementary school:Elizabethtown
Utilities
- Water:Water Connected
- Sewer:Sewer Connected
Finances and disclosures
- Price:$249,900
- Price per sq. ft.:$137.91
Features and amenities
- Appliances:Dishwasher, Refrigerator
- Laundry features:In Basement, Washer Hookup
- Amenities:Ceiling Fan(s)
Parking
- Parking description:Covered
- Carport spaces:2

New listings near 612 David Street
- New
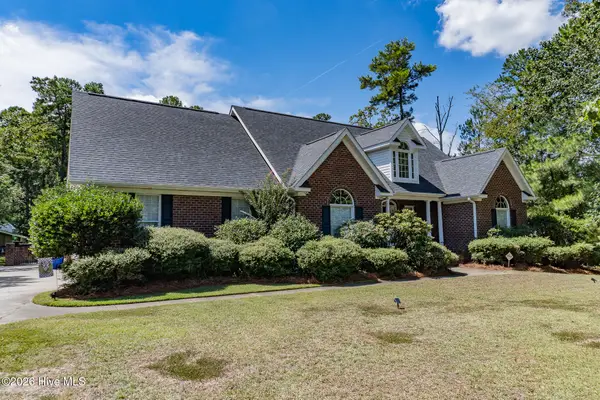 $500,000Active3 beds 2 baths2,048 sq. ft.
2509 3rd Avenue, Elizabethtown, NC 28337
MLS# 100605321Listed by: HILTON AUCTION & REALTY INC-WHITEVILLE - New
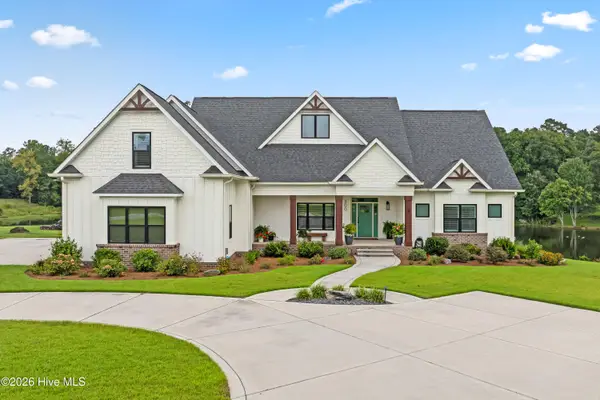 $1,100,000Active4 beds 5 baths3,258 sq. ft.
300 Westwood Drive, Elizabethtown, NC 28337
MLS# 100605186Listed by: COLDWELL BANKER SEA COAST ADVANTAGE - JACKSONVILLE - New
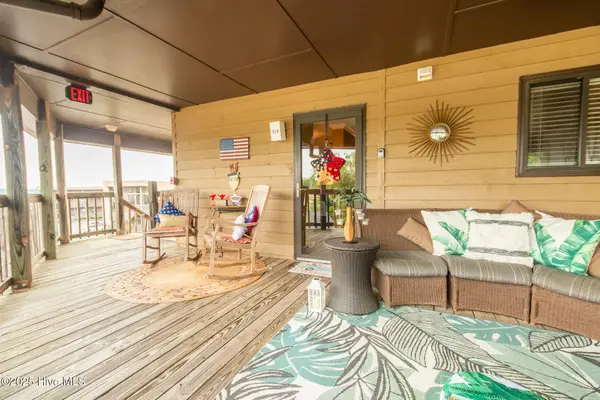 $187,000Active2 beds 2 baths912 sq. ft.
310 Lake Place Condo Drive #310, Elizabethtown, NC 28337
MLS# 100605026Listed by: TATUM REALTY LLC - New
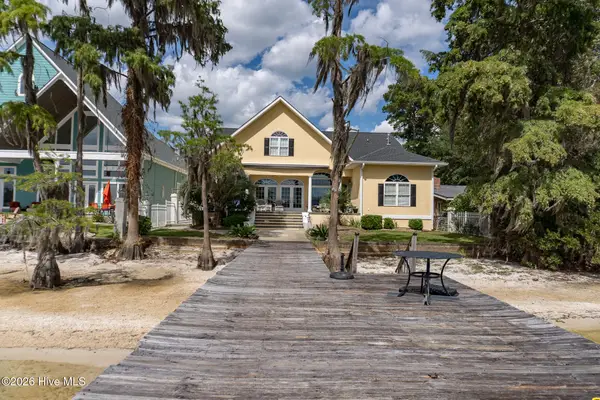 $1,525,000Active5 beds 6 baths5,740 sq. ft.
6756 U.s. 701 Highway, Elizabethtown, NC 28337
MLS# 100604486Listed by: HILTON AUCTION & REALTY, INC - New
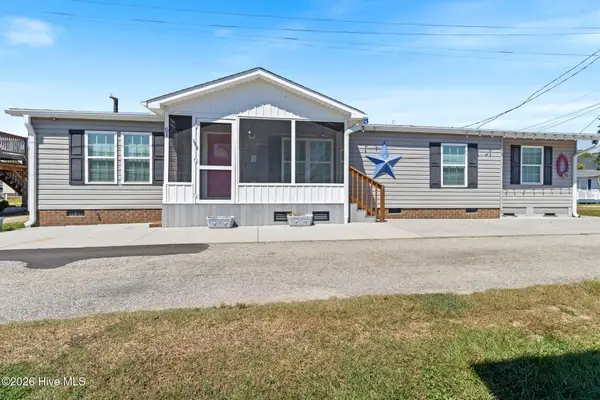 $210,000Active3 beds 2 baths1,541 sq. ft.
51 Clarkland Village Street, Elizabethtown, NC 28337
MLS# 100604177Listed by: TATUM REALTY LLC - New
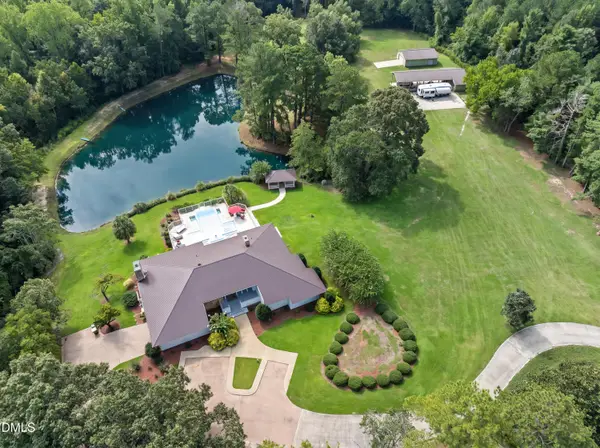 $985,000Active3 beds 3 baths3,405 sq. ft.
101 Elizabeth Drive, Elizabethtown, NC 28337
MLS# 10192981Listed by: COLDWELL BANKER ADVANTAGE #1  $18,300Active0.52 Acres
Lot 37 Plantation Road, Elizabethtown, NC 28337
MLS# 100602395Listed by: GATOR REALTY GROUP $160,000Active2 beds 2 baths1,065 sq. ft.
1450 Baldwin Branch Church Road, Elizabethtown, NC 28337
MLS# 1234582Listed by: NORTHGROUP REAL ESTATE $115,000Pending2 beds 1 baths1,125 sq. ft.
207 E Swanzy Street, Elizabethtown, NC 28337
MLS# 100600760Listed by: NATIONWIDE REALTY, LLC


Protect your home and budget from life's surprises with an Assurant Home Warranty, backed by a partner that supports you through every step of homeownership. Explore Plans.
© 2023 - 2026 ERA Franchise Systems LLC. All rights reserved. ERA Franchise Systems LLC fully supports the principles of the Fair Housing Act and the Equal Opportunity Act. ERA, ERA Real Estate powered, and their respective logos are registered service marks of ERA Franchise Systems LLC. Each office is independently owned and operated.