
636 Dark Hollow Road, Elk Park, NC 28622
Local realty services provided by:ERA Live Moore
636 Dark Hollow Road,Elk Park, NC 28622
$149,000
- 2 Beds
- 2 Baths
- 793 sq. ft.
- Single family
- Active
Listed by: michelle kowalski
Office: blowing rock real estate, llc.
MLS#:263907
Source:NC_HCAR
Price summary
- Price:$149,000
- Price per sq. ft.:$187.89
About this home
If you are looking for a project, then this house is for you! This two bedroom, two full bath home is in need of a some work and renovation, but with a little vision, creativity and investment, it could be something special. Situated on a flat lot, with a creek, there is plenty of yard for outdoor activities. Tons of potential! Features include a one car garage, large deck, spacious living room and plenty of room in the kitchen. The ceiling height in the living room, kitchen and one bedroom is 6'9". The square footage of the house is 1807, but due to the ceiling height, only 793 is listed. Located just 15 minutes to either Banner Elk or Elizabethton, TN, and 15 minutes to the beautiful Elk River Falls. Bring your contractor, your imagination and see what you can do with this property today!
Contact an agent
Home facts
- Year built:1980
- Subdivision & Development:None
- Listing ID #:263907
- Added:11 day(s) ago
- Updated:September 02, 2026 at 03:22 PM
Rooms and interior
- Bedrooms:2
- Total bathrooms:2
- Full bathrooms:2
- Kitchen Description:Dishwasher, Electric Range, Refrigerator
- Basement:Yes
- Basement Description:Crawl Space
- Living area:793 sq. ft.
Heating and cooling
- Heating:Baseboard, Electric, Heat - Wood Stove, Radiant
Structure and exterior
- Roof:Metal
- Year built:1980
- Building area:793 sq. ft.
- Lot area:0.87 Acres
- Architectural Style:Ranch
- Construction Materials:Wood Frame
- Exterior Features:Open
- Levels:1 Story
Schools
- High school:Avery County
- Elementary school:Freedom Trail
Utilities
- Water:Spring
- Sewer:Private Sewer
Finances and disclosures
- Price:$149,000
- Price per sq. ft.:$187.89
- Tax amount:$562
Features and amenities
- Laundry features:Dryer, Laundry Main Level, Washer
Parking
- Parking description:Driveway, Garage, Gravel, Gravel Driveway, One Car Garage, Private
- Garage:Yes
- Garage spaces:1
New listings near 636 Dark Hollow Road
- New
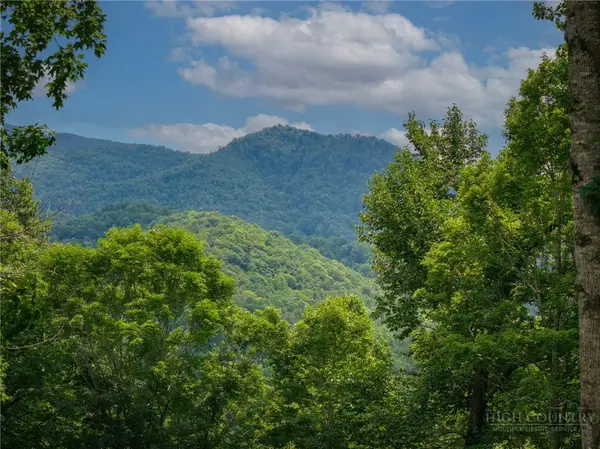 $170,000Active0.99 Acres
Lot 70 Bear Paw Road, Elk Park, NC 28622
MLS# 263972Listed by: ELEVATE LAND & REALTY BANNER ELK 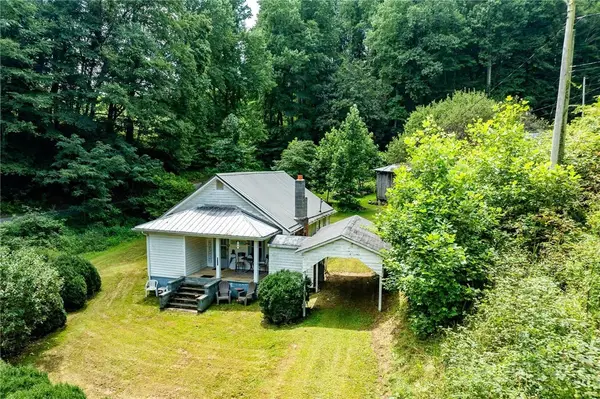 $249,900Active3 beds 1 baths920 sq. ft.
4815 Flat Springs Road, Elk Park, NC 28622
MLS# 263732Listed by: BOONE REAL ESTATE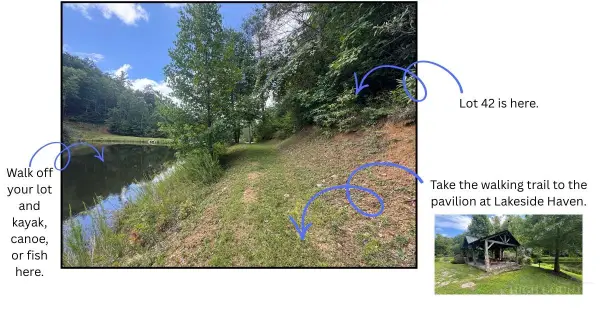 $54,900Active1.65 Acres
Lot 42 Sunset Drive, Elk Park, NC 28622
MLS# 263909Listed by: HIGH COUNTRY RESORT PROPERTIES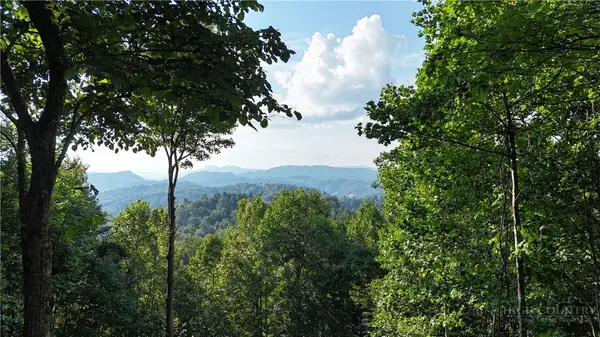 $275,000Active0.93 Acres
Lot 25 Deer Trail Lane, Elk Park, NC 28622
MLS# 263627Listed by: ELEVATE LAND & REALTY BANNER ELK $399,900Active3 beds 2 baths1,200 sq. ft.
2417 Russ Norris Road, Elk Park, NC 28622
MLS# 263865Listed by: BOONE REALTY $249,900Active2.29 Acres
WR-3 Sierra Trail, Elk Park, NC 28622
MLS# 263713Listed by: ELEVATE LAND & REALTY BANNER ELK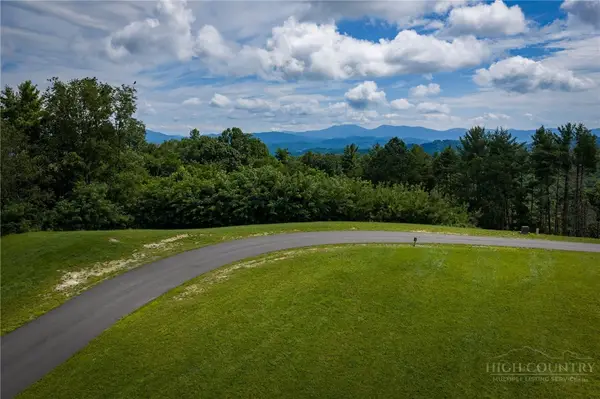 $229,900Active0.94 Acres
WR38 Clouds Rest Drive, Elk Park, NC 28622
MLS# 263697Listed by: ELEVATE LAND & REALTY BANNER ELK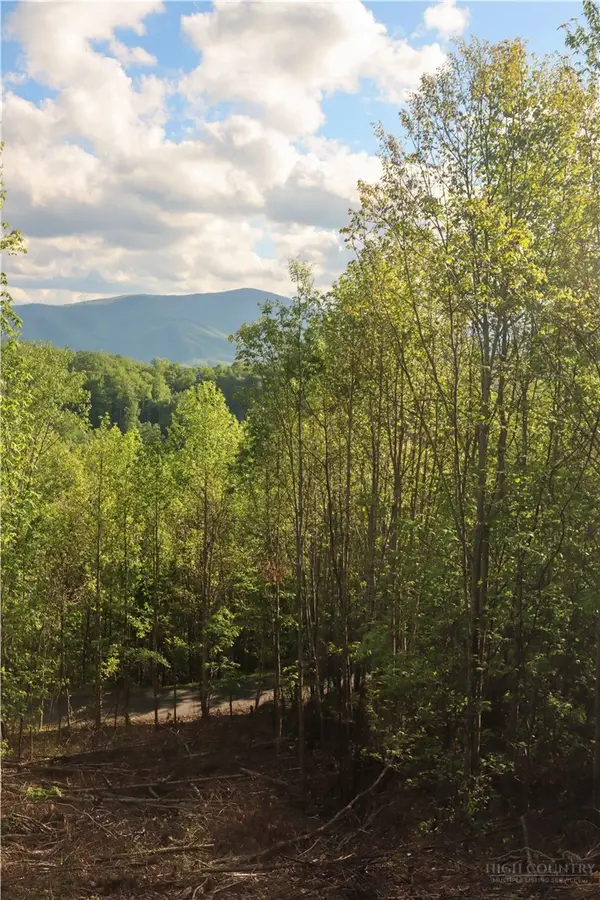 $199,000Active1.31 Acres
Lot 25 TBD Lake View Drive, Elk Park, NC 28622
MLS# 263641Listed by: BLUE RIDGE REALTY & INV. - BANNER ELK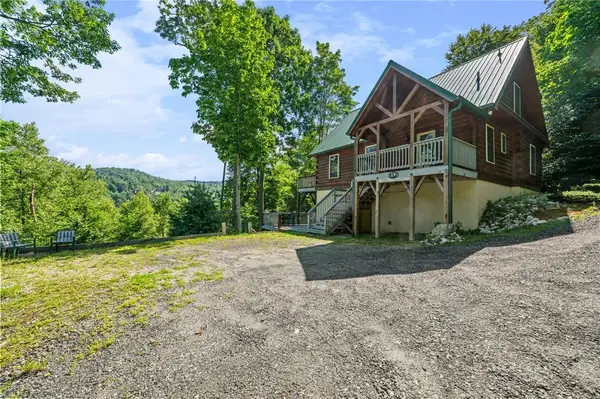 $549,000Active2 beds 2 baths1,430 sq. ft.
122 Shadow Stream Lane, Elk Park, NC 28622
MLS# 263479Listed by: KELLER WILLIAMS HIGH COUNTRY


Protect your home and budget from life's surprises with an Assurant Home Warranty, backed by a partner that supports you through every step of homeownership. Explore Plans.
© 2023 - 2026 ERA Franchise Systems LLC. All rights reserved. ERA Franchise Systems LLC fully supports the principles of the Fair Housing Act and the Equal Opportunity Act. ERA, ERA Real Estate powered, and their respective logos are registered service marks of ERA Franchise Systems LLC. Each office is independently owned and operated.