
278 Right Prong Road, Ellenboro, NC 28040
Local realty services provided by:ERA Live Moore
Listed by: kristen greene
Office: main street realty group llc.
MLS#:4405132
Source:CH
278 Right Prong Road,Ellenboro, NC 28040
$255,000
- 2 Beds
- 2 Baths
- 1,147 sq. ft.
- Single family
- Active
Price summary
- Price:$255,000
- Price per sq. ft.:$222.32
About this home
MOTIVATED SELLERS! Built in 2024, this beautifully crafted 2-bedroom, 2-bath cottage offers the perfect blend of modern style, thoughtful design, and low-maintenance living. Nestled on a spacious 0.61-acre lot and surrounded by a privacy fence, this charming home features 1,147 square feet of well-appointed living space with exceptional attention to detail throughout. From the inviting covered front porch to the adorable curb appeal, you'll feel right at home the moment you arrive. Inside, the living room welcomes you with a stunning custom electric fireplace and an impressive 9-foot coffered ceiling, creating a warm and elegant gathering space. The kitchen is designed to impress with custom cabinetry, quartz countertops, a large center island, upgraded appliances, and both under-cabinet and above-cabinet lighting that adds style and functionality. The full-size laundry room offers even more convenience with a built-in pantry and a custom hall tree complete with a bench and additional storage. The spacious primary suite serves as a private retreat featuring a large walk-in closet and a beautifully finished ensuite bath with a tiled walk-in shower and LED lighted mirror. A second bedroom and full bath provide comfortable accommodations for guests or a home office. Outside, you'll appreciate the detached 12' x 20' carport for covered parking and the 8' x 12' storage building, perfect for tools, lawn equipment, or seasonal items. With quality finishes, modern amenities, and undeniable charm, this nearly new cottage is move-in ready and waiting for its next owner!...
Contact an agent
Home facts
- Year built:2024
- Subdivision & Development:None
- Listing ID #:4405132
- Updated:September 07, 2026 at 05:12 PM
Rooms and interior
- Bedrooms:2
- Total bathrooms:2
- Full bathrooms:2
- Flooring:Vinyl
- Kitchen Description:Dishwasher, Electric Range, Microwave, Refrigerator
- Living area:1,147 sq. ft.
Heating and cooling
- Cooling:Heat Pump
- Heating:Heat Pump
Structure and exterior
- Year built:2024
- Building area:1,147 sq. ft.
- Lot area:0.61 Acres
- Lot Features:Cleared, Level, Wooded
- Architectural Style:Cottage
- Construction Materials:Hardboard
- Foundation Description:Crawl Space
Schools
- High school:Unspecified
- Elementary school:Unspecified
Utilities
- Water:Public Water
- Sewer:Septic (At Site)
Finances and disclosures
- Price:$255,000
- Price per sq. ft.:$222.32
Features and amenities
- Laundry features:Laundry Room
- Amenities:Walk-In Closet(s)
Parking
- Parking description:Driveway
 Listings courtesy of Canopy MLS as distributed by MLS GRID. Copyright 2021 Canopy MLS. All rights reserved. Canopy MLS, provides content displayed here (“provided content”) on an “as is” basis and makes no representations or warranties regarding the provided content, including, but not limited to those of non-infringement, timeliness, accuracy, or completeness. Individuals and companies using information presented are responsible for verification and validation of information they utilize and present to their customers and clients. Canopy MLS will not be liable for any damage or loss resulting from use of the provided content or the products available through Portals, IDX, VOW, and/or Syndication. Recipients of this information shall not resell, redistribute, reproduce, modify, or otherwise copy any portion thereof without the expressed written consent of Canopy MLS.
New listings near 278 Right Prong Road
- New
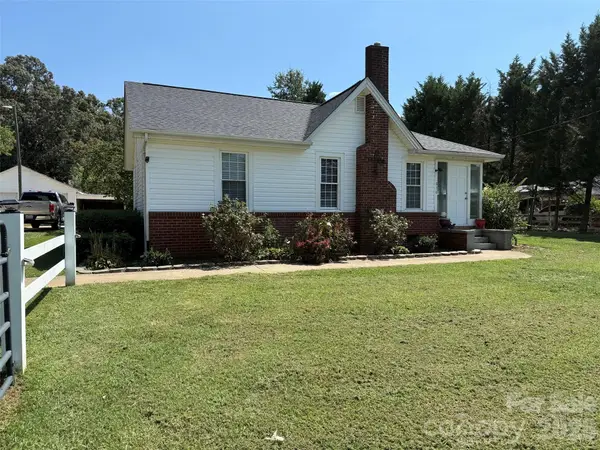 $169,900Active2 beds 1 baths1,074 sq. ft.
630 Boss Moore Road, Ellenboro, NC 28040
MLS# 4421681Listed by: SOUTHERN HOMES OF THE CAROLINAS, INC  $47,500Pending1.09 Acres
745 Lake Davis Road, Ellenboro, NC 28040
MLS# 4419757Listed by: RE/MAX JOURNEY- New
 $149,900Active3.6 Acres
744 Old Hollis Road #12, Ellenboro, NC 28040
MLS# 4419194Listed by: ODEAN KEEVER & ASSOCIATES, INC. - New
 $275,000Active3 beds 2 baths1,595 sq. ft.
1749 Oak Grove Church Road, Ellenboro, NC 28040
MLS# 4419075Listed by: HOMETOWN REAL ESTATE 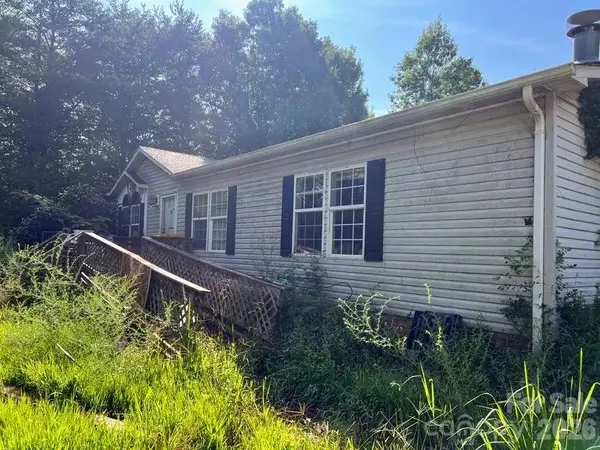 $179,000Active3 beds 2 baths1,782 sq. ft.
366 Shires Road, Ellenboro, NC 28040
MLS# 4418768Listed by: THE BROWN KEYS REAL ESTATE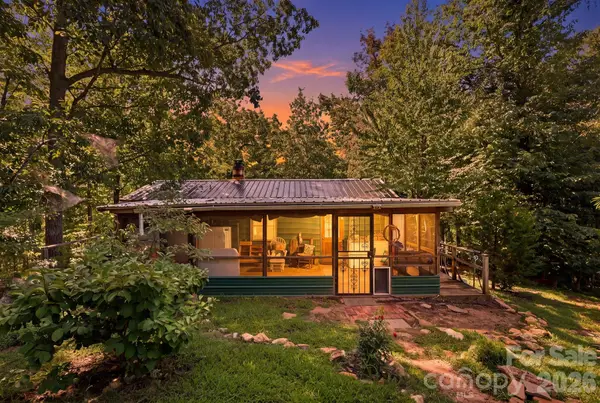 $425,000Active1 beds 1 baths504 sq. ft.
464 Mason Road, Ellenboro, NC 28040
MLS# 4413857Listed by: LOVE THE GREEN REAL ESTATE CONSULTING FIRM $65,000Pending5.65 Acres
0 Moore Mountain Lane #1, Ellenboro, NC 28040
MLS# 4416088Listed by: COLDWELL BANKER BOYD & HASSELL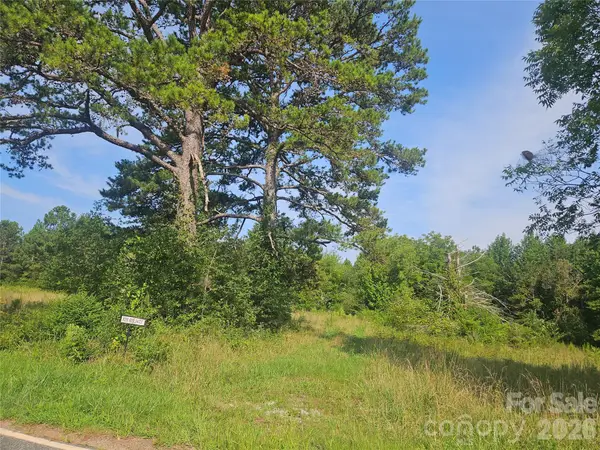 $50,000Active2 Acres
0 Hopewell Road, Ellenboro, NC 28040
MLS# 4414612Listed by: ROBERT GREENE REAL ESTATE, INC $265,000Active3 beds 2 baths1,263 sq. ft.
3906 Hollis Road, Ellenboro, NC 28040
MLS# 4411971Listed by: EXP REALTY LLC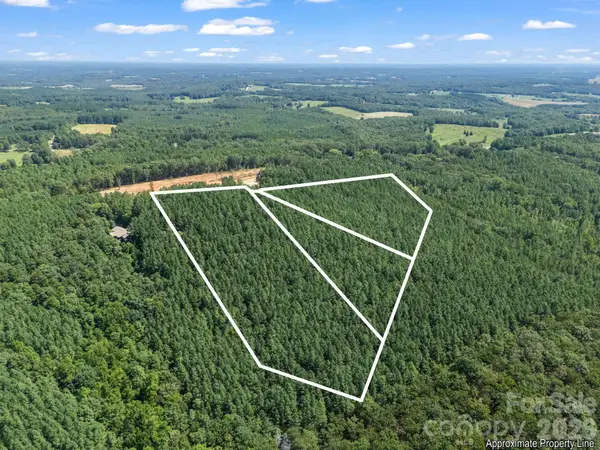 $80,000Pending18.49 Acres
0 Moore Mountain Lane #6, 7, 8, Ellenboro, NC 28040
MLS# 4411400Listed by: KELLER WILLIAMS UNIFIED


Protect your home and budget from life's surprises with an Assurant Home Warranty, backed by a partner that supports you through every step of homeownership. Explore Plans.
© 2023 - 2026 ERA Franchise Systems LLC. All rights reserved. ERA Franchise Systems LLC fully supports the principles of the Fair Housing Act and the Equal Opportunity Act. ERA, ERA Real Estate powered, and their respective logos are registered service marks of ERA Franchise Systems LLC. Each office is independently owned and operated.