
630 Bugger Hollow Road, Ellenboro, NC 28040
Local realty services provided by:ERA Live Moore
Listed by: charles burgess
Office: epic life realty group
MLS#:4427735
Source:CH
630 Bugger Hollow Road,Ellenboro, NC 28040
$450,000
- 3 Beds
- 5 Baths
- 3,254 sq. ft.
- Single family
- Active
Price summary
- Price:$450,000
- Price per sq. ft.:$138.29
About this home
Some homes just feel well cared for the moment you pull into the driveway. This is one of them. Set on a level one-acre lot in Ellenboro, 630 Bugger Hollow Rd offers 3 bedrooms, 4.5 baths, and a layout with room for everyday life, hobbies, and time together. Immaculate from top to bottom, it’s easy to see the care that has gone into this home.
The living room’s brick fireplace makes a comfortable gathering spot, while the sunroom offers a bright place to enjoy your morning or unwind at the end of the day. Step onto the rear deck for dinner outside overlooking the spacious backyard. The beautiful main-level primary suite gives you a private oasis away from the rest of the house—a place to settle in and recharge. A full laundry room on the main level and an attached two-car garage keep the daily routine simple.
There’s plenty of room to spread out, too. The upstairs bonus room is a great setup for movie nights or a game room. Downstairs, flex space provides options for a home office or study, with additional room for exercise equipment. The basement workshop has its own garage door, making it easy to bring in tools, equipment, and whatever project is next.
From the welcoming front porch to the useful spaces throughout, this is a home you can settle into and enjoy. A gem in Ellenboro, with the condition, yard, and versatility to appreciate even more in person....
Contact an agent
Home facts
- Year built:1992
- Subdivision & Development:None
- Listing ID #:4427735
- Updated:October 01, 2026 at 01:56 PM
Rooms and interior
- Bedrooms:3
- Total bathrooms:5
- Full bathrooms:4
- Half bathrooms:1
- Kitchen Description:Dishwasher, Gas Cooktop, Microwave, Refrigerator, Wall Oven
- Basement:Yes
- Basement Description:Garage Door
- Living area:3,254 sq. ft.
Heating and cooling
- Cooling:Central Air, Heat Pump
- Heating:Forced Air, Heat Pump, Propane
- Central air:Yes
Structure and exterior
- Year built:1992
- Building area:3,254 sq. ft.
- Lot area:1 Acres
- Lot Features:Level
- Construction Materials:Vinyl
- Foundation Description:Basement
Schools
- High school:Unspecified
- Elementary school:Unspecified
Utilities
- Water:Public Water
- Sewer:Septic (At Site)
Finances and disclosures
- Price:$450,000
- Price per sq. ft.:$138.29
Features and amenities
- Laundry features:Main Level
Parking
- Parking description:Attached Garage, Driveway
- Garage:Yes
- Garage spaces:2
 Listings courtesy of Canopy MLS as distributed by MLS GRID. Copyright 2021 Canopy MLS. All rights reserved. Canopy MLS, provides content displayed here (“provided content”) on an “as is” basis and makes no representations or warranties regarding the provided content, including, but not limited to those of non-infringement, timeliness, accuracy, or completeness. Individuals and companies using information presented are responsible for verification and validation of information they utilize and present to their customers and clients. Canopy MLS will not be liable for any damage or loss resulting from use of the provided content or the products available through Portals, IDX, VOW, and/or Syndication. Recipients of this information shall not resell, redistribute, reproduce, modify, or otherwise copy any portion thereof without the expressed written consent of Canopy MLS.
New listings near 630 Bugger Hollow Road
- New
 $375,000Active3 beds 2 baths1,992 sq. ft.
210 Plum Creek Road, Ellenboro, NC 28040
MLS# 4429921Listed by: WASHBURN REAL ESTATE, INC. - New
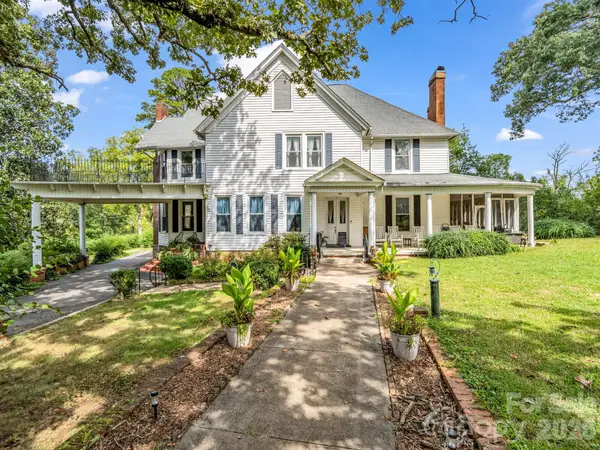 $950,000Active6 beds 6 baths4,602 sq. ft.
252 Spencer Street, Ellenboro, NC 28040
MLS# 4427773Listed by: BLUAXIS REALTY - New
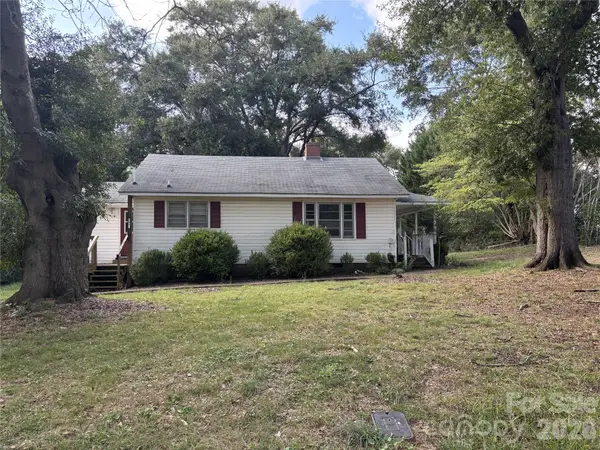 $175,000Active2 beds 2 baths1,096 sq. ft.
597 Boss Moore Road, Ellenboro, NC 28040
MLS# 4427294Listed by: COSTELLO REAL ESTATE AND INVESTMENTS LLC - New
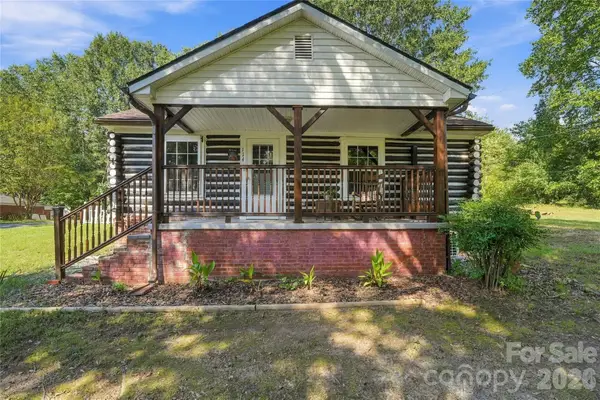 $198,000Active1 beds 1 baths878 sq. ft.
114 Beacon Hill Road, Ellenboro, NC 28040
MLS# 4427784Listed by: WEICHERT REALTORS MOUNTAIN EXECUTIVES 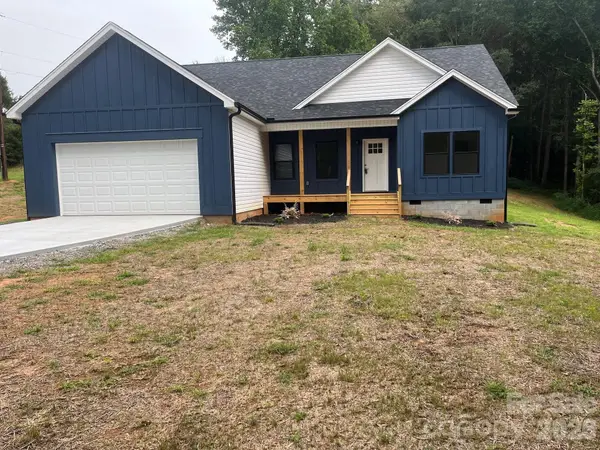 $349,900Active3 beds 2 baths1,416 sq. ft.
914 Old Hollis Road, Ellenboro, NC 28040
MLS# 4424541Listed by: AIKEN REALTY- Open Sat, 12 to 3pm
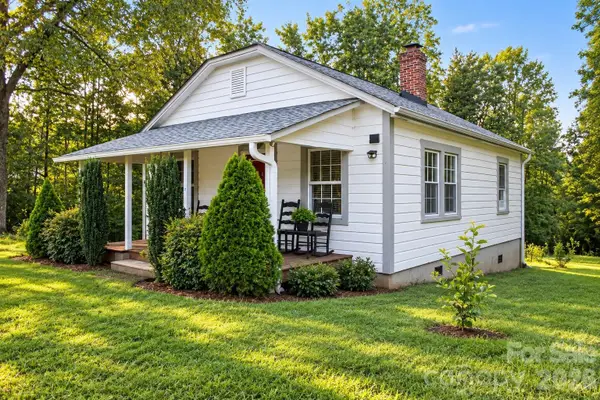 $185,000Active2 beds 1 baths720 sq. ft.
579 Hollis Road, Ellenboro, NC 28040
MLS# 4422930Listed by: WEICHERT REALTORS MOUNTAIN EXECUTIVES 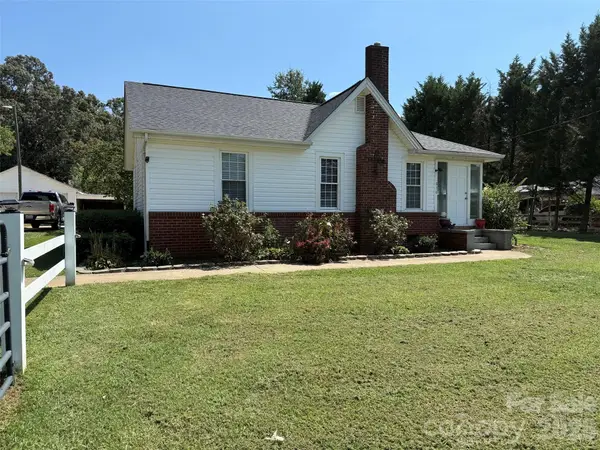 $169,900Pending2 beds 1 baths1,074 sq. ft.
630 Boss Moore Road, Ellenboro, NC 28040
MLS# 4421681Listed by: SOUTHERN HOMES OF THE CAROLINAS, INC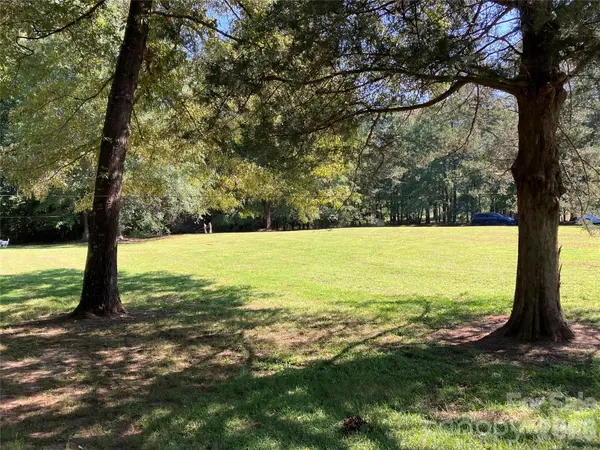 $47,500Pending1.09 Acres
745 Lake Davis Road, Ellenboro, NC 28040
MLS# 4419757Listed by: RE/MAX JOURNEY $149,900Active3.6 Acres
744 Old Hollis Road #12, Ellenboro, NC 28040
MLS# 4419194Listed by: ODEAN KEEVER & ASSOCIATES, INC.


Protect your home and budget from life's surprises with an Assurant Home Warranty, backed by a partner that supports you through every step of homeownership. Explore Plans.
© 2023 - 2026 ERA Franchise Systems LLC. All rights reserved. ERA Franchise Systems LLC fully supports the principles of the Fair Housing Act and the Equal Opportunity Act. ERA, ERA Real Estate powered, and their respective logos are registered service marks of ERA Franchise Systems LLC. Each office is independently owned and operated.