
642 Crawford Road, Ellerbe, NC 28338
Local realty services provided by:ERA Strother Real Estate
642 Crawford Road,Ellerbe, NC 28338
$167,500
- 2 Beds
- 1 Baths
- 1,245 sq. ft.
- Single family
- Pending
Listed by: ashley hughes
Office: re/max southern realty
MLS#:100600308
Source:NC_CCAR
Price summary
- Price:$167,500
- Price per sq. ft.:$134.54
About this home
Updated, spacious, and conveniently located!
This 2-bedroom, 1 bath home on a newly surveyed 1-acre parcel offers an additional flexible room that could serve as a 3rd bedroom, office, dining room, or den. Recent updates include new flooring, paint, cabinets, countertops, electrical, plumbing, ductwork, and exterior paint. Enjoy a covered front porch and large covered back porch overlooking the spacious yard. Seller is also replacing the kitchen door and adding a stove. Convenient access to US 220 makes commuting and nearby amenities easily accessible. Come see all this home has to offer!
Per the surveyor the new survey should be filed this week. Once filed the new plat book information will be uploaded on the mls and a copy will be in the documents. Also I will update the lot dimensions
Contact an agent
Home facts
- Year built:1953
- Subdivision & Development:Not In Subdivision
- Listing ID #:100600308
- Added:5 day(s) ago
- Updated:September 07, 2026 at 08:08 AM
Rooms and interior
- Bedrooms:2
- Total bathrooms:1
- Full bathrooms:1
- Rooms Total:5
- Living area:1,245 sq. ft.
Heating and cooling
- Cooling:Central Air
- Heating:Electric, Heat Pump, Heating
- Central air:Yes
Structure and exterior
- Roof:Composition
- Year built:1953
- Building area:1,245 sq. ft.
- Lot area:1 Acres
- Construction Materials:Asbestos, Wood Frame
- Exterior Features:Covered
- Foundation Description:Crawl Space
- Levels:1 Story
Schools
- High school:Richmond Senior High
- Middle school:Other
- Elementary school:Mineral Springs Elementary
Utilities
- Water:County Water
Finances and disclosures
- Price:$167,500
- Price per sq. ft.:$134.54
Parking
- Parking description:On Site

New listings near 642 Crawford Road
 $85,000Active5.94 Acres
718 Green Lake Road, Ellerbe, NC 28338
MLS# 100590592Listed by: NORTHGROUP REAL ESTATE LLC $30,000Active1.51 Acres
Tbd Capel Mill Road, Ellerbe, NC 28338
MLS# 100588545Listed by: EVERYTHING PINES PARTNERS LLC $678,500Active154.35 Acres
Tbd Jones Spring Church Road, Ellerbe, NC 28338
MLS# 100585779Listed by: CAROLINA SUMMIT GROUP, LLC $145,000Active26.73 Acres
Tbd Us-220, Ellerbe, NC 28338
MLS# 100585770Listed by: CAROLINA SUMMIT GROUP, LLC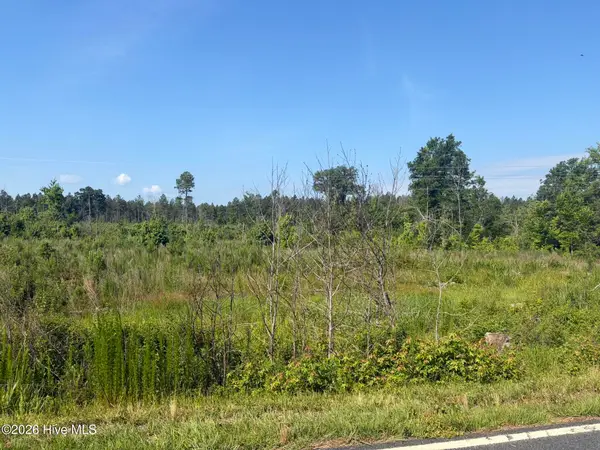 $860,000Active213 Acres
Tbd Everett Chappell Road, Ellerbe, NC 28338
MLS# 100585772Listed by: CAROLINA SUMMIT GROUP, LLC $731,500Active141 Acres
Tbd Green Road, Ellerbe, NC 28338
MLS# 100585777Listed by: CAROLINA SUMMIT GROUP, LLC $230,000Active5 beds 3 baths2,440 sq. ft.
163 & 165 E Main Street E, Ellerbe, NC 28338
MLS# 100584566Listed by: RE/MAX SOUTHERN REALTY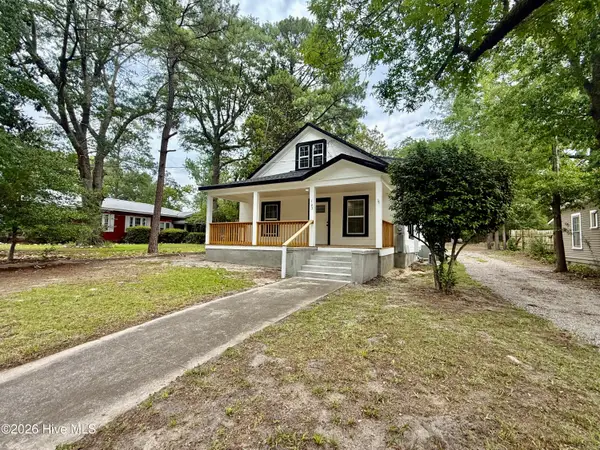 $239,900Active5 beds 3 baths2,216 sq. ft.
102 E Main Street, Ellerbe, NC 28338
MLS# 100582461Listed by: THOMAS REALTY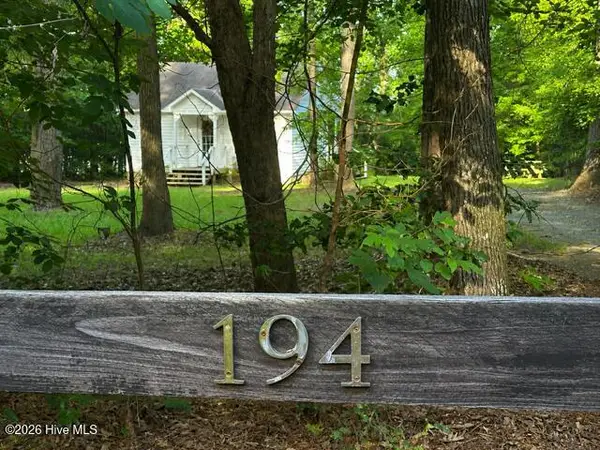 $225,000Active-- beds 1 baths384 sq. ft.
194 Ingrams Mill Road, Ellerbe, NC 28338
MLS# 100579657Listed by: BENJAMIN WHITE


Protect your home and budget from life's surprises with an Assurant Home Warranty, backed by a partner that supports you through every step of homeownership. Explore Plans.
© 2023 - 2026 ERA Franchise Systems LLC. All rights reserved. ERA Franchise Systems LLC fully supports the principles of the Fair Housing Act and the Equal Opportunity Act. ERA, ERA Real Estate powered, and their respective logos are registered service marks of ERA Franchise Systems LLC. Each office is independently owned and operated.