
3615 Longleaf Drive Ne, Elm City, NC 27822
Local realty services provided by:ERA Strother Real Estate
3615 Longleaf Drive Ne,Elm City, NC 27822
$215,000
- 3 Beds
- 2 Baths
- 2,076 sq. ft.
- Single family
- Active
Listed by: chuck williamson
Office: chesson agency, exp realty
MLS#:100601386
Source:NC_CCAR
Price summary
- Price:$215,000
- Price per sq. ft.:$103.56
About this home
Brick ranch on half an acre in the county. Great Room with brick fireplace opens to Kitchen and Dining Area. Bonus Room off Foyer offers lots of opportunities like Formal Dining Room, Play Room, or Den. Master Bedroom with Full Bath en suite. 2 Guest Rooms share a Full Bath in Hall. Former Garage has been converted into a heated and cooled extra Room. Tons of storage outside and in, along with additional garage and carport.
Contact an agent
Home facts
- Year built:1965
- Subdivision & Development:Pinehaven
- Listing ID #:100601386
- Added:2 day(s) ago
- Updated:September 07, 2026 at 10:26 AM
Rooms and interior
- Bedrooms:3
- Total bathrooms:2
- Full bathrooms:2
- Rooms Total:7
- Flooring:Carpet, Laminate
- Dining Description:Eat-in Kitchen
- Kitchen Description:Dishwasher, Eat-in Kitchen, Range
- Bedroom Description:Master Downstairs
- Living area:2,076 sq. ft.
Heating and cooling
- Cooling:Central Air
- Heating:Forced Air, Heating, Natural Gas
- Central air:Yes
Structure and exterior
- Roof:Composition
- Year built:1965
- Building area:2,076 sq. ft.
- Lot area:0.53 Acres
- Construction Materials:Brick Veneer, Wood Frame
- Exterior Features:Porch, Screened
- Foundation Description:Crawl Space
- Levels:1 Story
Schools
- High school:Fike
- Middle school:Elm City
- Elementary school:Wells
Utilities
- Water:Water Connected
Finances and disclosures
- Price:$215,000
- Price per sq. ft.:$103.56
Features and amenities
- Appliances:Dishwasher, Range
- Laundry features:Laundry Room, Washer Hookup
Parking
- Total parking spaces:2
- Parking description:Attached Garage, Off Street
- Garage:Yes
- Garage spaces:2
- Carport spaces:1

New listings near 3615 Longleaf Drive Ne
- New
 $60,000Active0.96 Acres
5814 Nobleman Court, Elm City, NC 27822
MLS# 100600636Listed by: ROANOKE REALTY TEAM - New
 $219,900Active3 beds 2 baths1,329 sq. ft.
7222 Thorne Farm Road, Elm City, NC 27822
MLS# 10189469Listed by: GROW LOCAL REALTY, LLC 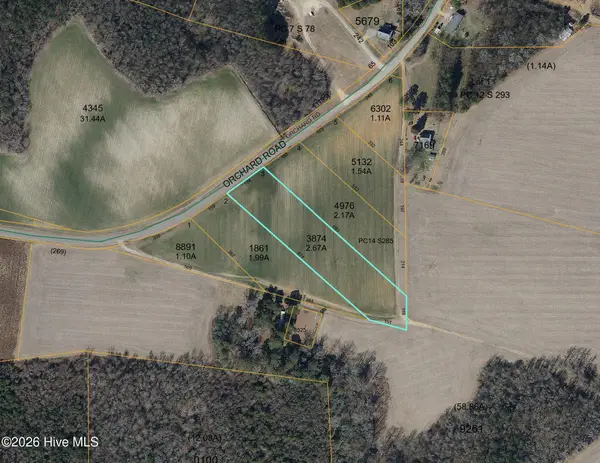 $68,000Active2.67 Acres
0 Orchard Road, Elm City, NC 27822
MLS# 100597414Listed by: OUR TOWN PROPERTIES INC.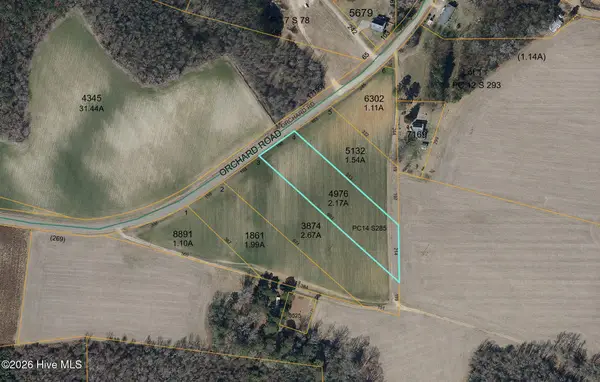 $65,000Active2.17 Acres
0 Orchard Road, Elm City, NC 27822
MLS# 100597420Listed by: OUR TOWN PROPERTIES INC.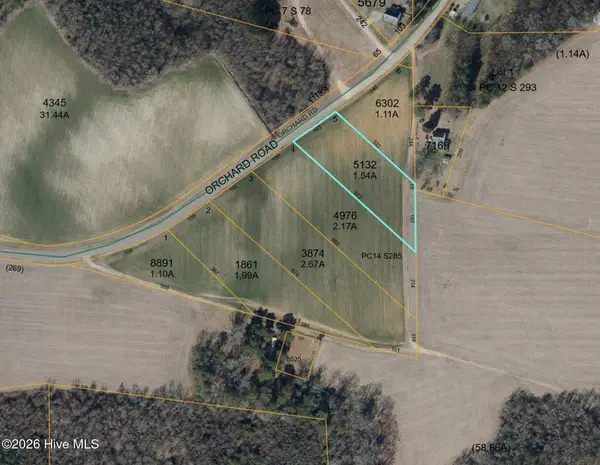 $60,000Active1.54 Acres
0 Orchard Road, Elm City, NC 27822
MLS# 100597424Listed by: OUR TOWN PROPERTIES INC.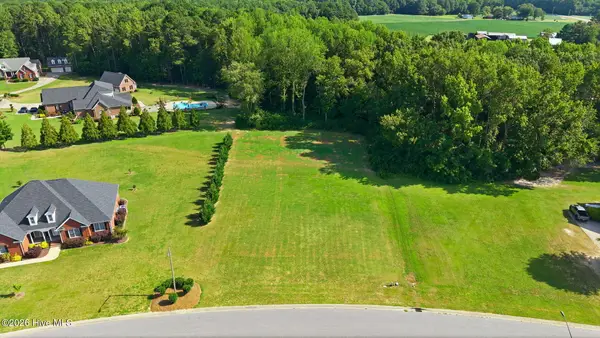 $85,000Active1.44 Acres
5818 Nobleman Court, Elm City, NC 27822
MLS# 100597331Listed by: CHESSON AGENCY, EXP REALTY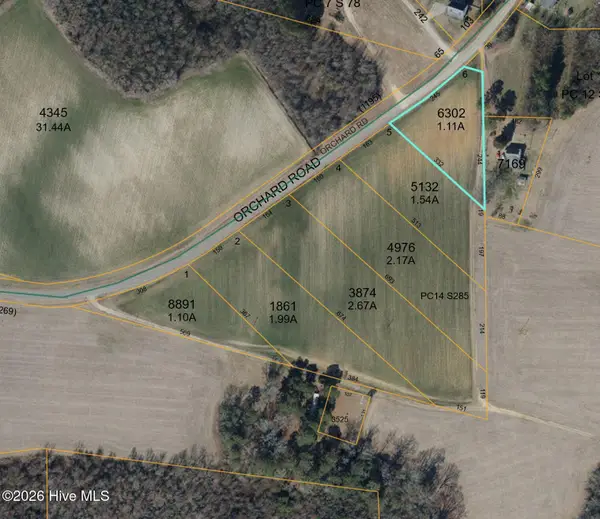 $55,000Active1.11 Acres
0 Orchard Road, Elm City, NC 27822
MLS# 100597426Listed by: OUR TOWN PROPERTIES INC.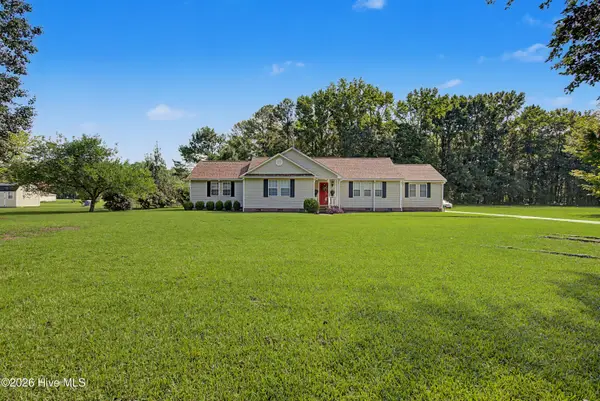 $330,000Active3 beds 3 baths2,507 sq. ft.
8557 Nc 58 S, Elm City, NC 27822
MLS# 100596375Listed by: EXP REALTY LLC - C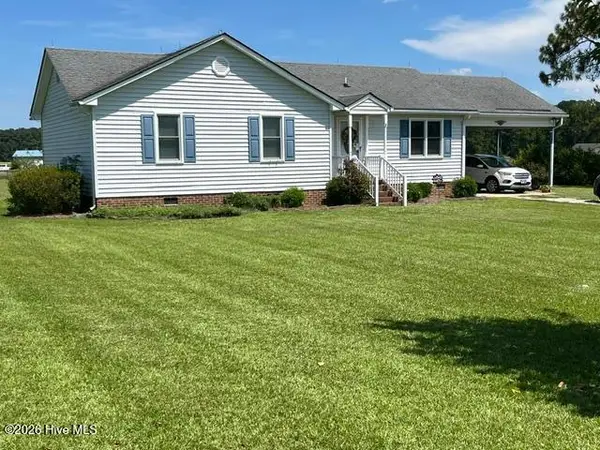 $234,900Pending3 beds 2 baths1,222 sq. ft.
7669 S Nc 58 S, Elm City, NC 27822
MLS# 100595528Listed by: BILL BRANTLEY REALTY, LLC


Protect your home and budget from life's surprises with an Assurant Home Warranty, backed by a partner that supports you through every step of homeownership. Explore Plans.
© 2023 - 2026 ERA Franchise Systems LLC. All rights reserved. ERA Franchise Systems LLC fully supports the principles of the Fair Housing Act and the Equal Opportunity Act. ERA, ERA Real Estate powered, and their respective logos are registered service marks of ERA Franchise Systems LLC. Each office is independently owned and operated.