
3718 Valleyfield Lane, Elm City, NC 27822
Local realty services provided by:ERA Live Moore
3718 Valleyfield Lane,Elm City, NC 27822
$329,900
- 3 Beds
- 3 Baths
- 2,015 sq. ft.
- Multi-family
- Active
Listed by: will nichols
Office: chesson agency
MLS#:10181448
Source:RD
Price summary
- Price:$329,900
- Price per sq. ft.:$163.72
- Monthly HOA dues:$16.67
About this home
Just minutes from Wilson in the desirable Bucklin community, this custom-built home is designed for comfort and effortless entertaining. This home offers an inviting open floor plan with soaring cathedral ceilings in the main living area, a gas log fireplace with custom tile accents, and French doors opening to a deck overlooking the fenced backyard. The kitchen is a standout with an oversized 12-foot marble island, stainless steel appliances, a gas cooktop with pot filler, and plenty of cabinet and workspace. The spacious primary suite features a trey ceiling, walk-in closet, dual vanities with a dedicated makeup station, and an expansive custom-tiled walk-in shower. Two additional bedrooms and a full bath are located on the main level, while the upstairs bonus room provides flexible space for a home office, media room, or playroom, along with generous storage. Additional highlights include 9-foot ceilings throughout, an attached two-car garage, and a detached storage building. A rare opportunity to own a thoughtfully designed home in one of the area's most sought-after neighborhoods. Call today to schedule a private showing!...
Contact an agent
Home facts
- Year built:2014
- Subdivision & Development:Bucklin
- Listing ID #:10181448
- Added:27 day(s) ago
- Updated:August 17, 2026 at 08:00 PM
Rooms and interior
- Bedrooms:3
- Total bathrooms:3
- Full bathrooms:2
- Rooms Total:1
- Flooring:Luxury Vinyl, Tile
- Dining Description:Eat-in Kitchen
- Bathrooms Description:Double Vanity, Walk-In Shower
- Kitchen Description:Dishwasher, Microwave
- Living area:2,015 sq. ft.
Heating and cooling
- Cooling:Central Air
- Central air:Yes
Structure and exterior
- Roof:Shingle
- Year built:2014
- Building area:2,015 sq. ft.
- Lot area:0.3 Acres
- Lot Features:Corner
- Architectural Style:Ranch
- Construction Materials:Vinyl Siding
- Exterior Features:Deck, Fenced Yard, Front Porch
- Foundation Description:Slab
- Levels:One and One Half
Schools
- High school:Wilson - Fike High
- Middle school:Wilson - Elm City Middle
- Elementary school:Wilson - Wells Elementary
Utilities
- Water:Community Water
- Sewer:Community Sewer
Finances and disclosures
- Price:$329,900
- Price per sq. ft.:$163.72
- Tax amount:$3,520
Features and amenities
- Laundry features:Laundry Room
Parking
- Garage:Yes
- Garage spaces:2
 Listings marked with a Doorify MLS icon are provided courtesy of the Doorify MLS, of North Carolina, Internet Data Exchange Database. Brokers make an effort to deliver accurate information, but buyers should independently verify any information on which they will rely in a transaction. The listing broker shall not be responsible for any typographical errors, misinformation, or misprints, and they shall be held totally harmless from any damages arising from reliance upon this data. This data is provided exclusively for consumers’ personal, non-commercial use. Copyright 2026 Doorify MLS of North Carolina. All rights reserved.
New listings near 3718 Valleyfield Lane
- New
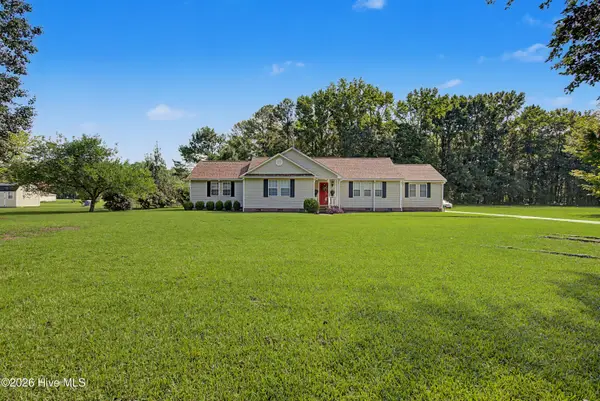 $330,000Active3 beds 3 baths2,507 sq. ft.
8557 Nc 58 S, Elm City, NC 27822
MLS# 100596375Listed by: EXP REALTY LLC - C - New
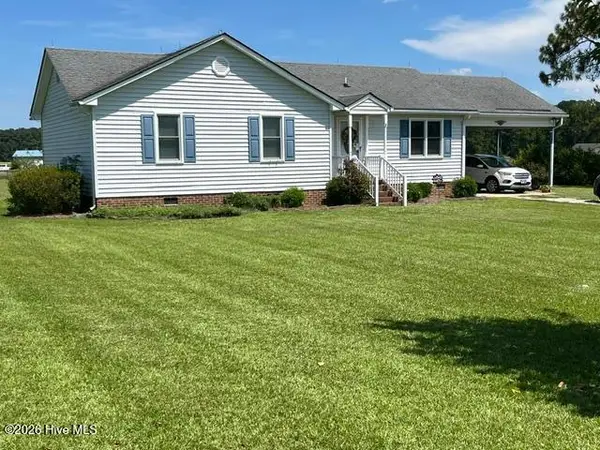 $249,900Active3 beds 2 baths1,222 sq. ft.
7669 S Nc 58 S, Elm City, NC 27822
MLS# 100595528Listed by: BILL BRANTLEY REALTY, LLC - New
 $300,000Active3 beds 2 baths1,663 sq. ft.
7729 Vaughan Chapel Road, Elm City, NC 27822
MLS# 100595533Listed by: MARK SPAIN REAL ESTATE - New
 $214,900Active3 beds 2 baths1,440 sq. ft.
4646 Windsor Road, Elm City, NC 27822
MLS# 100595170Listed by: TRUE LOCAL REALTY 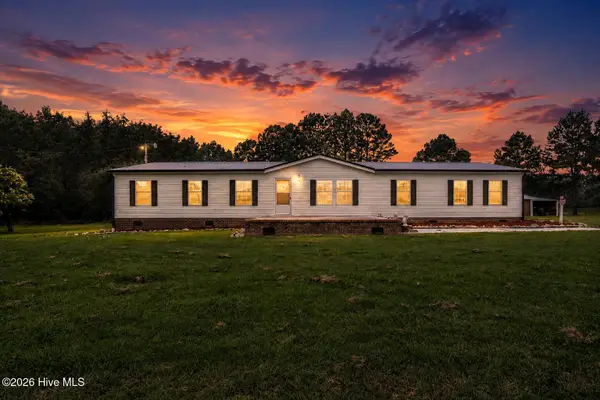 $249,900Pending3 beds 2 baths2,052 sq. ft.
4957 Elm City Road S, Elm City, NC 27822
MLS# 100594330Listed by: EXP REALTY LLC - C $274,900Pending3 beds 2 baths1,525 sq. ft.
5008 Haynes Road, Elm City, NC 27822
MLS# 100593699Listed by: FIRST WILSON PROPERTIES $360,000Active3 beds 3 baths1,801 sq. ft.
3916 Riviera Drive, Elm City, NC 27822
MLS# 100593163Listed by: CENTURY 21 STERLING COMBS $224,900Active3 beds 2 baths1,329 sq. ft.
7222 Thorne Farm Road, Elm City, NC 27822
MLS# 10182465Listed by: GROW LOCAL REALTY, LLC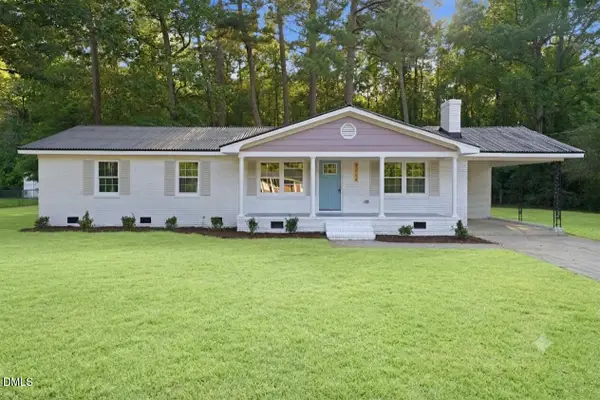 $234,900Pending4 beds 3 baths1,500 sq. ft.
9264 Tar River Church Road, Elm City, NC 27822
MLS# 10181091Listed by: GROW LOCAL REALTY, LLC


Protect your home and budget from life's surprises with an Assurant Home Warranty, backed by a partner that supports you through every step of homeownership. Explore Plans.
© 2023 - 2026 ERA Franchise Systems LLC. All rights reserved. ERA Franchise Systems LLC fully supports the principles of the Fair Housing Act and the Equal Opportunity Act. ERA, ERA Real Estate powered, and their respective logos are registered service marks of ERA Franchise Systems LLC. Each office is independently owned and operated.