
4136 Bertines Court, Elm City, NC 27822
Local realty services provided by:ERA Wilder Realty
4136 Bertines Court,Elm City, NC 27822
$344,900
- 3 Beds
- 3 Baths
- 2,447 sq. ft.
- Single family
- Active
Listed by: joseph allegood
Office: chesson realty
MLS#:100607053
Source:NC_CCAR
Price summary
- Price:$344,900
- Price per sq. ft.:$140.95
About this home
Room to spread out, space to work, and a layout designed for everyday comfort! Built in 2025, this River Stone home offers 3 bedrooms, 2.5 baths, a dedicated main-level office, and an upstairs loft on approximately 0.46 acres. No HOA and county taxes only. The open living area features a fireplace and connects to a kitchen with granite countertops, stainless steel appliances, a generous island and a walk-in pantry. Upstairs, the primary suite includes a private bath with a double vanity and walk-in shower. Two additional bedrooms, a shared hall bath with dual sinks and an upstairs laundry room add convenience, while the loft provides space for a second lounge, hobbies, or a reading nook. Enjoy the spacious yard, rear patio, and attached two-car garage. Located in Elm City with access to Wilson and Rocky Mount. Select photos have been virtually staged.
Contact an agent
Home facts
- Year built:2025
- Subdivision & Development:River Stone
- Listing ID #:100607053
- Added:1 day(s) ago
- Updated:October 01, 2026 at 10:57 AM
Rooms and interior
- Bedrooms:3
- Total bathrooms:3
- Full bathrooms:2
- Half bathrooms:1
- Rooms Total:7
- Flooring:Carpet
- Bathrooms Description:Walk-in Shower
- Kitchen Description:Dishwasher, Kitchen Island, Pantry
- Bedroom Description:Walk-In Closet(s)
- Living area:2,447 sq. ft.
Heating and cooling
- Cooling:Central Air
- Heating:Electric, Fireplace(s), Heat Pump, Heating
- Central air:Yes
Structure and exterior
- Roof:Architectural Shingle
- Year built:2025
- Building area:2,447 sq. ft.
- Lot area:0.46 Acres
- Lot Features:Open Lot
- Construction Materials:Vinyl Siding, Wood Frame
- Exterior Features:Patio
- Foundation Description:Slab
- Levels:2 Story
Schools
- High school:Nash High
- Middle school:Nash Central
- Elementary school:Nashville
Utilities
- Water:Water Connected
Finances and disclosures
- Price:$344,900
- Price per sq. ft.:$140.95
Features and amenities
- Appliances:Dishwasher
- Laundry features:Laundry Room
- Amenities:Blinds/Shades, Walk-In Closet(s)
Parking
- Total parking spaces:2
- Parking description:Attached Garage, Concrete, Garage
- Garage:Yes
- Garage spaces:2

New listings near 4136 Bertines Court
- New
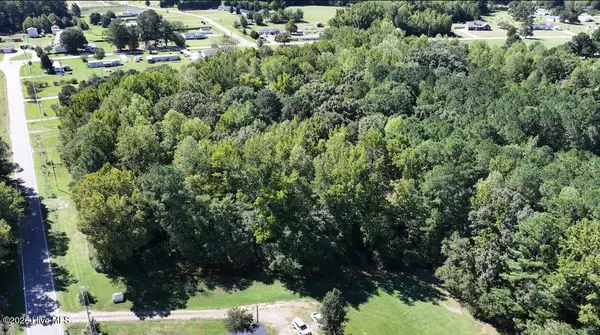 $70,000Active4.12 Acres
6033 Homestead Road, Elm City, NC 27822
MLS# 100607350Listed by: WHITETAIL PROPERTIES REAL ESTATE, LLC 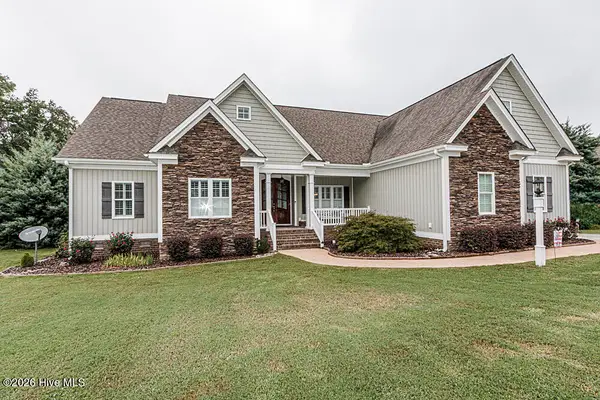 $635,000Pending4 beds 3 baths2,622 sq. ft.
4766 Joyner Road, Elm City, NC 27822
MLS# 100606294Listed by: CENTURY 21 STERLING COMBS- New
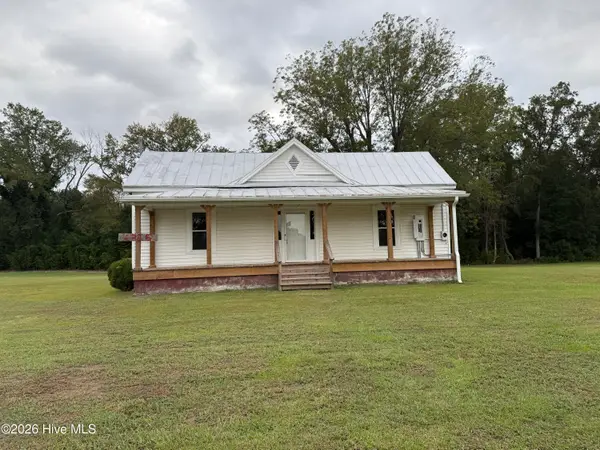 $136,500Active3 beds 1 baths1,300 sq. ft.
6325 Rock Quarry Road, Elm City, NC 27822
MLS# 100606131Listed by: FIRST WILSON PROPERTIES 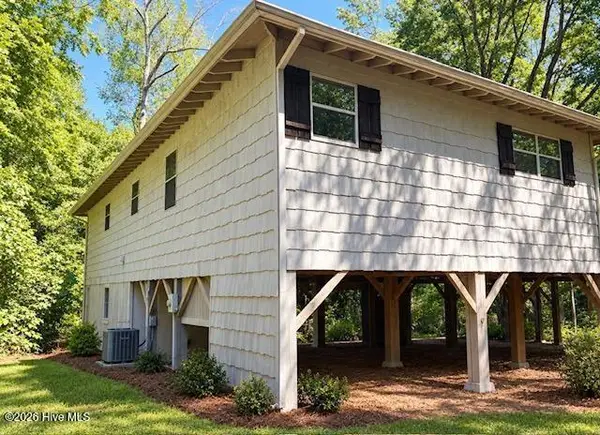 $199,900Pending3 beds 2 baths1,184 sq. ft.
6235 Sapony Trail, Elm City, NC 27822
MLS# 100604650Listed by: MARKET LEADER REALTY, LLC.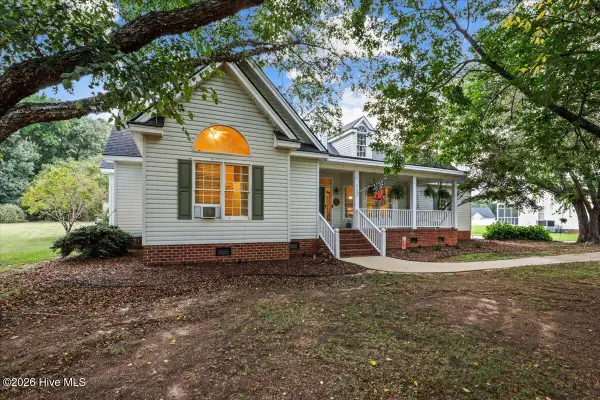 $475,000Active3 beds 3 baths2,430 sq. ft.
8622 Carter Grove Drive, Elm City, NC 27822
MLS# 100604667Listed by: BERKSHIRE HATHAWAY HOMESERVICES PRIME PROPERTIES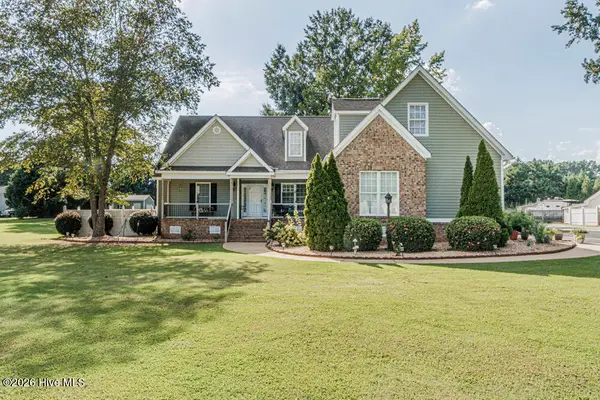 $484,500Active3 beds 3 baths2,668 sq. ft.
8554 Forest Cove Road, Elm City, NC 27822
MLS# 100604408Listed by: MOOREFIELD REAL ESTATE LLC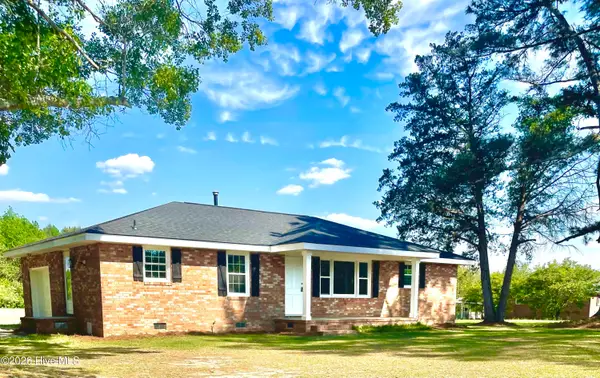 $235,000Active3 beds 2 baths1,300 sq. ft.
7511 Bakertown Road E, Elm City, NC 27822
MLS# 100603724Listed by: BRANCO REALTY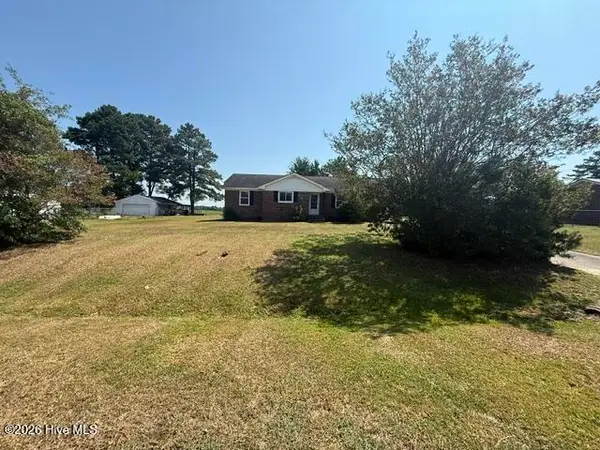 $179,900Active3 beds 2 baths1,291 sq. ft.
4624 Windsor Road, Elm City, NC 27822
MLS# 100602371Listed by: EAST COAST PROPERTIES $250,000Active3 beds 2 baths1,571 sq. ft.
3838 Longleaf Drive Ne, Elm City, NC 27822
MLS# 100602003Listed by: WPI REALTY LLC


Protect your home and budget from life's surprises with an Assurant Home Warranty, backed by a partner that supports you through every step of homeownership. Explore Plans.
© 2023 - 2026 ERA Franchise Systems LLC. All rights reserved. ERA Franchise Systems LLC fully supports the principles of the Fair Housing Act and the Equal Opportunity Act. ERA, ERA Real Estate powered, and their respective logos are registered service marks of ERA Franchise Systems LLC. Each office is independently owned and operated.