
6344 Golden Pond Road, Elm City, NC 27822
Local realty services provided by:ERA Strother Real Estate
6344 Golden Pond Road,Elm City, NC 27822
$899,900
- 4 Beds
- 4 Baths
- 4,642 sq. ft.
- Single family
- Active
Upcoming open houses
- Sun, Aug 3002:00 pm - 04:00 pm
Listed by: alarie yelverton
Office: chesson realty
MLS#:100588418
Source:NC_CCAR
Price summary
- Price:$899,900
- Price per sq. ft.:$193.86
About this home
Welcome to waterfront living at its finest on the Tar River Reservoir in Maggie Valley Subdivision. Custom built in 2019, this stunning brick home with stone accents sits on 1.25 acres and offers the perfect blend of luxury, comfort, and gorgeous water views.
Featuring 4,642 sq. feet of living space, 4 bedrooms, 3.5 bathrooms, and a spacious 3-car garage, this home was thoughtfully designed with both everyday living and entertaining in mind. The open-concept floor plan showcases beautiful hardwood floors, granite counter tops, soaring ceilings, and a dramatic two-story living room anchored by a striking stone fireplace and beautiful coffered ceilings. Expansive windows across the rear of the home flood the interior with natural light while framing picturesque views of the water.
The spacious kitchen and living areas flow seamlessly together, creating a large inviting atmosphere for entertaining. The large owner's suite offers a stunning water view and direct access to the back porch. Trey ceilings and recessed lighting create an elegant retreat, while the luxurious ensuite master bathroom features a large walk-in shower with a luxury rain faucet, dual vanities, and natural light. The impressive custom walk-in closet is the size of a bedroom, complete with separate his-and-her sections, shelving, and ample hanging space. Upstairs features 3 bedrooms, two full baths, and a large bonus room. The second floor overlook provides a stunning view of the living room below, further enhancing the home's grand and airy feel.
A standout feature of the home is the spacious unfinished addition on the second floor overlooking the water. Surrounded by windows and abundant natural light, this versatile space offers endless possibilities for its next owner- ideal for a home office, fitness room, studio, or additional living area. Situated under is an unfinished oversized garage space perfect for boat or car storage. The backyard offers plenty of room for customization, recreation, or simply relaxing while taking in the waterfront scenery and sunsets.
Enjoy peaceful waterfront living with room to personalize and make this exceptional property your own. With numerous windows and abundant natural light, this home is a blank canvas to let your imagination run wild.
This home is conveniently located between Wilson and Rocky Mount and approximately 45 minutes to Raleigh. If you've been searching for a custom waterfront home in a peaceful neighborhood that offers space and endless opportunities to make it your own, this exceptional property is one you do not want to miss out on....
Contact an agent
Home facts
- Year built:2019
- Subdivision & Development:Maggie Valley
- Listing ID #:100588418
- Added:46 day(s) ago
- Updated:August 28, 2026 at 11:58 AM
Rooms and interior
- Bedrooms:4
- Total bathrooms:4
- Full bathrooms:3
- Half bathrooms:1
- Rooms Total:8
- Flooring:Carpet, Tile
- Dining Description:Eat-in Kitchen
- Bathrooms Description:Walk-in Shower
- Kitchen Description:Dishwasher, Eat-in Kitchen, Freezer, Kitchen Island, Pantry, Refrigerator
- Bedroom Description:Master Downstairs, Walk-In Closet(s)
- Living area:4,642 sq. ft.
Heating and cooling
- Cooling:Central Air
- Heating:Electric, Fireplace(s), Heat Pump, Heating
- Central air:Yes
Structure and exterior
- Roof:Shingle
- Year built:2019
- Building area:4,642 sq. ft.
- Lot area:1.25 Acres
- Construction Materials:Brick, Fiber Cement, Stone, Vinyl Siding, Wood Frame
- Exterior Features:Covered
- Foundation Description:Brick/Mortar, Crawl Space
- Levels:2 Story
Schools
- High school:Nash Central
- Middle school:Nash Central
- Elementary school:Coopers
Utilities
- Water:Water Connected
Finances and disclosures
- Price:$899,900
- Price per sq. ft.:$193.86
Features and amenities
- Appliances:Dishwasher, Dryer, Freezer, Refrigerator, Washer
- Laundry features:Dryer, Laundry Room, Washer, Washer Hookup
- Amenities:Ceiling Fan(s), Trail(s), Tray Ceiling(s), Walk-In Closet(s)
Parking
- Total parking spaces:6
- Parking description:Attached Garage, Concrete, Garage, Garage Door Opener
- Garage:Yes
- Garage spaces:3
- Carport spaces:1

New listings near 6344 Golden Pond Road
- New
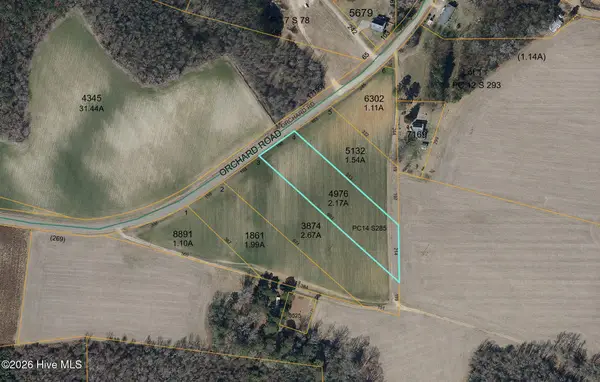 $65,000Active1.99 Acres
0 Orchard Road, Elm City, NC 27822
MLS# 100597404Listed by: OUR TOWN PROPERTIES INC. - New
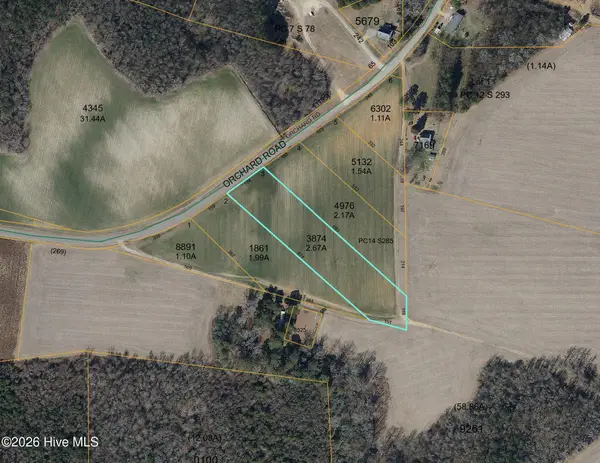 $68,000Active2.67 Acres
0 Orchard Road, Elm City, NC 27822
MLS# 100597414Listed by: OUR TOWN PROPERTIES INC. - New
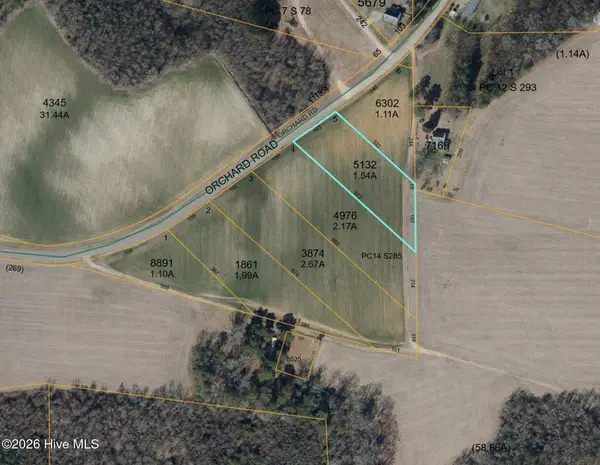 $60,000Active1.54 Acres
0 Orchard Road, Elm City, NC 27822
MLS# 100597424Listed by: OUR TOWN PROPERTIES INC. - New
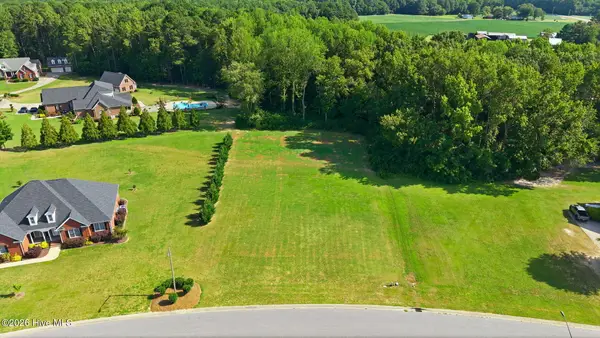 $85,000Active1.44 Acres
5818 Nobleman Court, Elm City, NC 27822
MLS# 100597331Listed by: CHESSON AGENCY, EXP REALTY - New
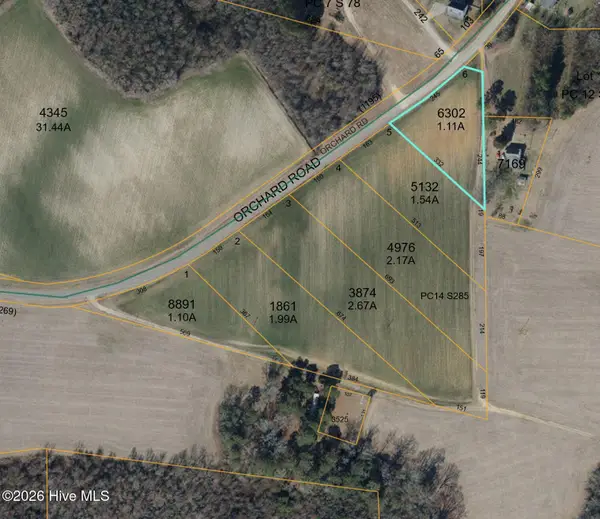 $55,000Active1.11 Acres
0 Orchard Road, Elm City, NC 27822
MLS# 100597426Listed by: OUR TOWN PROPERTIES INC. 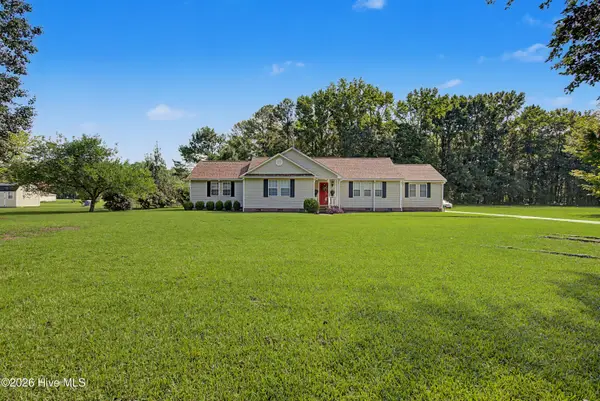 $330,000Active3 beds 3 baths2,507 sq. ft.
8557 Nc 58 S, Elm City, NC 27822
MLS# 100596375Listed by: EXP REALTY LLC - C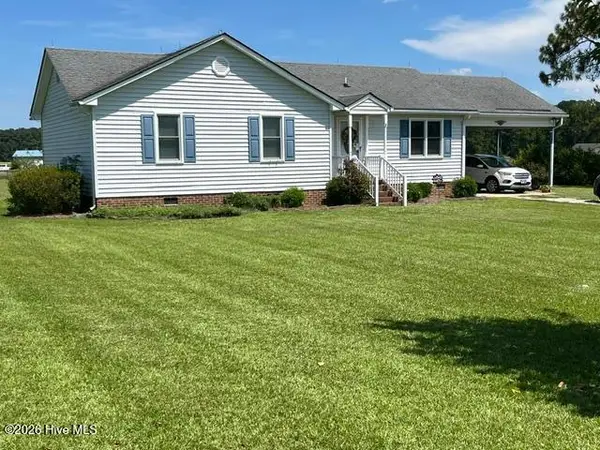 $234,900Active3 beds 2 baths1,222 sq. ft.
7669 S Nc 58 S, Elm City, NC 27822
MLS# 100595528Listed by: BILL BRANTLEY REALTY, LLC $214,900Active3 beds 2 baths1,440 sq. ft.
4646 Windsor Road, Elm City, NC 27822
MLS# 100595170Listed by: TRUE LOCAL REALTY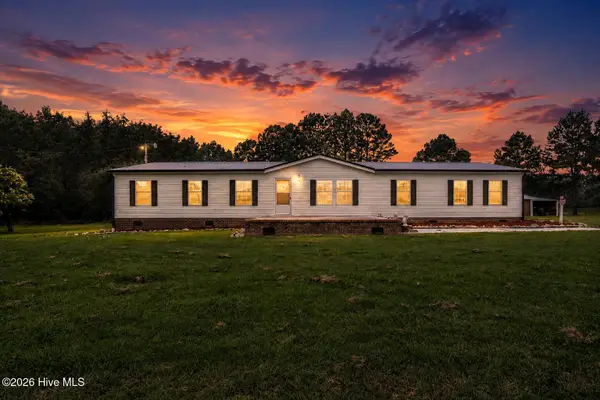 $249,900Pending3 beds 2 baths2,052 sq. ft.
4957 Elm City Road S, Elm City, NC 27822
MLS# 100594330Listed by: EXP REALTY LLC - C $274,900Pending3 beds 2 baths1,525 sq. ft.
5008 Haynes Road, Elm City, NC 27822
MLS# 100593699Listed by: FIRST WILSON PROPERTIES


Protect your home and budget from life's surprises with an Assurant Home Warranty, backed by a partner that supports you through every step of homeownership. Explore Plans.
© 2023 - 2026 ERA Franchise Systems LLC. All rights reserved. ERA Franchise Systems LLC fully supports the principles of the Fair Housing Act and the Equal Opportunity Act. ERA, ERA Real Estate powered, and their respective logos are registered service marks of ERA Franchise Systems LLC. Each office is independently owned and operated.