
1533 Shaw Road, Elon, NC 27244
Local realty services provided by:ERA Live Moore
1533 Shaw Road,Elon, NC 27244
$499,999
- 3 Beds
- 2 Baths
- 2,270 sq. ft.
- Single family
- Active
Listed by: amber harvalias
Office: exp realty888-584-9431
MLS#:1240996
Source:NC_TRIAD
Price summary
- Price:$499,999
- Price per sq. ft.:$220.26
About this home
Dreaming of your own mini farm? This beautifully updated 2-story farmhouse sits on 2.83 acres and blends modern comforts with historic charm! Originally built around 1914 as part of Shaw Family Farms, this home features exposed brick, wood-beamed ceilings, a brand-new kitchen, updated bath and inviting living room with gas fireplace. The main level offers a walk-in pantry, laundry/mudroom, home office and owner's suite with full bath. Upstairs are two spacious bedrooms and a hall bath. Outside, enjoy two barns with dedicated 200-amp electrical service, fenced pasture, 50-amp camper hookup and a 2-year-old above-ground pool! Recent updates include HVAC systems and tankless water heater under 5 years old, kitchen appliances under 3 years old, new attic insulation and an EV charging outlet in the garage. Historic character, modern updates and plenty of room for animals, hobbies and country living. Your mini-farm dream starts here!
Contact an agent
Home facts
- Year built:1914
- Subdivision & Development:None
- Listing ID #:1240996
- Added:8 day(s) ago
- Updated:November 12, 2026 at 07:03 PM
Rooms and interior
- Bedrooms:3
- Total bathrooms:2
- Full bathrooms:2
- Flooring:Carpet, Vinyl, Wood
- Kitchen Description:Dishwasher, Microwave, Pantry
- Basement Description:Crawl Space
- Living area:2,270 sq. ft.
Heating and cooling
- Cooling:Ceiling Fan(s), Central Air
- Heating:Electric, Forced Air, Heat Pump
- Central air:Yes
Structure and exterior
- Year built:1914
- Building area:2,270 sq. ft.
- Lot area:2.83 Acres
- Lot Features:Cleared
- Construction Materials:Vinyl Siding
Schools
- High school:Bartlett Yancey
- Middle school:Dillard
- Elementary school:Stoney Creek
Utilities
- Water:Well
- Sewer:Septic Tank
Finances and disclosures
- Price:$499,999
- Price per sq. ft.:$220.26
- Tax amount:$1,817
Features and amenities
- Appliances:Dishwasher
- Laundry features:Dryer Connection, Main Level
- Amenities:Ceiling Fan(s), Dead Bolt(s)
Parking
- Parking description:Attached, Attached Garage, Driveway, Garage
- Garage spaces:2
 2026 Triad MLS, Inc. All rights reserved. IDX information is provided exclusively for personal, non-commercial use, and may not be used for any purpose other than to identify prospective properties consumers may be interested in purchasing. Information is deemed reliable but not guaranteed. This site will be monitored for ‘scraping’ and any use of search facilities of data on the site other than by potential buyers/sellers is prohibited. All Sale data is for informational purposes only and is not an indication of a market analysis or appraisal. Properties marked with the Triad MLS, Inc. icon are provided courtesy of the Triad MLS, Inc.’s, Internet Data Exchange Database.
New listings near 1533 Shaw Road
- New
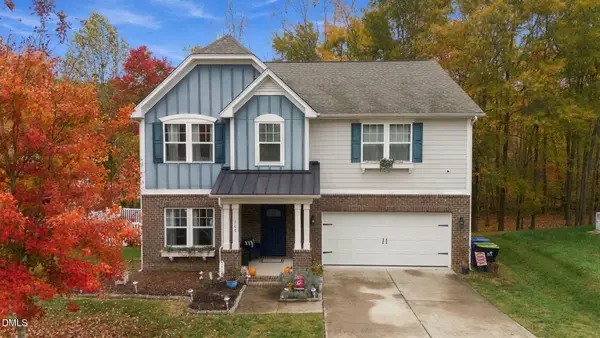 $489,900Active4 beds 4 baths3,142 sq. ft.
100 Old Well Drive, Elon, NC 27244
MLS# 10202357Listed by: ABOVE & BEYOND REALTY LLC - New
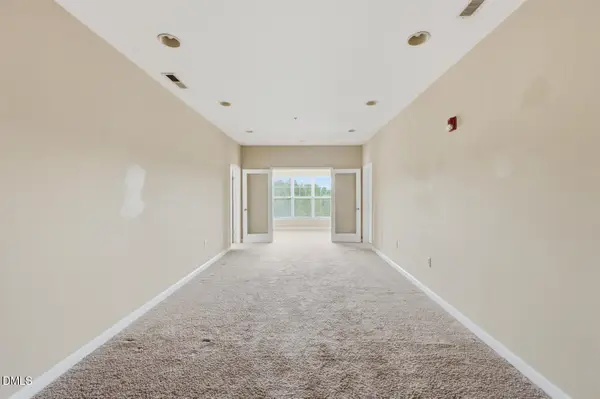 $175,000Active3 beds 3 baths1,530 sq. ft.
102 Campus Walk Trail, Elon, NC 27244
MLS# 10202278Listed by: KELLER WILLIAMS LEGACY 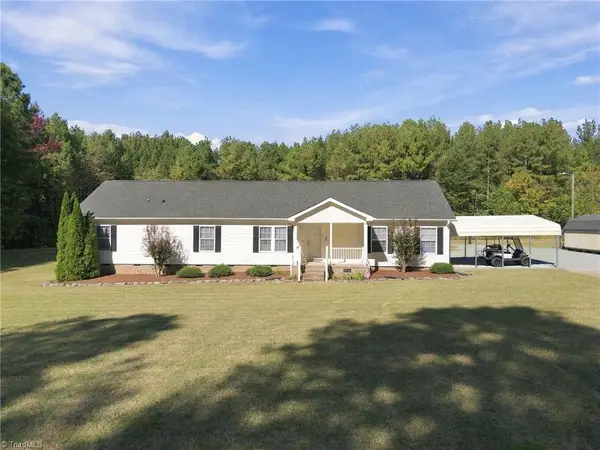 $450,000Active4 beds 3 baths2,007 sq. ft.
4426 Kerrs Chapel Road, Elon, NC 27244
MLS# 1240042Listed by: KELLY WIRT REALTY GROUP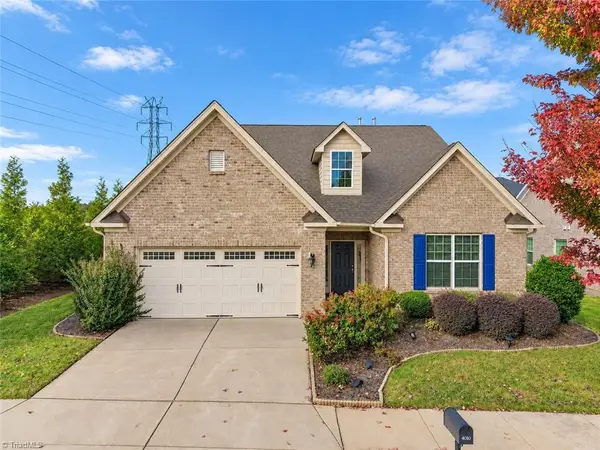 $445,000Active4 beds 3 baths2,555 sq. ft.
4010 Ralston Drive, Elon, NC 27244
MLS# 1239868Listed by: KELLER WILLIAMS CENTRAL $590,000Active4 beds 4 baths3,901 sq. ft.
206 Arbor Drive, Elon, NC 27244
MLS# 10199650Listed by: BEAUSOLEIL REALTY GROUP LLC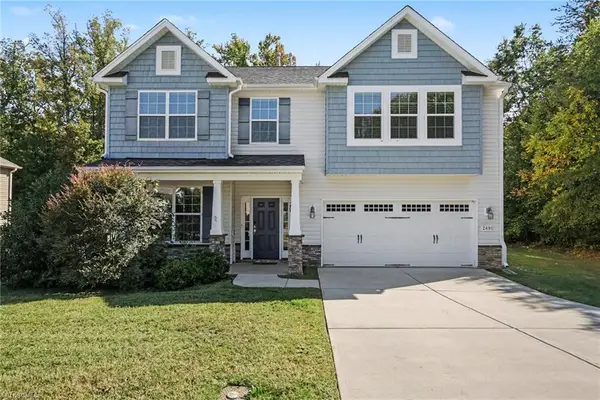 $400,000Active4 beds 3 baths2,820 sq. ft.
2491 Orchid Drive, Elon, NC 27244
MLS# 1239545Listed by: MARK SPAIN REAL ESTATE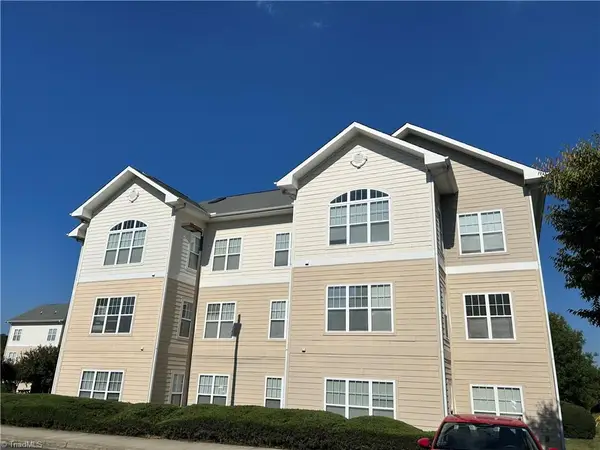 $198,000Active3 beds 3 baths1,472 sq. ft.
100 Campus Walk Trail #302, Elon, NC 27244
MLS# 1239488Listed by: CEDARWOOD REALTY $525,000Active6 beds 3 baths2,694 sq. ft.
622-624 S Williamson Avenue, Elon, NC 27244
MLS# 10198020Listed by: EXP REALTY OF PIEDMONT NC LLC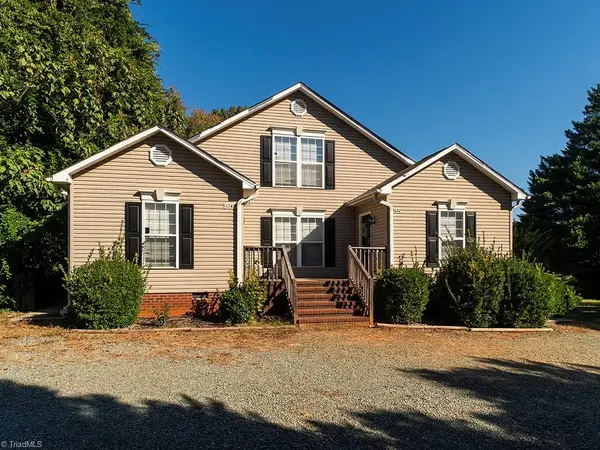 $525,000Active-- beds -- baths
622/624 Williamson Avenue, Elon, NC 27244
MLS# 1238273Listed by: EXP REALTY


Protect your home and budget from life's surprises with an Assurant Home Warranty, backed by a partner that supports you through every step of homeownership. Explore Plans.
© 2023 - 2026 ERA Franchise Systems LLC. All rights reserved. ERA Franchise Systems LLC fully supports the principles of the Fair Housing Act and the Equal Opportunity Act. ERA, ERA Real Estate powered, and their respective logos are registered service marks of ERA Franchise Systems LLC. Each office is independently owned and operated.