
208 Ashley Trace, Elon, NC 27244
Local realty services provided by:ERA Live Moore
208 Ashley Trace,Elon, NC 27244
$399,999
- 3 Beds
- 3 Baths
- 2,067 sq. ft.
- Single family
- Active
Listed by: meagan l nicholson
Office: exp realty of piedmont nc llc.
MLS#:10184761
Source:RD
Price summary
- Price:$399,999
- Price per sq. ft.:$193.52
About this home
Looking for more room to spread out without giving up the charm of an established neighborhood? 208 Ashley Trace in Elon is waiting for it's new owners. This traditional brick home sits on a 0.4-acre lot with mature landscaping, giving you space to garden, entertain, play, or simply enjoy the outdoors. Inside, hardwood floors bring warmth to the main living areas and downstairs is freshly painted throughout. A living room with a fireplace, a separate dining room and a kitchen with granite countertops offer comfortable spaces for everyday life and gathering with guests. Upstairs, you'll find three bedrooms, including the spacious primary suite. The home also features two and a half baths and a two-car garage. Ashley Woods offers a neighborhood setting with no HOA, plus the option to join the community pool. With convenient access to Elon, Gibsonville, Burlington and I-40/I-85, this home pairs the space and character you've been looking for with a location that makes daily life easy. A one-year standard home warranty is also offered....
Contact an agent
Home facts
- Year built:1988
- Subdivision & Development:Ashley Woods
- Listing ID #:10184761
- Added:52 day(s) ago
- Updated:September 28, 2026 at 12:06 AM
Rooms and interior
- Bedrooms:3
- Total bathrooms:3
- Full bathrooms:2
- Rooms Total:10
- Flooring:Carpet, Hardwood, Luxury Vinyl, Wood
- Kitchen Description:Dishwasher, Electric Range, Free-Standing Electric Range, Free-Standing Range, Free-Standing Refrigerator, Ice Maker, Microwave, Range, Refrigerator, Stainless Steel Appliance(s)
- Living area:2,067 sq. ft.
Heating and cooling
- Cooling:Ceiling Fan(s), Central Air
- Heating:Fireplace(s), Natural Gas
- Central air:Yes
Structure and exterior
- Roof:Architectural Shingle, Shingle
- Year built:1988
- Building area:2,067 sq. ft.
- Lot area:0.4 Acres
- Architectural Style:Colonial, Traditional
- Construction Materials:Brick
- Exterior Features:Covered, Deck, Front Porch, Patio, Porch, Rain Gutters
- Levels:Two
Schools
- High school:Alamance - Western Alamance
- Middle school:Alamance Burlington - Western Alamance Middle
- Elementary school:Alamance Burlington - Highland Elementary
Utilities
- Water:Public
- Sewer:Public Sewer
Finances and disclosures
- Price:$399,999
- Price per sq. ft.:$193.52
- Tax amount:$3,093
Features and amenities
- Laundry features:Laundry Room
Parking
- Parking description:Attached, Driveway, Garage
- Garage:Yes
- Garage spaces:2
 Listings marked with a Doorify MLS icon are provided courtesy of the Doorify MLS, of North Carolina, Internet Data Exchange Database. Brokers make an effort to deliver accurate information, but buyers should independently verify any information on which they will rely in a transaction. The listing broker shall not be responsible for any typographical errors, misinformation, or misprints, and they shall be held totally harmless from any damages arising from reliance upon this data. This data is provided exclusively for consumers’ personal, non-commercial use. Copyright 2026 Doorify MLS of North Carolina. All rights reserved.
New listings near 208 Ashley Trace
- New
 $218,000Active3 beds 3 baths1,490 sq. ft.
302 Campus Walk Trail, Elon, NC 27244
MLS# 10195291Listed by: KELLER WILLIAMS CENTRAL - Open Sat, 11am to 1pmNew
 $475,000Active3 beds 3 baths3,188 sq. ft.
308 Woodland Drive, Elon, NC 27244
MLS# 10195245Listed by: KELLER WILLIAMS CENTRAL - New
 $259,900Active3 beds 3 baths1,808 sq. ft.
305 Westminster Drive, Elon, NC 27244
MLS# 10194779Listed by: GROW LOCAL REALTY, LLC - New
 $445,000Active4 beds 3 baths3,095 sq. ft.
210 Aspen Avenue, Elon, NC 27244
MLS# 1236428Listed by: KELLER WILLIAMS CENTRAL - New
 $209,000Active3 beds 3 baths1,458 sq. ft.
303-102 Campus Walk Trail, Elon, NC 27244
MLS# 10194474Listed by: NORTHGROUP REAL ESTATE, INC. - New
 $209,000Active3 beds 3 baths1,458 sq. ft.
102 Campus Walk Trail #303, Elon, NC 27244
MLS# 1236412Listed by: NORTHGROUP REAL ESTATE - New
 $279,900Active3 beds 2 baths1,619 sq. ft.
1232 Jamestowne Drive, Elon, NC 27244
MLS# 10194074Listed by: HOWARD HANNA ALLEN TATE BURLINGTON - New
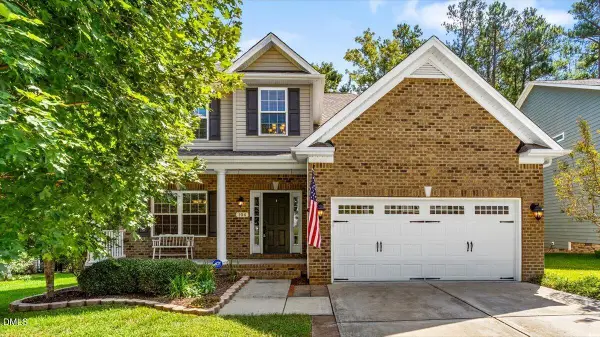 $415,000Active4 beds 3 baths2,571 sq. ft.
104 Bell Tower Court, Elon, NC 27244
MLS# 10193917Listed by: HOWARD HANNA ALLEN TATE GREENSBORO 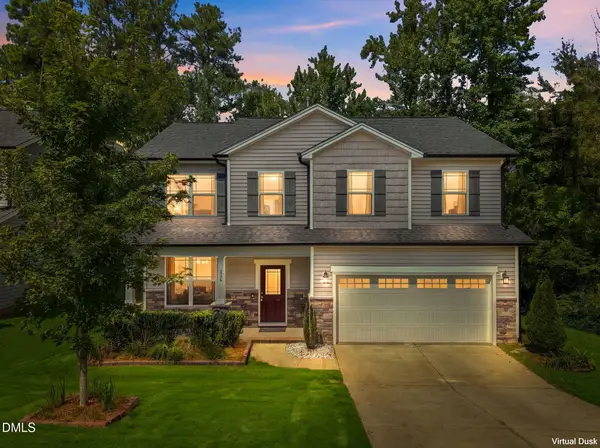 $339,000Pending4 beds 3 baths2,152 sq. ft.
236 Colonnade Drive, Elon, NC 27244
MLS# 10192863Listed by: ELEVATION REALTY, LLC $445,000Active4 beds 3 baths2,696 sq. ft.
1309 Princeton Drive, Elon, NC 27244
MLS# 1235340Listed by: ELM REALTY LLC


Protect your home and budget from life's surprises with an Assurant Home Warranty, backed by a partner that supports you through every step of homeownership. Explore Plans.
© 2023 - 2026 ERA Franchise Systems LLC. All rights reserved. ERA Franchise Systems LLC fully supports the principles of the Fair Housing Act and the Equal Opportunity Act. ERA, ERA Real Estate powered, and their respective logos are registered service marks of ERA Franchise Systems LLC. Each office is independently owned and operated.