
11017 Inlet Drive, Emerald Isle, NC 28594
Local realty services provided by:ERA Wilder Realty
11017 Inlet Drive,Emerald Isle, NC 28594
$2,250,000
- 3 Beds
- 3 Baths
- 2,458 sq. ft.
- Single family
- Active
Listed by: mary cheatham king real estate team
Office: keller williams crystal coast
MLS#:100601062
Source:NC_CCAR
Price summary
- Price:$2,250,000
- Price per sq. ft.:$915.38
About this home
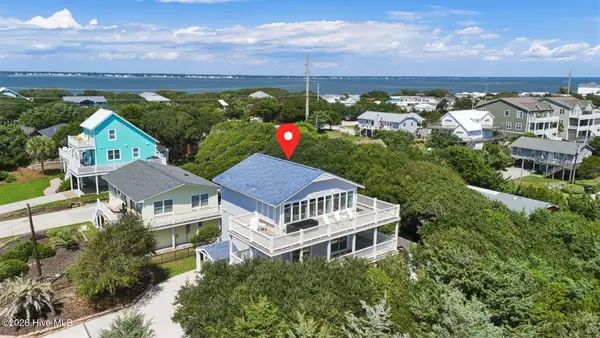
Experience oceanfront living in this beautifully appointed 3-bedroom plus flex space, with a private, heated pool and breathtaking views of the Atlantic Ocean. The ground level features two covered carport areas, a spacious storage room, and convenient access to the pool and beach walkway.
The main living level offers an open floor plan with LVP flooring throughout, designed to maximize the stunning ocean views. The inviting living area is adjacent to a spacious den, creating the perfect layout for entertaining and gathering with family and friends. The kitchen showcases painted cabinetry, granite countertops, a tile backsplash, stainless steel appliances, and a peninsula with additional seating that flows seamlessly into the dining area. The den and dining room open onto the oceanfront deck, where a private walkway leads directly to the beach. Along the walkway, you'll find three additional deck spaces perfect for relaxing, entertaining, or taking in the coastal scenery. A guest bedroom, full bath, and laundry area complete this level.
Upstairs, the oceanfront primary suite features a private deck, dual walk-in closets, and an ensuite bath with a dual vanity and tiled walk-in shower. An additional guest bedroom, full bath, and a versatile bonus room currently used as extra sleeping space provide ample accommodations for family and guests. An unfinished attic offers valuable storage space.
Ideally located in sought-after Emerald Isle, this home is just minutes from local boutiques, restaurants, and waterfront dining while offering the laid-back coastal lifestyle the Crystal Coast is known for. Whether you're searching for a vacation getaway or a full-time residence, this exceptional oceanfront home combines comfort, flexibility, and the best of beachfront living....
Contact an agent
Home facts
- Year built:1974
- Subdivision & Development:Wyndtree
- Listing ID #:100601062
- Added:1 day(s) ago
- Updated:September 04, 2026 at 09:56 PM
Rooms and interior
- Bedrooms:3
- Total bathrooms:3
- Full bathrooms:3
- Rooms Total:8
- Dining Description:Eat-in Kitchen
- Bathrooms Description:Walk-in Shower
- Kitchen Description:Dishwasher, Eat-in Kitchen, Pantry, Refrigerator
- Living area:2,458 sq. ft.
Heating and cooling
- Cooling:Central Air, Heat Pump
- Heating:Electric, Forced Air, Heat Pump, Heating
- Central air:Yes
Structure and exterior
- Roof:Shingle
- Year built:1974
- Building area:2,458 sq. ft.
- Lot area:0.88 Acres
- Construction Materials:Fiber Cement, Wood Frame, Wood Siding
- Exterior Features:Deck, Open
- Foundation Description:Pilings, Slab
- Levels:2 Story
Schools
- High school:East Carteret
- Middle school:Broad Creek
- Elementary school:White Oak Elementary
Utilities
- Water:Community Water Available, Water Connected
Finances and disclosures
- Price:$2,250,000
- Price per sq. ft.:$915.38
Features and amenities
- Appliances:Dishwasher, Dryer, Refrigerator, Washer
- Laundry features:Dryer, Laundry Room, Washer, Washer Hookup
- Amenities:Blinds/Shades, Furnished
Parking
- Parking description:Concrete, Covered, Off Street

New listings near 11017 Inlet Drive
- New
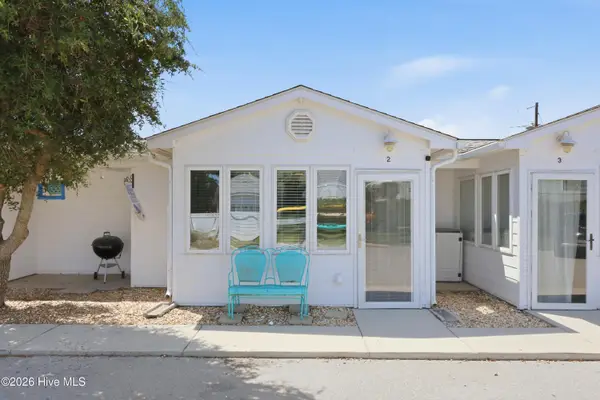 $245,000Active-- beds 1 baths475 sq. ft.
2306 Emerald Drive #2, Emerald Isle, NC 28594
MLS# 100601410Listed by: KELLER WILLIAMS CRYSTAL COAST - New
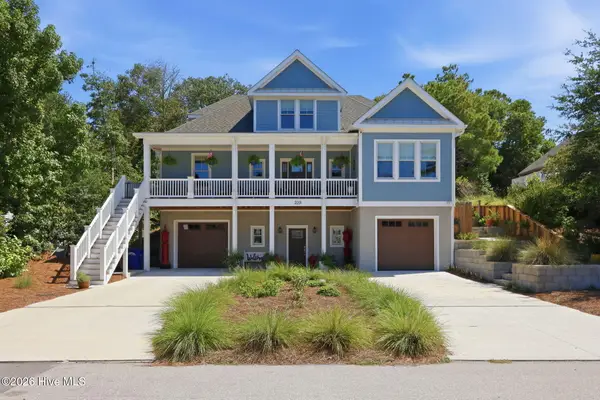 $1,685,000Active4 beds 5 baths4,118 sq. ft.
320 Cape Lookout Loop, Emerald Isle, NC 28594
MLS# 100601274Listed by: SAENGER HOMES - New
 $588,000Active3 beds 2 baths1,120 sq. ft.
9201 Coast Guard Road #E103, Emerald Isle, NC 28594
MLS# 100601090Listed by: KELLER WILLIAMS CRYSTAL COAST - New
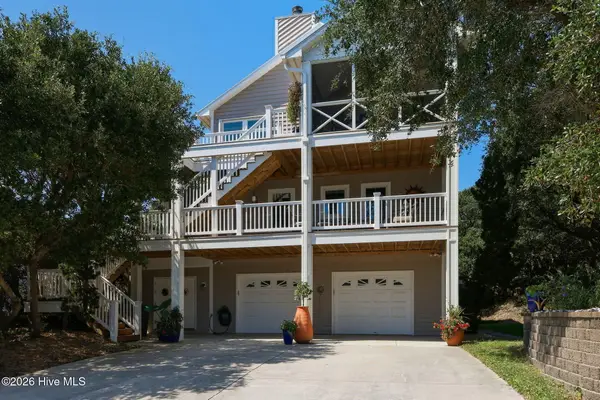 $1,545,000Active4 beds 4 baths2,352 sq. ft.
103 Georgia Street, Emerald Isle, NC 28594
MLS# 100600762Listed by: EMERALD ISLE REALTY - New
 $1,650,000Active3 beds 3 baths2,459 sq. ft.
103 Elizabeth Street, Emerald Isle, NC 28594
MLS# 100600813Listed by: EMERALD ISLE REALTY - New
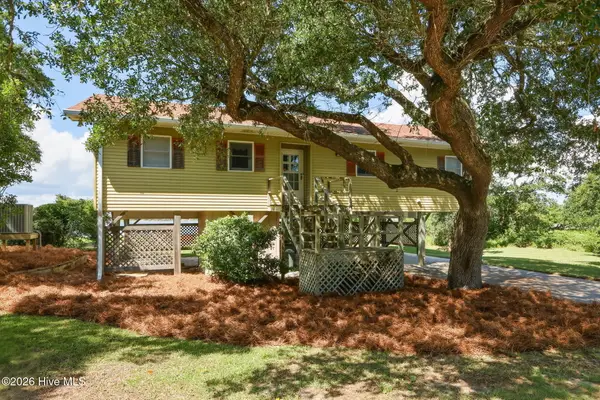 $1,300,000Active3 beds 2 baths1,250 sq. ft.
5104 Bogue Sound Drive, Emerald Isle, NC 28594
MLS# 100600576Listed by: BLUEWATER REAL ESTATE - EI - New
 $1,275,000Active3 beds 3 baths2,042 sq. ft.
102 Gregg Street, Emerald Isle, NC 28594
MLS# 100600522Listed by: BLUEWATER REAL ESTATE - EI - New
 $925,000Active3 beds 3 baths2,568 sq. ft.
7118 Archers Creek Drive, Emerald Isle, NC 28594
MLS# 100600471Listed by: EMERALD ISLE REALTY - Open Sat, 2 to 4pmNew
 $1,108,000Active3 beds 3 baths2,130 sq. ft.
108 Dorothy Court, Emerald Isle, NC 28594
MLS# 100600314Listed by: COLDWELL BANKER SEA COAST ADVANTAGE


Protect your home and budget from life's surprises with an Assurant Home Warranty, backed by a partner that supports you through every step of homeownership. Explore Plans.
© 2023 - 2026 ERA Franchise Systems LLC. All rights reserved. ERA Franchise Systems LLC fully supports the principles of the Fair Housing Act and the Equal Opportunity Act. ERA, ERA Real Estate powered, and their respective logos are registered service marks of ERA Franchise Systems LLC. Each office is independently owned and operated.