
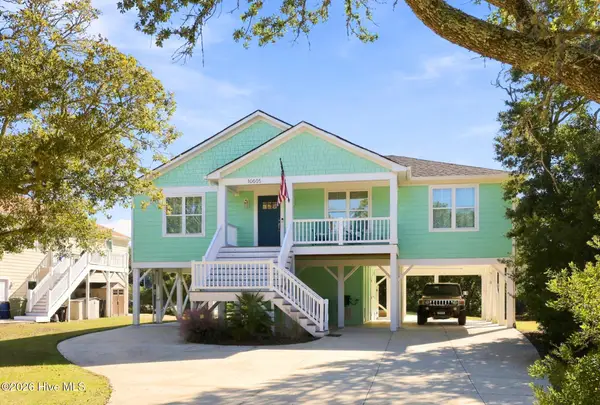
2009 Emerald Drive, Emerald Isle, NC 28594
Local realty services provided by:ERA Wilder Realty
2009 Emerald Drive,Emerald Isle, NC 28594
$1,495,000
- 4 Beds
- 4 Baths
- 3,161 sq. ft.
- Single family
- Active
Listed by: kathleen perry
Office: emerald isle realty
MLS#:100617661
Source:NC_CCAR
Price summary
- Price:$1,495,000
- Price per sq. ft.:$472.95
About this home
Come see me! I am full of welcoming natural light! I have lots of space for all with 4 bedrooms, 3 full baths, and 2 half baths. First level has tons of possibilities. The elevator starts here and accesses all 3 levels. It's also relatively new in 2023. Game room, reading nook, exercise room, whatever works. Second level is the bedrooms and a great optional room being used as an office. Top floor is the main living area as it has the best views! Views of the ever changing Atlantic Ocean and Bogue Sound. There is a natural walkway 2 houses down so no need to go around the block to get to the beach! Sound access is close also. N/A
Contact an agent
Home facts
- Year built:2003
- Subdivision & Development:Emerald Isle By The Sea
- Listing ID #:100617661
- Added:1 day(s) ago
- Updated:November 21, 2026 at 11:45 AM
Rooms and interior
- Bedrooms:4
- Total bathrooms:4
- Full bathrooms:3
- Half bathrooms:1
- Rooms Total:9
- Flooring:Tile
- Bathrooms Description:Walk-in Shower
- Kitchen Description:Dishwasher, Refrigerator
- Living area:3,161 sq. ft.
Heating and cooling
- Cooling:Central Air, Heat Pump
- Heating:Electric, Heat Pump, Heating
- Central air:Yes
Structure and exterior
- Roof:Metal
- Year built:2003
- Building area:3,161 sq. ft.
- Lot area:0.23 Acres
- Construction Materials:Vinyl Siding, Wood Frame
- Exterior Features:Deck, Irrigation System, Outdoor Shower, Patio, Porch
- Foundation Description:Pilings, Slab
- Levels:Three Or More
Schools
- High school:Croatan
- Middle school:Broad Creek
- Elementary school:White Oak Elementary
Utilities
- Water:Water Connected
Finances and disclosures
- Price:$1,495,000
- Price per sq. ft.:$472.95
Features and amenities
- Appliances:Dishwasher, Dryer, Refrigerator, Washer
- Laundry features:Dryer, Laundry Room, Washer
- Amenities:Blinds/Shades, Furnished, Solid Surface
Parking
- Total parking spaces:3
- Parking description:Attached Garage, Concrete, Garage
- Garage:Yes
- Garage spaces:1

New listings near 2009 Emerald Drive
- New
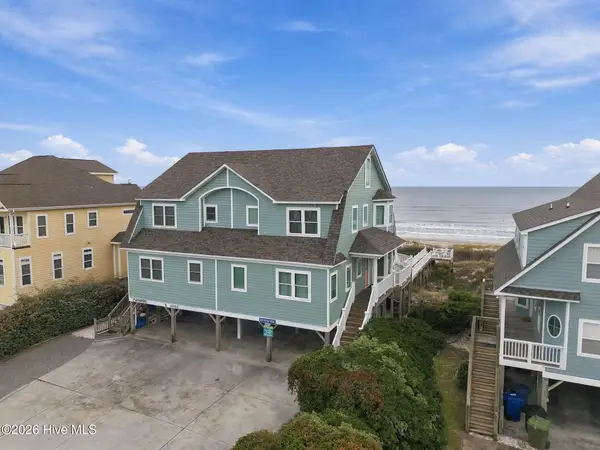 $1,299,000Active4 beds 4 baths1,939 sq. ft.
3203 Ocean Drive #W, Emerald Isle, NC 28594
MLS# 100617608Listed by: EMERALD ISLE REALTY - New
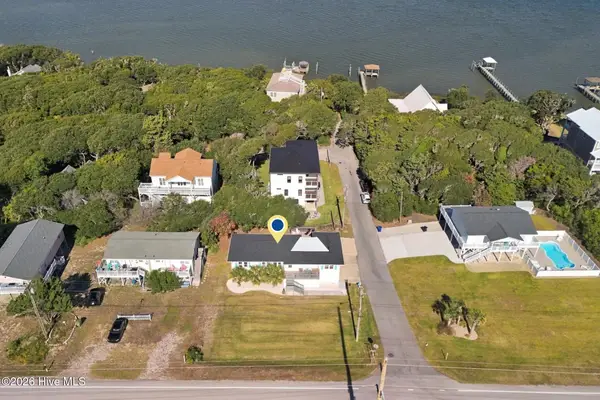 $773,000Active4 beds 3 baths1,520 sq. ft.
201 11th Street, Emerald Isle, NC 28594
MLS# 100617517Listed by: ADVANTAGE COASTAL PROPERTIES - New
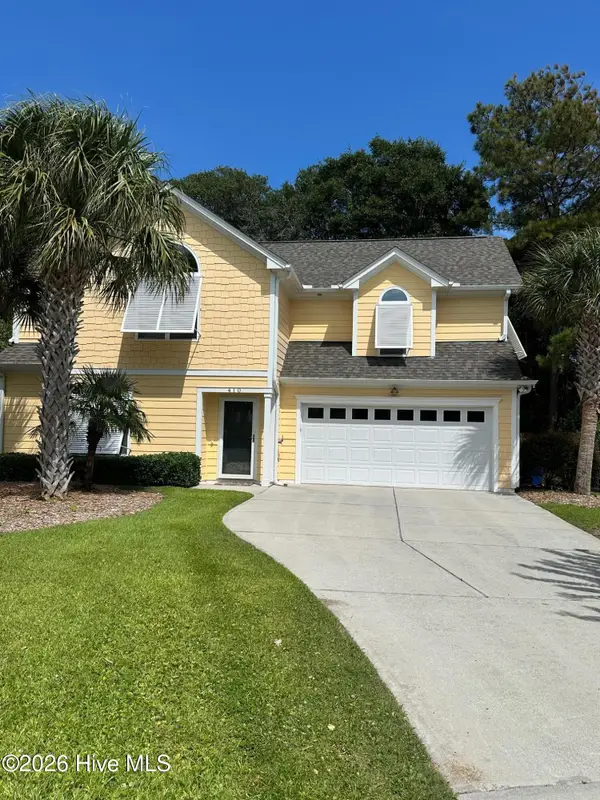 $659,000Active3 beds 3 baths1,756 sq. ft.
410 Emerald Circle, Emerald Isle, NC 28594
MLS# 100616643Listed by: SOUND AND SURF REALTY - New
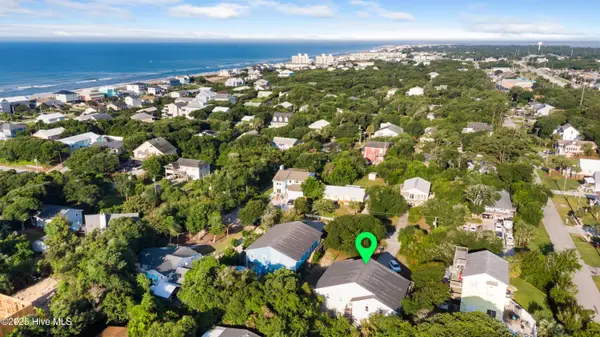 $499,000Active3 beds 2 baths1,160 sq. ft.
120 Shorerush Drive #South, Emerald Isle, NC 28594
MLS# 100616511Listed by: LPT REALTY 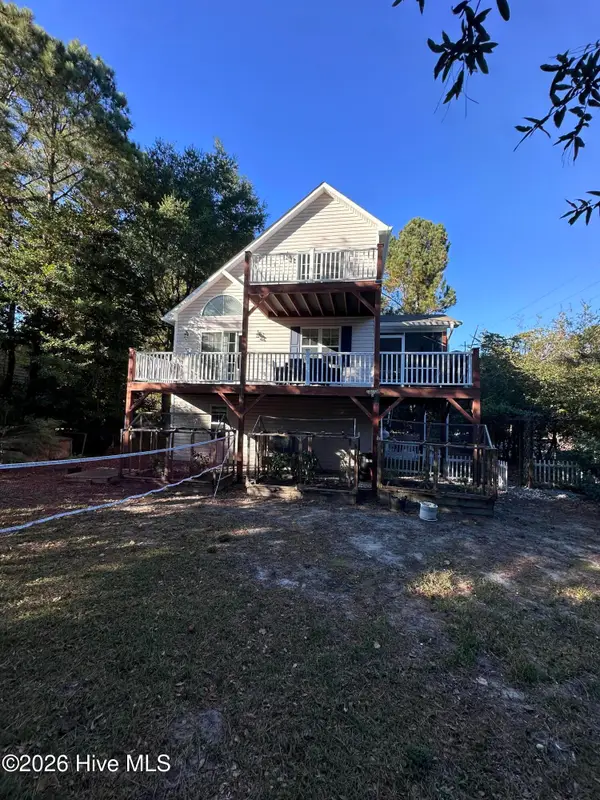 $669,000Pending3 beds 2 baths1,500 sq. ft.
202 Stroud Street, Emerald Isle, NC 28594
MLS# 100616458Listed by: POINT REALTY GROUP LLC- New
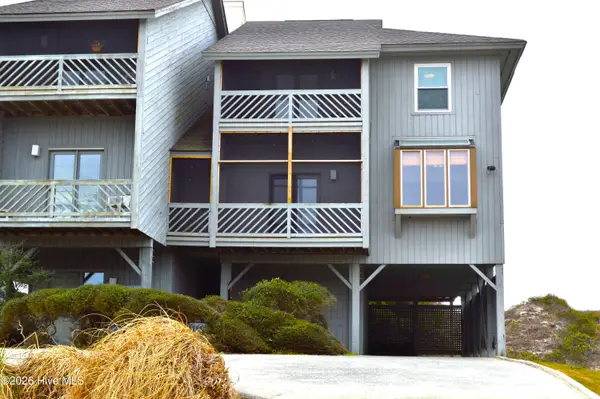 $110,000Active3 beds 2 baths2,211 sq. ft.
5211 Ocean Drive #Seg H, Emerald Isle, NC 28594
MLS# 100615925Listed by: EMERALD ISLE REALTY - New
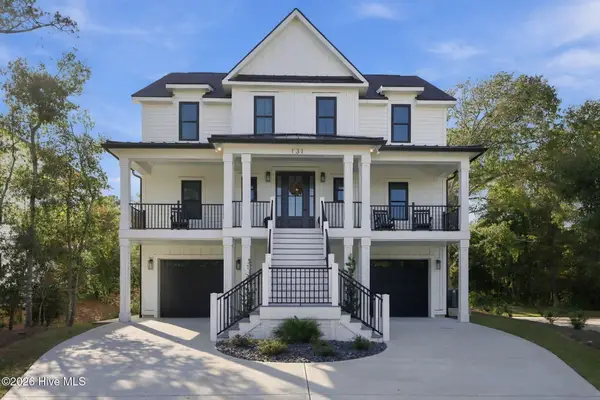 $1,769,000Active4 beds 5 baths3,592 sq. ft.
131 Fawn Drive, Emerald Isle, NC 28594
MLS# 100615940Listed by: KELLER WILLIAMS INNOVATE-WILMINGTON 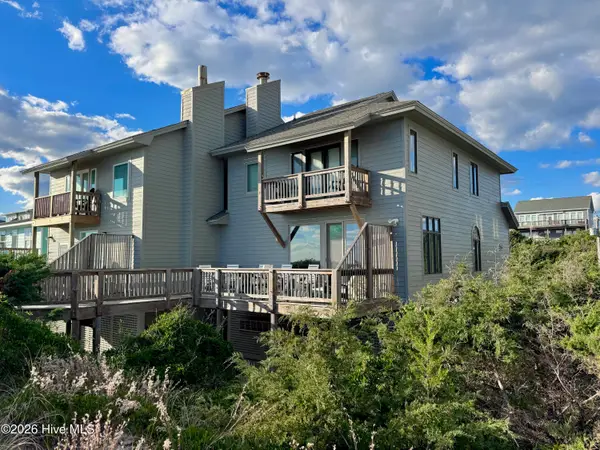 $110,000Pending3 beds 2 baths2,211 sq. ft.
5211 Ocean Drive #G, Emerald Isle, NC 28594
MLS# 100615902Listed by: EMERALD ISLE REALTY- New
 $849,000Active3 beds 2 baths1,440 sq. ft.
10505 Island Circle, Emerald Isle, NC 28594
MLS# 100615730Listed by: KELLER WILLIAMS CRYSTAL COAST


Protect your home and budget from life's surprises with an Assurant Home Warranty, backed by a partner that supports you through every step of homeownership. Explore Plans.
© 2023 - 2026 ERA Franchise Systems LLC. All rights reserved. ERA Franchise Systems LLC fully supports the principles of the Fair Housing Act and the Equal Opportunity Act. ERA, ERA Real Estate powered, and their respective logos are registered service marks of ERA Franchise Systems LLC. Each office is independently owned and operated.