
320 Cape Lookout Loop, Emerald Isle, NC 28594
Local realty services provided by:ERA Strother Real Estate
Listed by: brooke saenger
Office: saenger homes
MLS#:100601274
Source:NC_CCAR
Price summary
- Price:$1,685,000
- Price per sq. ft.:$409.18
About this home
Welcome to coastal luxury in Cape Emerald! This exceptional 2024-built home offers over 4,000 square feet of beautifully designed living space, featuring 4 bedrooms, 4.5 baths, two primary suites, an elevator, and an inground saltwater pool. Ideally located just a short walk or golf cart ride to the beach, this home combines luxury, comfort, and convenience in one of Emerald Isle's sought-after communities.
Thoughtfully designed for both everyday living and entertaining, the interior features an open floor plan with a gourmet kitchen equipped with Thermador appliances, a dedicated beverage station, beautiful North Carolina ash hardwood floors with cherry borders, a spacious family room, and a versatile flex room. The sunroom provides a relaxing year-round retreat with an electric fireplace and TimberTech PVC decking. Additional features include separate his-and-hers garages with extra golf cart space and generous storage.
The private backyard offers a rare connection to nature, backing directly to Emerald Isle Woods Park. Enjoy immediate access to walking trails, disc golf, a kayak launch, and fishing piers--perfect for embracing the coastal outdoor lifestyle.
Cape Emerald residents enjoy an impressive selection of amenities, including a heated indoor swimming pool, tennis and pickleball courts, and a community pier. This property location makes it easy to enjoy the beach, community amenities, and everything Emerald Isle has to offer.
With its newer construction, quality finishes, thoughtful floor plan, private pool, exceptional outdoor access, and proximity to the beach, this Cape Emerald residence offers a truly exceptional coastal lifestyle....
Contact an agent
Home facts
- Year built:2024
- Subdivision & Development:Cape Emerald
- Listing ID #:100601274
- Added:1 day(s) ago
- Updated:September 04, 2026 at 12:03 PM
Rooms and interior
- Bedrooms:4
- Total bathrooms:5
- Full bathrooms:4
- Half bathrooms:1
- Rooms Total:15
- Flooring:Concrete
- Bathrooms Description:Walk-in Shower
- Kitchen Description:2nd Kitchen, Dishwasher, Freezer, Gas Range, Kitchen Island, Pantry, Refrigerator
- Bedroom Description:Walk-In Closet(s)
- Living area:4,118 sq. ft.
Heating and cooling
- Cooling:Central Air, Heat Pump, Zoned
- Heating:Electric, Fireplace(s), Heat Pump, Heating, Hot Water, Zoned
- Central air:Yes
Structure and exterior
- Roof:Aluminum, Architectural Shingle
- Year built:2024
- Building area:4,118 sq. ft.
- Lot area:0.29 Acres
- Lot Features:Wooded
- Construction Materials:Concrete, Fiber Cement, Wood Frame
- Exterior Features:Covered, Enclosed, Outdoor Shower, Patio, Screened
- Levels:Three Or More
Schools
- High school:Croatan
- Middle school:Broad Creek
- Elementary school:White Oak Elementary
Utilities
- Water:Water Connected
- Sewer:Sewer Connected
Finances and disclosures
- Price:$1,685,000
- Price per sq. ft.:$409.18
Features and amenities
- Appliances:Dishwasher, Dryer, Freezer, Refrigerator, Washer
- Laundry features:Dryer, Laundry Room, Washer
- Amenities:Blinds/Shades, Clubhouse, Community Pool, Gated, Indoor Pool, Master Insure, Meeting Room, Party Room, Pickleball, Sewer, Street Lights, Tennis Court(s), Walk-In Closet(s)
- Pool features:Community Pool, Indoor Pool
Parking
- Total parking spaces:3
- Parking description:Attached Garage, Circular Driveway, Concrete, Garage, Golf Cart Parking
- Garage:Yes
- Garage spaces:3

New listings near 320 Cape Lookout Loop
- New
 $2,250,000Active3 beds 3 baths2,458 sq. ft.
11017 Inlet Drive, Emerald Isle, NC 28594
MLS# 100601062Listed by: KELLER WILLIAMS CRYSTAL COAST - New
 $588,000Active3 beds 2 baths1,120 sq. ft.
9201 Coast Guard Road #E103, Emerald Isle, NC 28594
MLS# 100601090Listed by: KELLER WILLIAMS CRYSTAL COAST - New
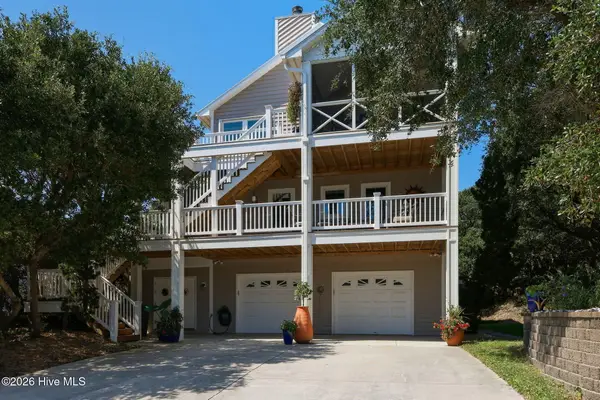 $1,545,000Active4 beds 4 baths2,352 sq. ft.
103 Georgia Street, Emerald Isle, NC 28594
MLS# 100600762Listed by: EMERALD ISLE REALTY - New
 $1,650,000Active3 beds 3 baths2,459 sq. ft.
103 Elizabeth Street, Emerald Isle, NC 28594
MLS# 100600813Listed by: EMERALD ISLE REALTY - New
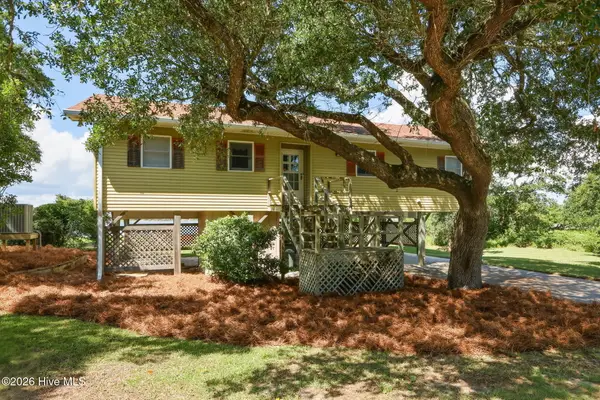 $1,300,000Active3 beds 2 baths1,250 sq. ft.
5104 Bogue Sound Drive, Emerald Isle, NC 28594
MLS# 100600576Listed by: BLUEWATER REAL ESTATE - EI - New
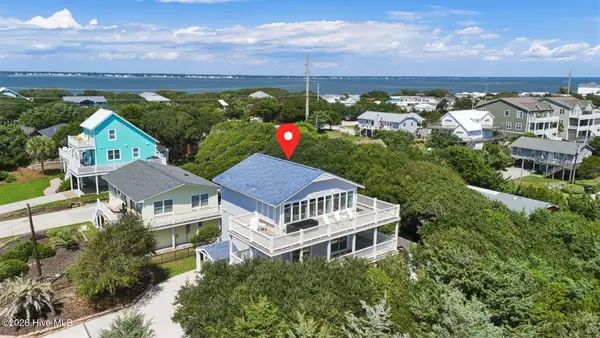 $1,275,000Active3 beds 3 baths2,042 sq. ft.
102 Gregg Street, Emerald Isle, NC 28594
MLS# 100600522Listed by: BLUEWATER REAL ESTATE - EI - New
 $925,000Active3 beds 3 baths2,568 sq. ft.
7118 Archers Creek Drive, Emerald Isle, NC 28594
MLS# 100600471Listed by: EMERALD ISLE REALTY - Open Sat, 2 to 4pmNew
 $1,108,000Active3 beds 3 baths2,130 sq. ft.
108 Dorothy Court, Emerald Isle, NC 28594
MLS# 100600314Listed by: COLDWELL BANKER SEA COAST ADVANTAGE - New
 $1,077,000Active4 beds 3 baths2,636 sq. ft.
7218 Canal Drive, Emerald Isle, NC 28594
MLS# 100600079Listed by: FIRST WILSON PROPERTIES


Protect your home and budget from life's surprises with an Assurant Home Warranty, backed by a partner that supports you through every step of homeownership. Explore Plans.
© 2023 - 2026 ERA Franchise Systems LLC. All rights reserved. ERA Franchise Systems LLC fully supports the principles of the Fair Housing Act and the Equal Opportunity Act. ERA, ERA Real Estate powered, and their respective logos are registered service marks of ERA Franchise Systems LLC. Each office is independently owned and operated.