
3904 Emerald Drive, Emerald Isle, NC 28594
Local realty services provided by:ERA Strother Real Estate
3904 Emerald Drive,Emerald Isle, NC 28594
$1,375,000
- 4 Beds
- 4 Baths
- 2,242 sq. ft.
- Single family
- Pending
Listed by: emma l singleton, heather singleton
Office: emerald isle realty
MLS#:100587120
Source:NC_CCAR
Price summary
- Price:$1,375,000
- Price per sq. ft.:$613.29
About this home
Nestled beneath a canopy of majestic live oaks, this soundfront retreat offers the rare opportunity to enjoy both the tranquility of Bogue Sound and the convenience of nearby Atlantic Ocean access. With a private dock, expansive water views, and beach access close by, this property captures the very best of Emerald Isle's coastal lifestyle.
Designed for comfortable living and entertaining, this one-family-owned home features 4 bedrooms, 3.5 baths, and multiple flexible living spaces that can easily adapt to your needs. Whether you envision a home office, media room, playroom, fitness space, hobby studio, or additional guest accommodations, the versatile floor plan provides endless possibilities.
The bright, open living areas are complemented by beautiful hardwood floors, abundant natural light, and generous windows that frame the surrounding maritime forest and Bogue Sound. The updated kitchen offers ample cabinetry, granite countertops, and an efficient layout for everyday living or hosting events.
Outdoor living is equally inviting with two screened porches, including a peaceful retreat off the primary suite where you can enjoy morning coffee, evening breezes, and beautiful sound views. The private dock invites boating, paddleboarding, kayaking, fishing, or simply relaxing by the water while enjoying spectacular sunsets.
Adding to the property's appeal are two separate driveway entrances--one from Emerald Drive and another from the quiet Leslie Lane--providing added privacy, convenient guest access, and ample parking.
Whether you're searching for a primary residence, second home, or investment opportunity with exceptional rental potential, this property offers an incredible canvas to create your own coastal sanctuary. Experience the unique combination of soundfront serenity, ocean access, and timeless Emerald Isle charm....
Contact an agent
Home facts
- Year built:1979
- Subdivision & Development:Not In Subdivision
- Listing ID #:100587120
- Added:45 day(s) ago
- Updated:August 22, 2026 at 08:08 AM
Rooms and interior
- Bedrooms:4
- Total bathrooms:4
- Full bathrooms:3
- Half bathrooms:1
- Rooms Total:8
- Flooring:Carpet, Wood
- Kitchen Description:Dishwasher, Refrigerator
- Living area:2,242 sq. ft.
Heating and cooling
- Cooling:Heat Pump
- Heating:Electric, Heat Pump, Heating
Structure and exterior
- Roof:Composition
- Year built:1979
- Building area:2,242 sq. ft.
- Lot area:0.51 Acres
- Construction Materials:Fiber Cement, Wood Frame
- Exterior Features:Covered, Deck, Open, Outdoor Shower, Porch, Screened
- Foundation Description:Pilings
- Levels:2 Story
Schools
- High school:West Carteret
- Middle school:Broad Creek
- Elementary school:White Oak Elementary
Utilities
- Water:Water Connected
Finances and disclosures
- Price:$1,375,000
- Price per sq. ft.:$613.29
Features and amenities
- Appliances:Dishwasher, Dryer, Refrigerator, Washer
- Laundry features:Dryer, Washer
- Amenities:Blinds/Shades, Bookcases, Ceiling Fan(s), Furnished, Solid Surface
Parking
- Parking description:Asphalt, Concrete, On Site, Paved

New listings near 3904 Emerald Drive
- New
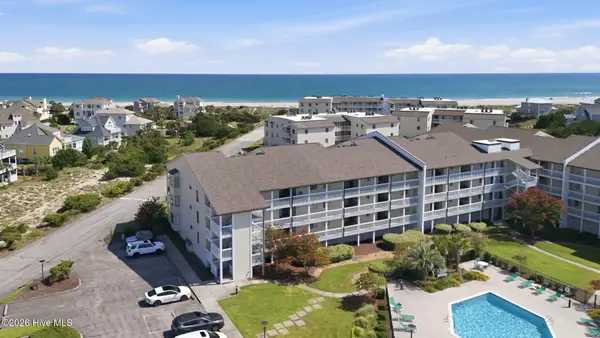 $699,000Active3 beds 3 baths1,296 sq. ft.
10300 Coast Guard Road #D102, Emerald Isle, NC 28594
MLS# 100598152Listed by: EMERALD ISLE REALTY - New
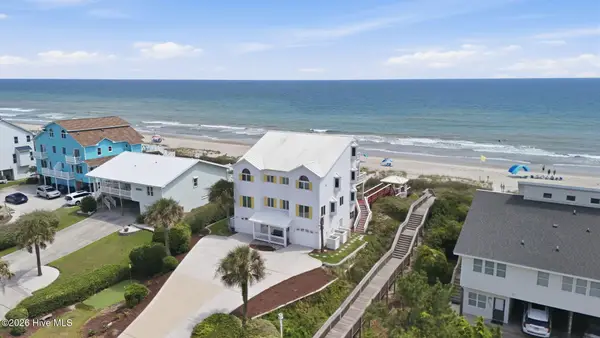 $1,350,000Active4 beds 5 baths2,415 sq. ft.
3903 Ocean Drive #West, Emerald Isle, NC 28594
MLS# 100598008Listed by: EMERALD ISLE REALTY - New
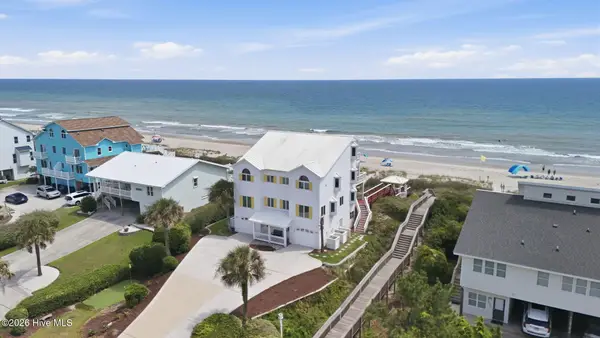 $1,350,000Active4 beds 5 baths2,388 sq. ft.
3903 Ocean Drive #East, Emerald Isle, NC 28594
MLS# 100598013Listed by: EMERALD ISLE REALTY - New
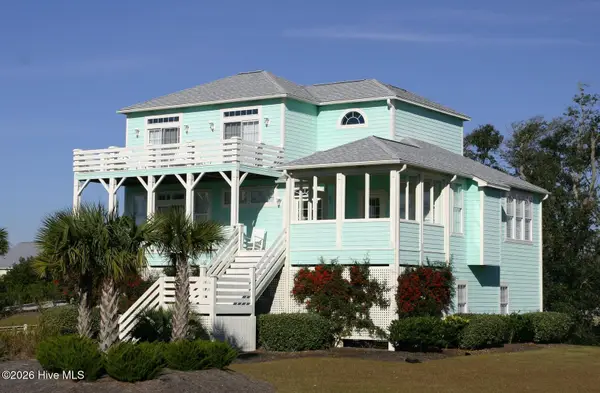 $1,345,000Active3 beds 5 baths2,711 sq. ft.
201 Shipwreck Lane, Emerald Isle, NC 28594
MLS# 100597018Listed by: SPINNAKER'S REACH - New
 $2,645,000Active8 beds 10 baths4,830 sq. ft.
3903 Ocean Drive #E&W, Emerald Isle, NC 28594
MLS# 100597244Listed by: EMERALD ISLE REALTY - New
 $2,500,000Active4 beds 6 baths3,651 sq. ft.
9711 Dolphin Ridge Road, Emerald Isle, NC 28594
MLS# 100597763Listed by: SPINNAKER'S REACH - New
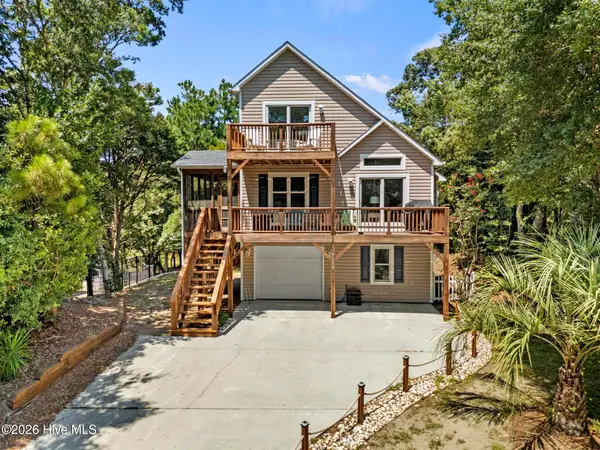 $769,000Active3 beds 3 baths1,678 sq. ft.
9258 Osprey Ridge Drive, Emerald Isle, NC 28594
MLS# 100597385Listed by: BOGUE BANKS REALTY, INC - Open Sat, 10am to 4pmNew
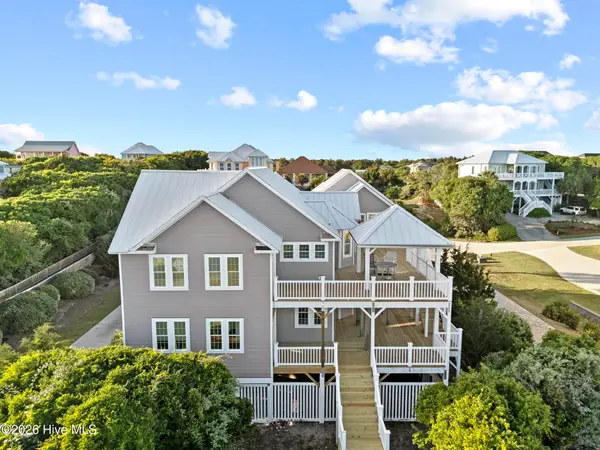 $3,390,000Active4 beds 5 baths5,257 sq. ft.
9813 Sandy Court, Emerald Isle, NC 28594
MLS# 100597206Listed by: BOGUE BANKS REALTY, INC - New
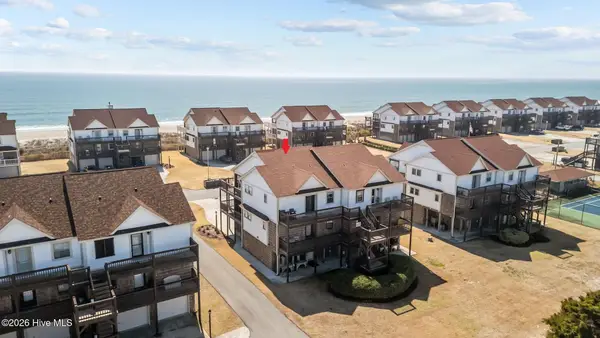 $645,000Active2 beds 2 baths1,080 sq. ft.
2506 Ocean Drive #A2, Emerald Isle, NC 28594
MLS# 100597325Listed by: EMERALD ISLE REALTY - New
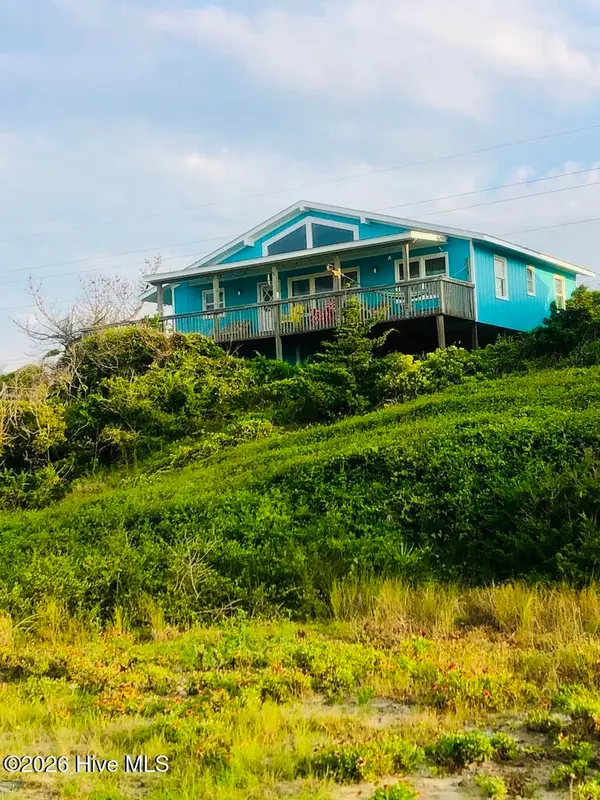 $800,000Active3 beds 2 baths1,200 sq. ft.
807 Emerald Drive, Emerald Isle, NC 28594
MLS# 100597067Listed by: COLDWELL BANKER SEA COAST ADV EI


Protect your home and budget from life's surprises with an Assurant Home Warranty, backed by a partner that supports you through every step of homeownership. Explore Plans.
© 2023 - 2026 ERA Franchise Systems LLC. All rights reserved. ERA Franchise Systems LLC fully supports the principles of the Fair Housing Act and the Equal Opportunity Act. ERA, ERA Real Estate powered, and their respective logos are registered service marks of ERA Franchise Systems LLC. Each office is independently owned and operated.