
5706 Beach View Lane, Emerald Isle, NC 28594
Local realty services provided by:ERA Live Moore
5706 Beach View Lane,Emerald Isle, NC 28594
$889,000
- 4 Beds
- 3 Baths
- 1,741 sq. ft.
- Single family
- Active
Listed by: allen fogleman
Office: south wake realty llc.
MLS#:10196758
Source:RD
Price summary
- Price:$889,000
- Price per sq. ft.:$510.63
About this home
Welcome to the Crystal Coast! This 4-bedroom, 3-bath residence in Emerald Isle offers a well-proportioned floor plan with an open layout connecting the main living areas. The home sits on the third row from the ocean with a 2-car garage, providing ample parking and storage. Thoughtful design throughout the property maximizes functionality across multiple levels, with distinct spaces for rest, work, and daily living. The kitchen anchors the home with practical workflow and connection to adjoining rooms. Multiple bathrooms and bedrooms accommodate various household needs without compromise. Ready to move in as fully furnished. Updated HVAC, water heater, vinyl siding, roof and oversized ocean view decks. Located on the North Carolina coast, this property presents solid value and longevity as a residential holding. Only a short walk to the ocean. Don't miss the opportunity to live on island time! Welcome to the Crystal Coast! This 4-bedroom, 3-bath residence in Emerald Isle offers a well-proportioned floor plan with an open layout connecting the main living areas. The home sits on the third row from the ocean with a 2-car garage, providing ample parking and storage. Thoughtful design throughout the property maximizes functionality across multiple levels, with distinct spaces for rest, work, and daily living. The kitchen anchors the home with practical workflow and connection to adjoining rooms. Multiple bathrooms and bedrooms accommodate various household needs without compromise. Ready to move in as fully furnished. Updated HVAC, water heater, vinyl siding, roof and oversized ocean view decks. Located on the North Carolina coast, this property presents solid value and longevity as a residential holding. Only a short walk to the ocean. Don't miss the opportunity to live on island time!...
Contact an agent
Home facts
- Year built:1999
- Subdivision & Development:Not in a Subdivision
- Listing ID #:10196758
- Added:1 day(s) ago
- Updated:October 06, 2026 at 10:09 PM
Rooms and interior
- Bedrooms:4
- Total bathrooms:3
- Full bathrooms:3
- Rooms Total:6
- Flooring:Carpet, Hardwood, Linoleum, Luxury Vinyl, Wood
- Dining Description:Kitchen/Dining Room Combination
- Bathrooms Description:Bathtub/Shower Combination, Separate Shower
- Kitchen Description:Dishwasher, Dryer, Electric Range, Exhaust Fan, Ice Maker, Microwave, Refrigerator, Washer, Washer/Dryer Stacked
- Living area:1,741 sq. ft.
Heating and cooling
- Cooling:Ceiling Fan(s), Central Air
- Heating:Central, Fireplace(s), Heat Pump, Propane
- Central air:Yes
Structure and exterior
- Roof:Architectural Shingle
- Year built:1999
- Building area:1,741 sq. ft.
- Lot area:0.17 Acres
- Lot Features:Few Trees
- Architectural Style:Transitional
- Construction Materials:Vinyl Siding
- Exterior Features:Deck, Outdoor Shower
- Foundation Description:Pillar/Post/Pier, Raised
- Levels:Three Or More, Two
Schools
- High school:Carteret - West Carteret High School
- Middle school:Carteret - Broad Creek Middle School
- Elementary school:Carteret - Bogue Sound Elementary School
Utilities
- Water:Public
- Sewer:Septic Tank
Finances and disclosures
- Price:$889,000
- Price per sq. ft.:$510.63
- Tax amount:$3,317
Features and amenities
- Laundry features:Electric Dryer Hookup, In Hall, Inside, Laundry Closet, Washer Hookup
- Amenities:Blinds
Parking
- Parking description:Attached, Driveway, Garage, Garage Door Opener
- Garage:Yes
- Garage spaces:2
 Listings marked with a Doorify MLS icon are provided courtesy of the Doorify MLS, of North Carolina, Internet Data Exchange Database. Brokers make an effort to deliver accurate information, but buyers should independently verify any information on which they will rely in a transaction. The listing broker shall not be responsible for any typographical errors, misinformation, or misprints, and they shall be held totally harmless from any damages arising from reliance upon this data. This data is provided exclusively for consumers’ personal, non-commercial use. Copyright 2026 Doorify MLS of North Carolina. All rights reserved.
New listings near 5706 Beach View Lane
- Open Sun, 1 to 3pmNew
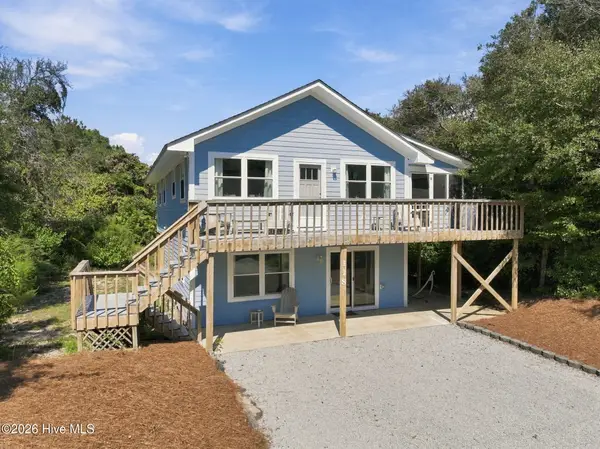 $798,000Active3 beds 2 baths1,776 sq. ft.
118 Periwinkle Drive, Emerald Isle, NC 28594
MLS# 100608022Listed by: KELLER WILLIAMS CRYSTAL COAST 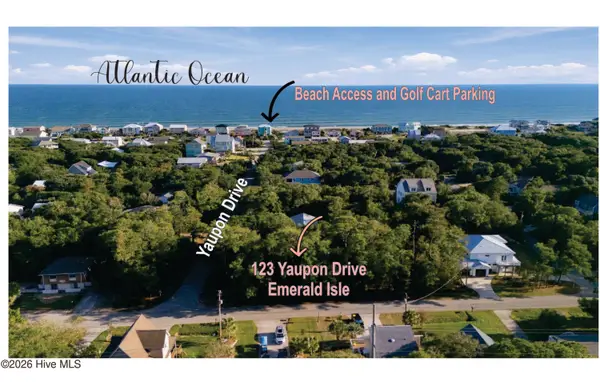 $475,000Pending0.39 Acres
123 Yaupon Drive, Emerald Isle, NC 28594
MLS# 100607881Listed by: SHOREWOOD REAL ESTATE- New
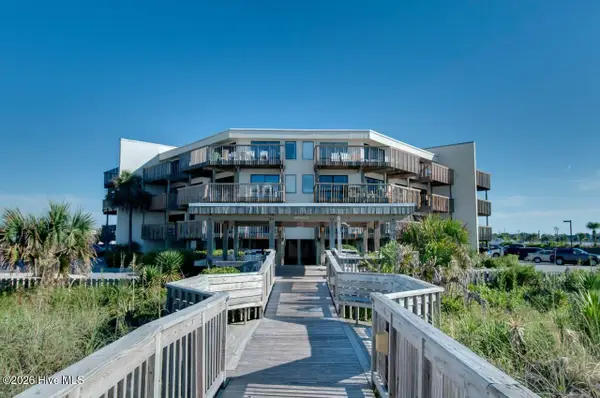 $349,900Active1 beds 1 baths654 sq. ft.
9100 Reed Drive #1301, Emerald Isle, NC 28594
MLS# 100607707Listed by: EMERALD ISLE REALTY - New
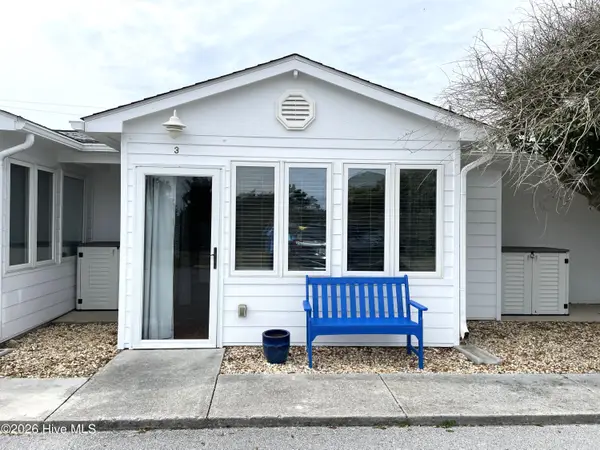 $259,900Active-- beds 1 baths315 sq. ft.
2306 Emerald Drive #3, Emerald Isle, NC 28594
MLS# 100607472Listed by: LPT REALTY - New
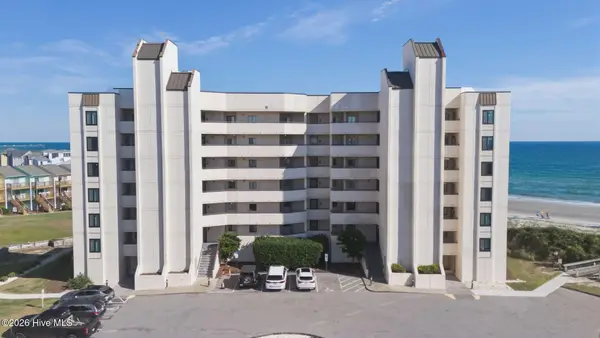 $545,000Active1 beds 1 baths800 sq. ft.
8801 Reed Drive #203w, Emerald Isle, NC 28594
MLS# 100607356Listed by: EMERALD ISLE REALTY - New
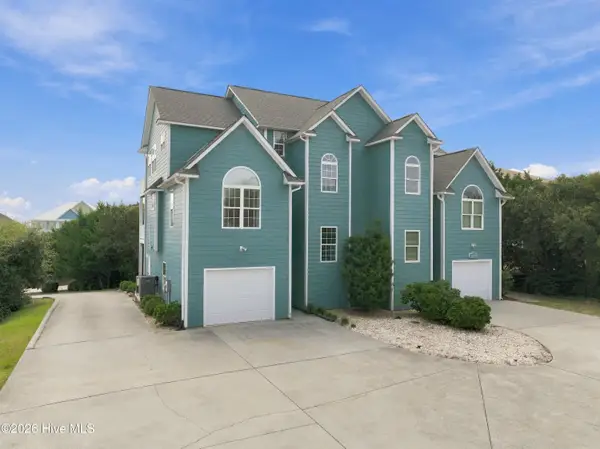 $1,250,000Active3 beds 5 baths2,700 sq. ft.
9936 Louise Howard Court #East, Emerald Isle, NC 28594
MLS# 100607273Listed by: SPINNAKER'S REACH - New
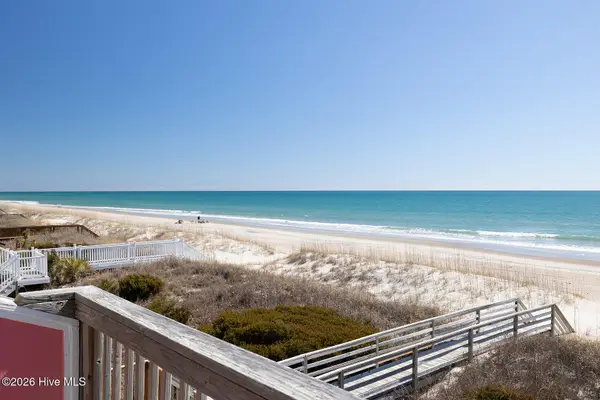 $1,098,000Active4 beds 4 baths1,429 sq. ft.
1509 Ocean Drive #West, Emerald Isle, NC 28594
MLS# 100607078Listed by: BLUEWATER REAL ESTATE - EI - New
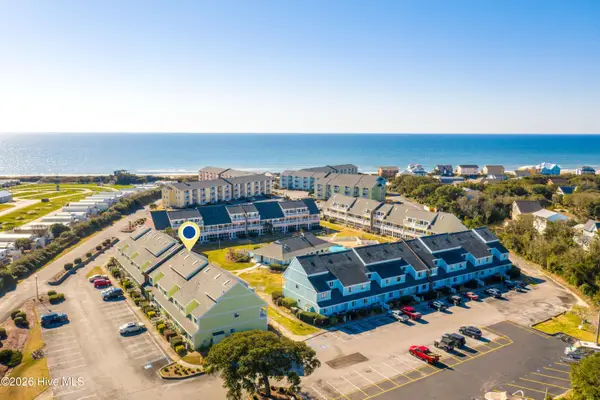 $235,000Active-- beds 1 baths489 sq. ft.
9201 Coast Guard Road #H304, Emerald Isle, NC 28594
MLS# 100607037Listed by: ADVANTAGE COASTAL PROPERTIES 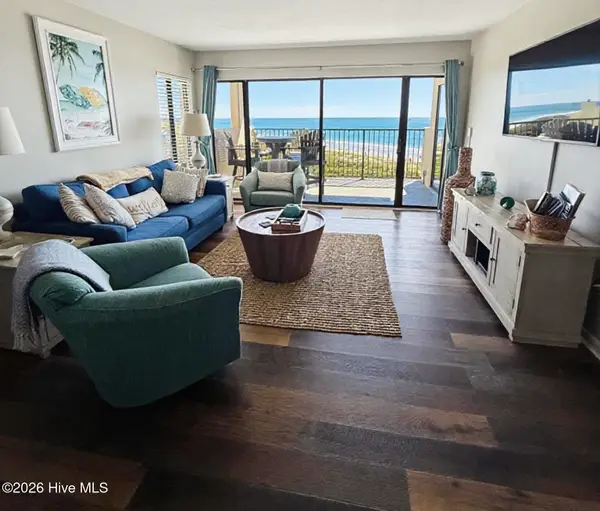 $595,000Pending2 beds 2 baths990 sq. ft.
8801 Reed Drive #W302, Emerald Isle, NC 28594
MLS# 100606824Listed by: COASTAL CHOICE REAL ESTATE, LLC


Protect your home and budget from life's surprises with an Assurant Home Warranty, backed by a partner that supports you through every step of homeownership. Explore Plans.
© 2023 - 2026 ERA Franchise Systems LLC. All rights reserved. ERA Franchise Systems LLC fully supports the principles of the Fair Housing Act and the Equal Opportunity Act. ERA, ERA Real Estate powered, and their respective logos are registered service marks of ERA Franchise Systems LLC. Each office is independently owned and operated.