
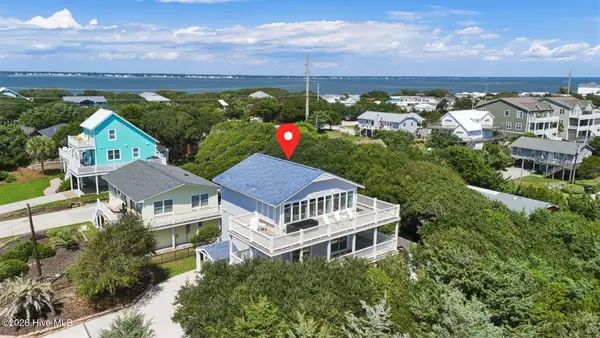
7224 Ocean Drive #B, Emerald Isle, NC 28594
Local realty services provided by:ERA Wilder Realty
7224 Ocean Drive #B,Emerald Isle, NC 28594
$1,625,000
- 2 Beds
- 4 Baths
- 3,027 sq. ft.
- Townhouse
- Active
Listed by: eugene gurganus
Office: sun coast properties of enc inc.
MLS#:100577728
Source:NC_CCAR
Price summary
- Price:$1,625,000
- Price per sq. ft.:$536.84
About this home
Location, location, location! What a difference in price just one row back can make! No oceanfront insurance, all the oceanfront lifestyle. 2BR/3.5 Bath + huge bonus room. Sleeps minimum of 8. Great for 2nd home + vacation rental! This new construction reverse floor plan, 2nd row townhouse is just a few barefoot steps away from the ocean access across the street. It's built on a corner lot feeling extra spacious in beautiful Emerald Isle standing tall above the small home in front, providing exceptional views. Built by local longtime builder, Sun Coast Homes & Development, you can rest assured it is built with exceptional quality! For convenience, there is plenty of storage and two laundry closets. One on the 1st floor and one on the 2nd floor. To further enjoy your view, covered private porches can be accessed on both the 2nd and 3rd floors. As required by the city, the property will have many extra parking spaces in addition to a single car garage space. Come love our beach with us! Note: HOA will be formed as construction finishes. Projected finish date: Sept 15, 2026....
Contact an agent
Home facts
- Year built:2026
- Subdivision & Development:Oakland Hills
- Listing ID #:100577728
- Added:99 day(s) ago
- Updated:September 06, 2026 at 10:23 AM
Rooms and interior
- Bedrooms:2
- Total bathrooms:4
- Full bathrooms:3
- Half bathrooms:1
- Rooms Total:5
- Bathrooms Description:Walk-in Shower
- Kitchen Description:Dishwasher, Kitchen Island, Pantry, Refrigerator
- Bedroom Description:Walk-In Closet(s)
- Living area:3,027 sq. ft.
Heating and cooling
- Cooling:Heat Pump
- Heating:Electric, Heat Pump, Heating, Zoned
Structure and exterior
- Roof:Architectural Shingle
- Year built:2026
- Building area:3,027 sq. ft.
- Lot area:0.26 Acres
- Lot Features:Corner Lot, Second Row
- Construction Materials:Fiber Cement, Wood Frame
- Exterior Features:Covered, Deck, Thermal Doors
- Foundation Description:Block, Raised, Slab
- Levels:Three Or More
Schools
- High school:Croatan
- Middle school:Broad Creek
- Elementary school:White Oak Elementary
Utilities
- Water:Water Connected
Finances and disclosures
- Price:$1,625,000
- Price per sq. ft.:$536.84
Features and amenities
- Appliances:Dishwasher, Refrigerator
- Laundry features:Laundry Closet, Washer Hookup
- Amenities:Ceiling Fan(s), Reverse Floor Plan, Walk-In Closet(s)
Parking
- Total parking spaces:6
- Parking description:Additional Parking, Aggregate, Attached Garage, Concrete, Garage, Garage Door Opener, Off Street, On Site
- Garage:Yes
- Garage spaces:1

New listings near 7224 Ocean Drive #B
- New
 $1,500,000Active3 beds 3 baths2,030 sq. ft.
102 Alex Court, Emerald Isle, NC 28594
MLS# 100601740Listed by: EMERALD ISLE REALTY - New
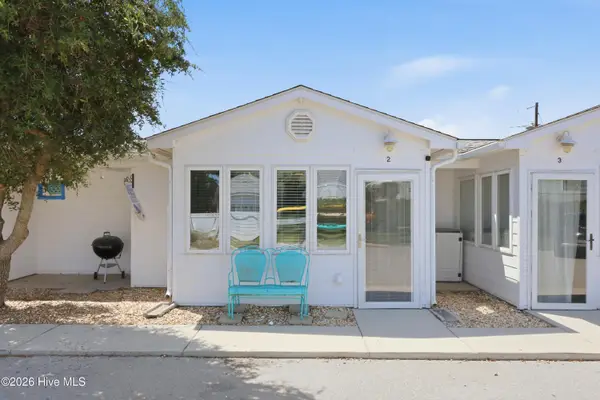 $245,000Active-- beds 1 baths475 sq. ft.
2306 Emerald Drive #2, Emerald Isle, NC 28594
MLS# 100601410Listed by: KELLER WILLIAMS CRYSTAL COAST - New
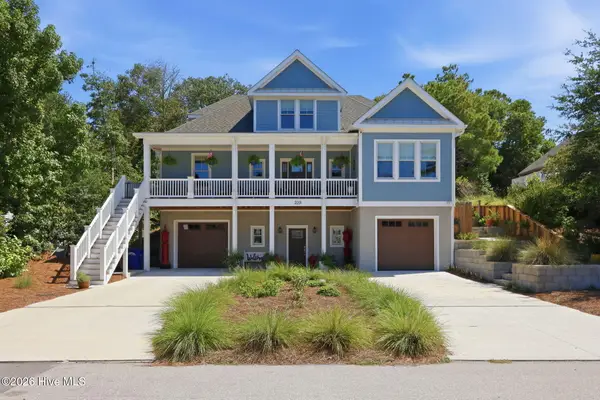 $1,685,000Active4 beds 5 baths4,118 sq. ft.
320 Cape Lookout Loop, Emerald Isle, NC 28594
MLS# 100601274Listed by: SAENGER HOMES - New
 $2,250,000Active3 beds 3 baths2,458 sq. ft.
11017 Inlet Drive, Emerald Isle, NC 28594
MLS# 100601062Listed by: KELLER WILLIAMS CRYSTAL COAST - New
 $588,000Active3 beds 2 baths1,120 sq. ft.
9201 Coast Guard Road #E103, Emerald Isle, NC 28594
MLS# 100601090Listed by: KELLER WILLIAMS CRYSTAL COAST - New
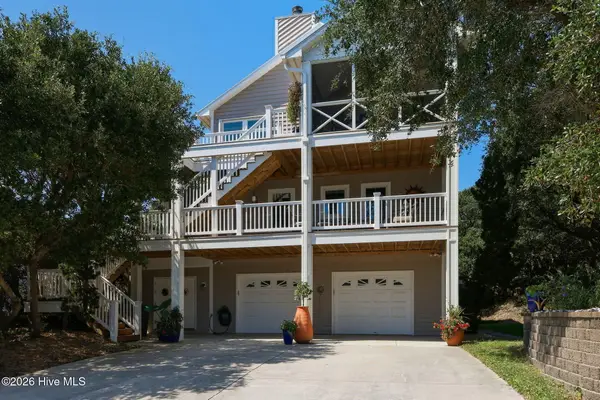 $1,545,000Active4 beds 4 baths2,352 sq. ft.
103 Georgia Street, Emerald Isle, NC 28594
MLS# 100600762Listed by: EMERALD ISLE REALTY - New
 $1,650,000Active3 beds 3 baths2,459 sq. ft.
103 Elizabeth Street, Emerald Isle, NC 28594
MLS# 100600813Listed by: EMERALD ISLE REALTY - New
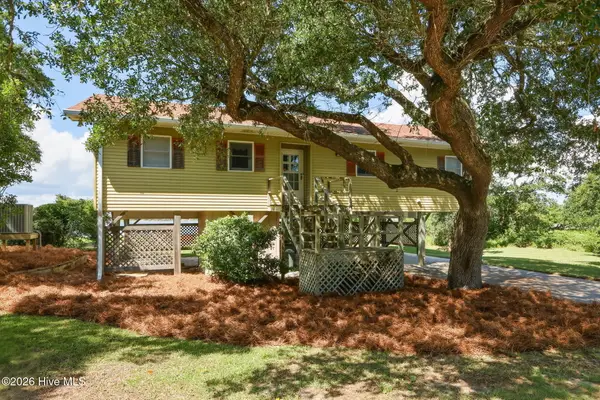 $1,300,000Active3 beds 2 baths1,250 sq. ft.
5104 Bogue Sound Drive, Emerald Isle, NC 28594
MLS# 100600576Listed by: BLUEWATER REAL ESTATE - EI - New
 $1,275,000Active3 beds 3 baths2,042 sq. ft.
102 Gregg Street, Emerald Isle, NC 28594
MLS# 100600522Listed by: BLUEWATER REAL ESTATE - EI - New
 $925,000Active3 beds 3 baths2,568 sq. ft.
7118 Archers Creek Drive, Emerald Isle, NC 28594
MLS# 100600471Listed by: EMERALD ISLE REALTY


Protect your home and budget from life's surprises with an Assurant Home Warranty, backed by a partner that supports you through every step of homeownership. Explore Plans.
© 2023 - 2026 ERA Franchise Systems LLC. All rights reserved. ERA Franchise Systems LLC fully supports the principles of the Fair Housing Act and the Equal Opportunity Act. ERA, ERA Real Estate powered, and their respective logos are registered service marks of ERA Franchise Systems LLC. Each office is independently owned and operated.