
34830 U.s. 264, Engelhard, NC 27824
Local realty services provided by:ERA Wilder Realty
34830 U.s. 264,Engelhard, NC 27824
$250,000
- 3 Beds
- 2 Baths
- 1,080 sq. ft.
- Single family
- Active
Listed by: bobbie jo ricks
Office: ricks realty group & consulting, llc.
MLS#:100601618
Source:NC_CCAR
Price summary
- Price:$250,000
- Price per sq. ft.:$231.48
About this home
Move-In Ready in Engelhard, NC!
Discover peaceful country living in this spacious 3-bedroom, 2-bath modular home situated on a private, and scenic lot in beautiful Hyde County.
Property highlights:
• Spacious yard with a fenced-in backyard
• Workshop for hobbies, tools, or extra storage
• Storage container included
• Comfortable, move-in ready interior
• A truly unique hand-painted mural by artist Joan Sears, showcasing the beautiful wildlife and natural heritage of Hyde County
Whether you're looking for a full-time residence, a peaceful retreat, or simply room to spread out, this property offers privacy, character, and plenty of space to enjoy Eastern North Carolina living.
Contact an agent
Home facts
- Year built:2004
- Subdivision & Development:Not In Subdivision
- Listing ID #:100601618
- Added:1 day(s) ago
- Updated:September 06, 2026 at 10:42 AM
Rooms and interior
- Bedrooms:3
- Total bathrooms:2
- Full bathrooms:2
- Rooms Total:6
- Dining Description:Eat-in Kitchen
- Kitchen Description:Eat-in Kitchen, Refrigerator
- Bedroom Description:Walk-In Closet(s)
- Living area:1,080 sq. ft.
Heating and cooling
- Cooling:Central Air
- Heating:Gas Pack, Heat Pump, Heating, Propane
- Central air:Yes
Structure and exterior
- Roof:Metal
- Year built:2004
- Building area:1,080 sq. ft.
- Lot area:1.53 Acres
- Lot Features:Level
- Construction Materials:Vinyl Siding, Wood Frame
- Exterior Features:Deck, Porch, Thermal Doors
- Foundation Description:Block, Crawl Space
- Levels:1 Story
Schools
- High school:Mattamuskeet
- Middle school:Mattamuskeet
- Elementary school:Mattamuskeet
Utilities
- Water:County Water, Water Connected
- Sewer:Sewer Connected
Finances and disclosures
- Price:$250,000
- Price per sq. ft.:$231.48
Features and amenities
- Appliances:Dryer, Refrigerator, Washer
- Laundry features:Dryer, Laundry Room, Washer, Washer Hookup
- Amenities:Blinds/Shades, Ceiling Fan(s), Walk-In Closet(s)
Parking
- Parking description:Gravel

New listings near 34830 U.s. 264
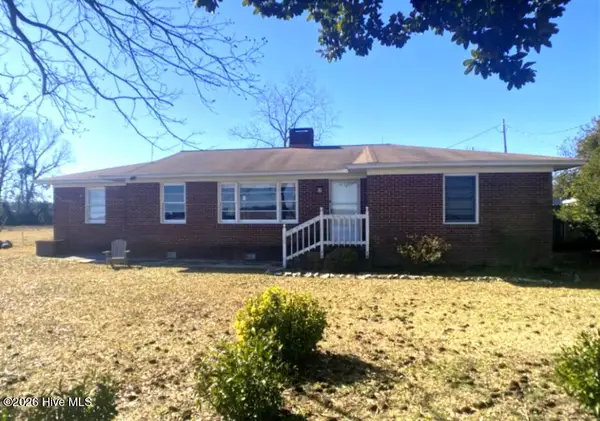 $132,500Active4 beds 2 baths1,648 sq. ft.
13570 N Lake Road, Engelhard, NC 27824
MLS# 100595548Listed by: COLDWELL BANKER SEA COAST ADVANTAGE - WASHINGTON $300,000Active108 Acres
No Lot # Us 264, Engelhard, NC 27824
MLS# 100585291Listed by: CENTURY 21 NACHMAN $899,900Pending500 Acres
0 U.s. 264, Engelhard, NC 27824
MLS# 100584696Listed by: MOSSY OAK PROPERTIES LAND AND FARMS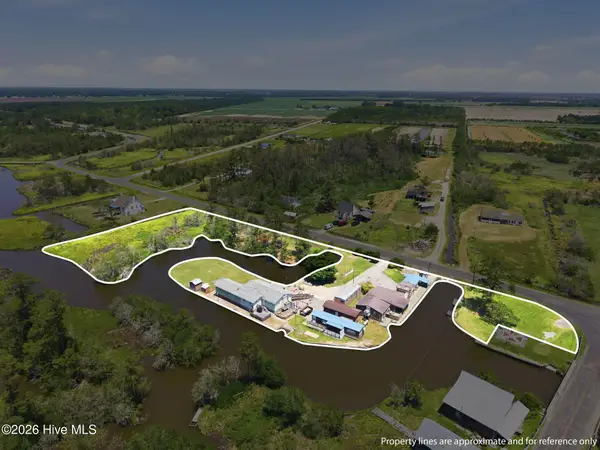 $419,900Active3 beds 2 baths1,979 sq. ft.
1556 Farrow Fork Road, Engelhard, NC 27824
MLS# 100581458Listed by: LIME ROCK REALTY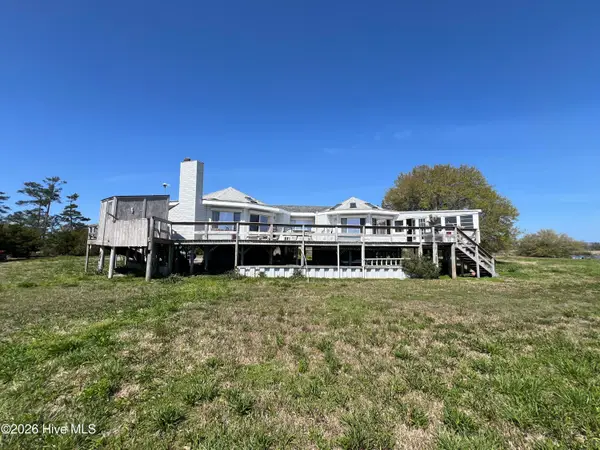 $325,000Pending3 beds 2 baths1,818 sq. ft.
35710 Us Highway 264, Engelhard, NC 27824
MLS# 100568635Listed by: UNITED COUNTRY RESPESS REAL ESTATE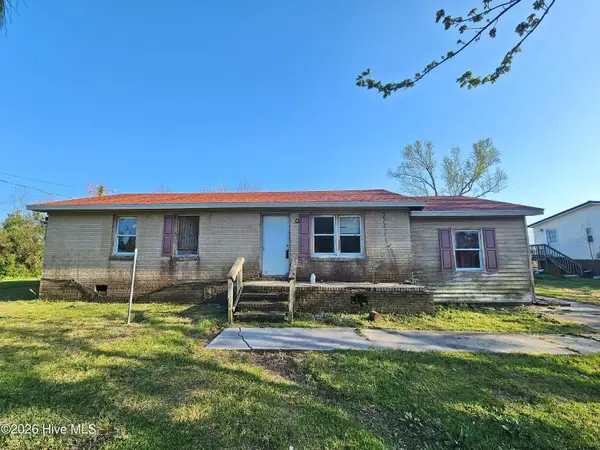 $25,000Active3 beds 1 baths1,303 sq. ft.
1729 Swamp Road, Engelhard, NC 27824
MLS# 100564666Listed by: REFERRAL REALTY.US, LLC.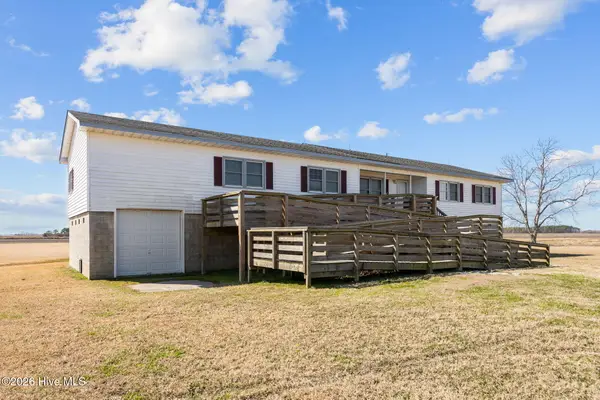 $280,000Active3 beds 2 baths1,214 sq. ft.
2575 White Plains Road, Engelhard, NC 27824
MLS# 100558639Listed by: LIME ROCK REALTY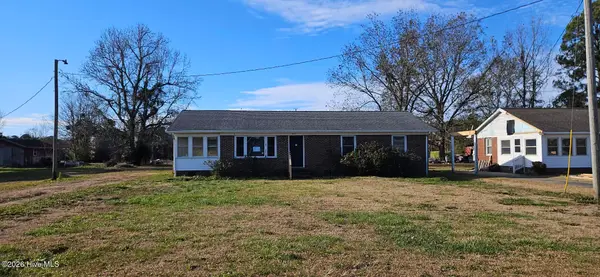 $116,700Pending3 beds 2 baths1,835 sq. ft.
33145 Us Highway 264 #26, Engelhard, NC 27824
MLS# 100551582Listed by: TRILLIONAIRE REALTY


Protect your home and budget from life's surprises with an Assurant Home Warranty, backed by a partner that supports you through every step of homeownership. Explore Plans.
© 2023 - 2026 ERA Franchise Systems LLC. All rights reserved. ERA Franchise Systems LLC fully supports the principles of the Fair Housing Act and the Equal Opportunity Act. ERA, ERA Real Estate powered, and their respective logos are registered service marks of ERA Franchise Systems LLC. Each office is independently owned and operated.