
13025 Nc Hwy 18 N, Ennice, NC 28623
Local realty services provided by:ERA Live Moore
13025 Nc Hwy 18 N,Ennice, NC 28623
$349,000
- 3 Beds
- 2 Baths
- 2,559 sq. ft.
- Single family
- Active
Listed by: mark hawks
Office: kyle realty, inc.
MLS#:263239
Source:NC_HCAR
Price summary
- Price:$349,000
- Price per sq. ft.:$100.29
About this home
Spacious brick ranch offering a comfortable open floor plan and plenty of room for everyday living, entertaining, and storage. The main level features three bedrooms and two full baths, including a large primary suite with a private bath and relaxing soaking tub. The inviting living area includes a fireplace, while the sunroom provides a bright space to enjoy the surrounding yard throughout the year. A two-car garage adds convenience, and the full basement is partially finished with a large den featuring built-in shelving and a second fireplace, an additional room, and a garage/workshop area. Outside, the property includes a large detached garage with a propane heater, a separate racquetball building that could also be used for recreational purposes or additional storage, a covered front porch, and a nicely maintained yard. Conveniently located within minutes of the Blue Ridge Parkway, Sparta, North Carolina, and Galax, Virginia.
Contact an agent
Home facts
- Year built:1975
- Subdivision & Development:None
- Listing ID #:263239
- Added:48 day(s) ago
- Updated:September 07, 2026 at 03:37 PM
Rooms and interior
- Bedrooms:3
- Total bathrooms:2
- Full bathrooms:2
- Kitchen Description:Dishwasher, Electric Range, Freezer, Microwave, Refrigerator
- Basement:Yes
- Basement Description:Full, Interior Entry
- Living area:2,559 sq. ft.
Heating and cooling
- Cooling:Heat Pump
- Heating:Electric, Fireplaces, Forced Air, Heat Pump, Oil
Structure and exterior
- Roof:Architectural, Shingle
- Year built:1975
- Building area:2,559 sq. ft.
- Lot area:1.4 Acres
- Architectural Style:Ranch
- Construction Materials:Brick, Masonry, Wood Frame
- Levels:1 Story
Schools
- High school:Alleghany
- Elementary school:Glade Creek
Utilities
- Water:Private, Well
- Sewer:Septic Available, Septic Tank
Finances and disclosures
- Price:$349,000
- Price per sq. ft.:$100.29
- Tax amount:$1,000
Features and amenities
- Laundry features:Dryer, Laundry Main Level, Washer
Parking
- Parking description:Attached, Detached, Garage
- Garage:Yes
New listings near 13025 Nc Hwy 18 N
- New
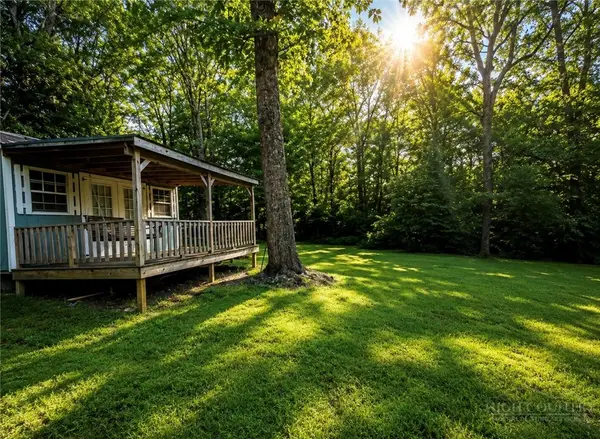 $39,900Active0.46 Acres
TBD Hemlock, Ennice, NC 28623
MLS# 264149Listed by: ALLEGHANY HIGH COUNTRY REALTY 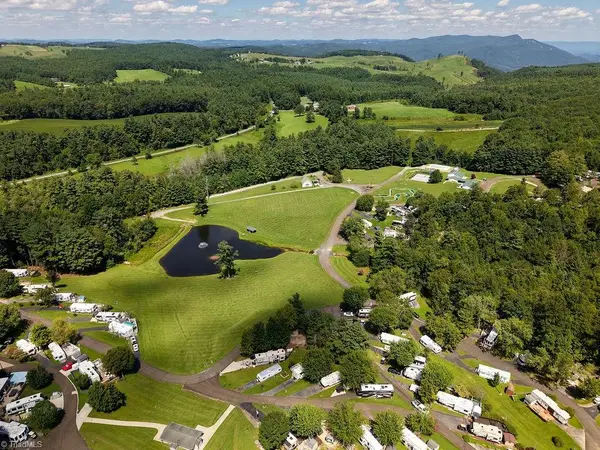 $85,000Active1 beds 1 baths300 sq. ft.
189 Club House Drive, Ennice, NC 28623
MLS# 1233266Listed by: MEGAN BOWMAN REALTY LLC
 $12,600Pending0.49 Acres
Lots 12-14 Friendly Lane, Ennice, NC 28623
MLS# 263924Listed by: ALLEGHANY HIGH COUNTRY REALTY $12,200Pending0.45 Acres
Lots 15-17 Friendly Lane, Ennice, NC 28623
MLS# 263917Listed by: ALLEGHANY HIGH COUNTRY REALTY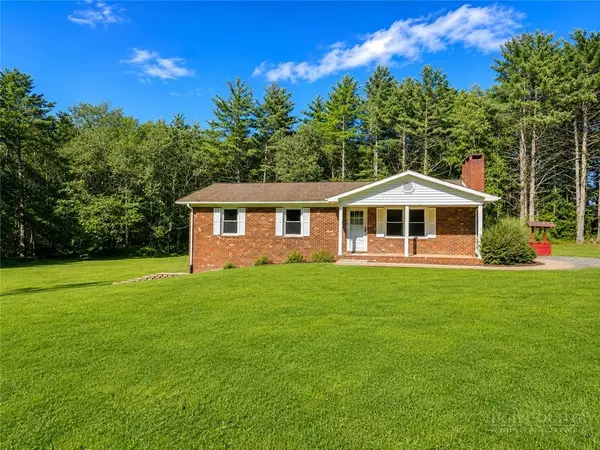 $259,000Active2 beds 1 baths1,150 sq. ft.
132 Oakdale Road, Ennice, NC 28623
MLS# 263892Listed by: KYLE REALTY, INC. $449,000Active3 beds 2 baths1,536 sq. ft.
74 Forest Lane, Ennice, NC 28623
MLS# 263780Listed by: RE/MAX IMPACT REALTY $179,000Active2 beds 1 baths1,064 sq. ft.
2484 Barrett Road, Ennice, NC 28623
MLS# 263725Listed by: MOUNTAIN DREAMS REALTY $129,900Active5.05 Acres
TBD Glade Valley Road, Ennice, NC 28623
MLS# 263649Listed by: MOUNTAIN DREAMS REALTY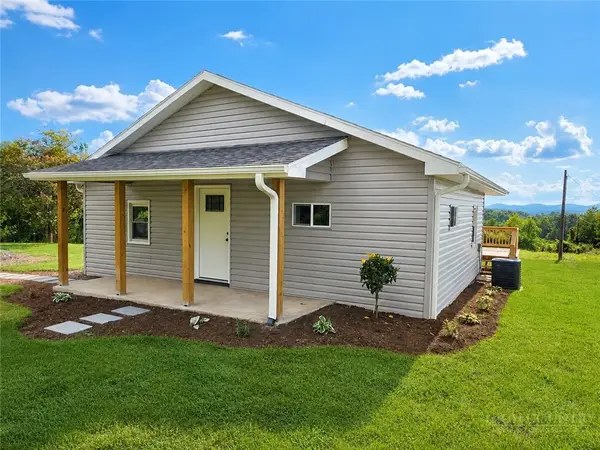 $199,900Active2 beds 2 baths990 sq. ft.
11493 Glade Valley Road, Ennice, NC 28623
MLS# 263592Listed by: KYLE REALTY, INC.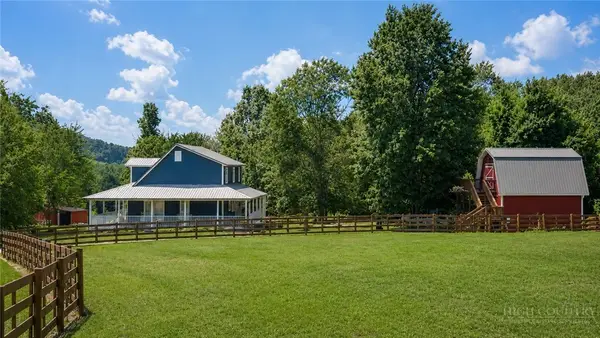 $549,000Active4 beds 3 baths3,032 sq. ft.
10801 Glade Valley Road Road, Ennice, NC 28623
MLS# 263388Listed by: ALLEGHANY HIGH COUNTRY REALTY


Protect your home and budget from life's surprises with an Assurant Home Warranty, backed by a partner that supports you through every step of homeownership. Explore Plans.
© 2023 - 2026 ERA Franchise Systems LLC. All rights reserved. ERA Franchise Systems LLC fully supports the principles of the Fair Housing Act and the Equal Opportunity Act. ERA, ERA Real Estate powered, and their respective logos are registered service marks of ERA Franchise Systems LLC. Each office is independently owned and operated.