
74 Forest Lane, Ennice, NC 28623
Local realty services provided by:ERA Live Moore
Listed by: debbie simpson, dara simpson
Office: re/max impact realty336-990-0944
MLS#:1227211
Source:NC_TRIAD
Price summary
- Price:$449,000
- Price per sq. ft.:$292.32
About this home
Escape to the mountains and experience the perfect blend of modern comfort and natural beauty in this charming cottage, built in 2021. Nestled on approximately 2 wooded acres, this cozy retreat offers a peaceful, private setting surrounded by nature. The main level features a spacious primary suite complete with a beautifully tiled walk-in shower. The heart of the home is the open-concept living area where the living room, dining area, and kitchen flow seamlessly together, creating an inviting space for everyday living and entertaining. The true centerpiece of the property is the impressive 12x32 covered back porch. Overlooking the serene wooded surroundings, this outdoor living space is the perfect place to enjoy your morning coffee, unwind after a long day, or simply take in the peaceful mountain atmosphere. With newer construction, a warm and welcoming feel, and a tranquil setting, this home offers the ideal mountain retreat. Own a NC Mountain cabin and land today!
Contact an agent
Home facts
- Year built:2021
- Subdivision & Development:Crestview Mountain
- Listing ID #:1227211
- Added:53 day(s) ago
- Updated:September 05, 2026 at 03:54 PM
Rooms and interior
- Bedrooms:3
- Total bathrooms:2
- Full bathrooms:2
- Flooring:Vinyl
- Kitchen Description:Dishwasher, Kitchen Island, Pantry
- Basement Description:Crawl Space
- Living area:1,536 sq. ft.
Heating and cooling
- Cooling:Ceiling Fan(s), Central Air
- Heating:Electric, Heat Pump, Propane
- Central air:Yes
Structure and exterior
- Year built:2021
- Building area:1,536 sq. ft.
- Lot area:2.24 Acres
- Lot Features:Mountain, Wooded
- Construction Materials:Vinyl Siding
Utilities
- Water:Private, Well
- Sewer:Private Sewer, Septic Tank
Finances and disclosures
- Price:$449,000
- Price per sq. ft.:$292.32
- Tax amount:$1,495
Features and amenities
- Appliances:Dishwasher
- Laundry features:Dryer Connection, Main Level
- Amenities:Ceiling Fan(s), Dead Bolt(s), Solid Surface Counter
Parking
- Parking description:Detached, Detached Garage, Driveway, Garage
- Garage spaces:2
 2026 Triad MLS, Inc. All rights reserved. IDX information is provided exclusively for personal, non-commercial use, and may not be used for any purpose other than to identify prospective properties consumers may be interested in purchasing. Information is deemed reliable but not guaranteed. This site will be monitored for ‘scraping’ and any use of search facilities of data on the site other than by potential buyers/sellers is prohibited. All Sale data is for informational purposes only and is not an indication of a market analysis or appraisal. Properties marked with the Triad MLS, Inc. icon are provided courtesy of the Triad MLS, Inc.’s, Internet Data Exchange Database.
New listings near 74 Forest Lane
- New
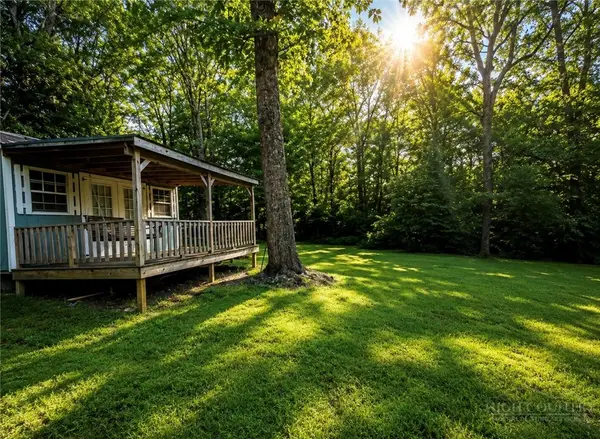 $39,900Active0.46 Acres
TBD Hemlock, Ennice, NC 28623
MLS# 264149Listed by: ALLEGHANY HIGH COUNTRY REALTY - New
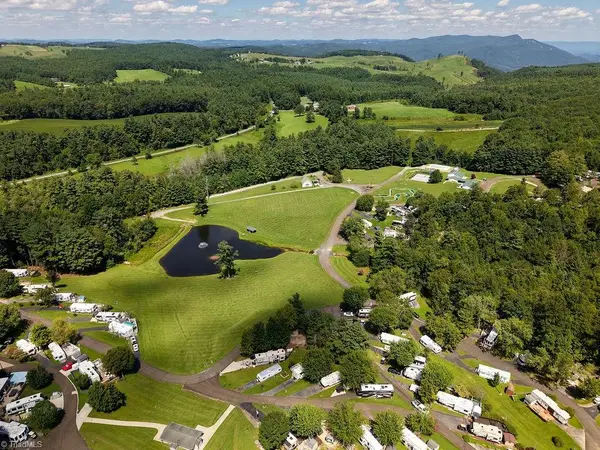 $85,000Active1 beds 1 baths300 sq. ft.
189 Club House Drive, Ennice, NC 28623
MLS# 1233266Listed by: MEGAN BOWMAN REALTY LLC 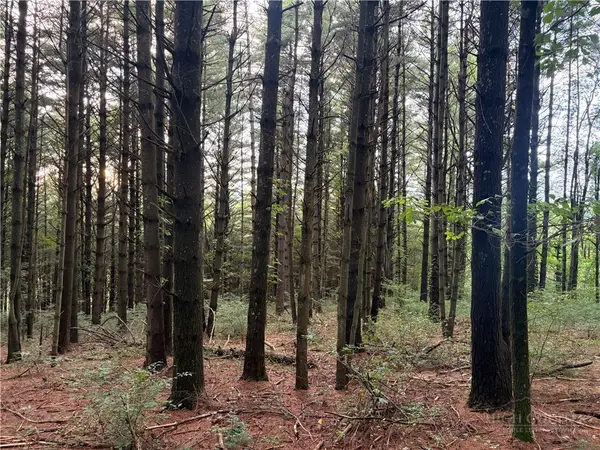 $12,600Pending0.49 Acres
Lots 12-14 Friendly Lane, Ennice, NC 28623
MLS# 263924Listed by: ALLEGHANY HIGH COUNTRY REALTY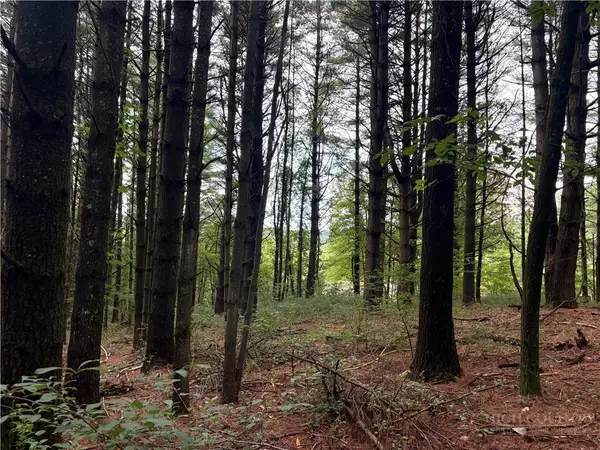 $12,200Pending0.45 Acres
Lots 15-17 Friendly Lane, Ennice, NC 28623
MLS# 263917Listed by: ALLEGHANY HIGH COUNTRY REALTY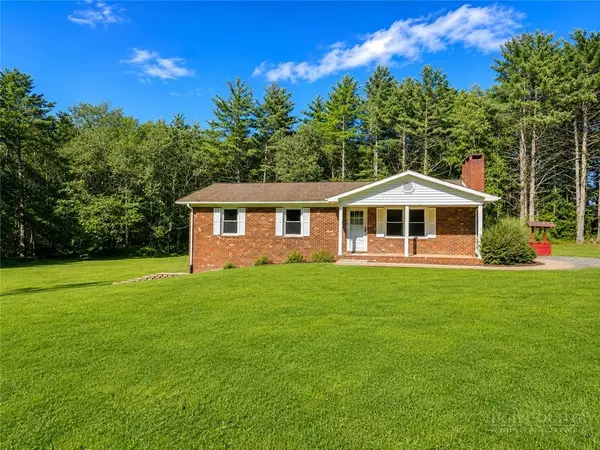 $259,000Active2 beds 1 baths1,150 sq. ft.
132 Oakdale Road, Ennice, NC 28623
MLS# 263892Listed by: KYLE REALTY, INC. $449,000Active3 beds 2 baths1,536 sq. ft.
74 Forest Lane, Ennice, NC 28623
MLS# 263780Listed by: RE/MAX IMPACT REALTY $179,000Active2 beds 1 baths1,064 sq. ft.
2484 Barrett Road, Ennice, NC 28623
MLS# 263725Listed by: MOUNTAIN DREAMS REALTY $129,900Active5.05 Acres
TBD Glade Valley Road, Ennice, NC 28623
MLS# 263649Listed by: MOUNTAIN DREAMS REALTY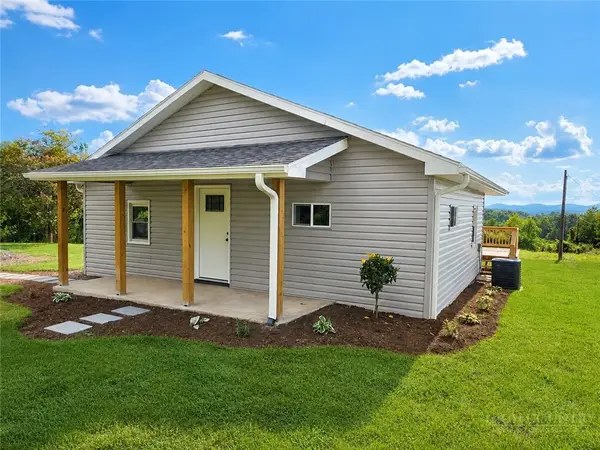 $199,900Active2 beds 2 baths990 sq. ft.
11493 Glade Valley Road, Ennice, NC 28623
MLS# 263592Listed by: KYLE REALTY, INC.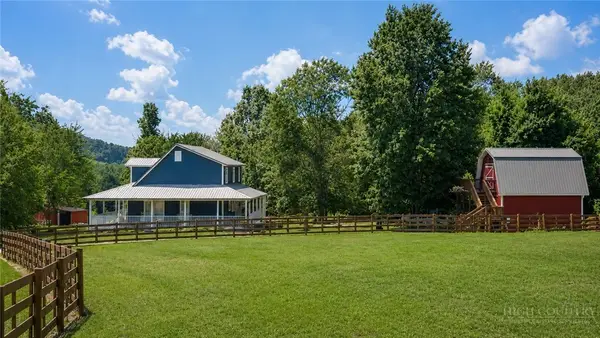 $549,000Active4 beds 3 baths3,032 sq. ft.
10801 Glade Valley Road Road, Ennice, NC 28623
MLS# 263388Listed by: ALLEGHANY HIGH COUNTRY REALTY


Protect your home and budget from life's surprises with an Assurant Home Warranty, backed by a partner that supports you through every step of homeownership. Explore Plans.
© 2023 - 2026 ERA Franchise Systems LLC. All rights reserved. ERA Franchise Systems LLC fully supports the principles of the Fair Housing Act and the Equal Opportunity Act. ERA, ERA Real Estate powered, and their respective logos are registered service marks of ERA Franchise Systems LLC. Each office is independently owned and operated.