
110 Ramble Falls Lane, Erwin, NC 28339
Local realty services provided by:ERA Strother Real Estate
Listed by: don gomez
Office: c-a-re realty
MLS#:10188335
Source:RD
Price summary
- Price:$330,000
- Price per sq. ft.:$131.32
- Monthly HOA dues:$27.5
About this home
This immaculate ranch home is the definition of move-in ready. Offering 3 bedrooms, 2.5 baths and a large finished bonus room upstairs, the home combines elegant everyday living with exceptional versatility. The gourmet kitchen features granite countertops, pantry and a full suite of stainless-steel appliances. The gracious family room is anchored by a fireplace with propane-fueled gas logs and blower for added comfort. The spacious primary suite features a tray ceiling, while the ensuite bath offers dual vanities, a separate shower and a walk-in closet. Outside, enjoy a lovely patio overlooking an exceptionally large, private, fenced backyard—perfect for relaxing, entertaining or simply enjoying the peace and privacy. The shed conveys, as does the large patio umbrella. An oversized garage provides abundant room for storage and a workshop, with an epoxy-coated floor adding both durability and a finished appearance. A security system with closed-circuit cameras provides an additional layer of peace of mind. Nestled in Wildwood, this home offers a wonderfully private and secluded setting while remaining conveniently close to shopping, area amenities and major interstate highways. Immaculate in every detail and thoughtfully maintained, this is a home you will be proud to call your own. Don't miss this exceptional opportunity!...
Contact an agent
Home facts
- Year built:2023
- Subdivision & Development:Wildwood
- Listing ID #:10188335
- Added:1 day(s) ago
- Updated:August 26, 2026 at 03:34 PM
Rooms and interior
- Bedrooms:3
- Total bathrooms:3
- Full bathrooms:2
- Rooms Total:7
- Flooring:Carpet, Luxury Vinyl
- Dining Description:Kitchen/Dining Room Combination
- Bathrooms Description:Double Vanity
- Kitchen Description:Dishwasher, Dryer, Electric Range, Refrigerator, Washer
- Living area:2,513 sq. ft.
Heating and cooling
- Cooling:Ceiling Fan(s), Central Air, Electric
- Heating:Central, Electric, Fireplace(s), Forced Air
- Central air:Yes
Structure and exterior
- Roof:Shingle
- Year built:2023
- Building area:2,513 sq. ft.
- Lot area:0.57 Acres
- Lot Features:Landscaped
- Architectural Style:Transitional
- Construction Materials:Vinyl Siding
- Exterior Features:Fenced Yard, Front Porch, Patio
- Foundation Description:Slab
- Levels:One and One Half
Schools
- High school:Harnett - Triton High
- Middle school:Harnett - Coats Erwin Middle
- Elementary school:Harnett - Erwin Elementary
Utilities
- Water:Public
- Sewer:Septic Tank
Finances and disclosures
- Price:$330,000
- Price per sq. ft.:$131.32
- Tax amount:$1,813
Parking
- Parking description:Attached, Driveway, Garage, Garage Faces Front
- Garage:Yes
- Garage spaces:2
 Listings marked with a Doorify MLS icon are provided courtesy of the Doorify MLS, of North Carolina, Internet Data Exchange Database. Brokers make an effort to deliver accurate information, but buyers should independently verify any information on which they will rely in a transaction. The listing broker shall not be responsible for any typographical errors, misinformation, or misprints, and they shall be held totally harmless from any damages arising from reliance upon this data. This data is provided exclusively for consumers’ personal, non-commercial use. Copyright 2026 Doorify MLS of North Carolina. All rights reserved.
New listings near 110 Ramble Falls Lane
- Coming Soon
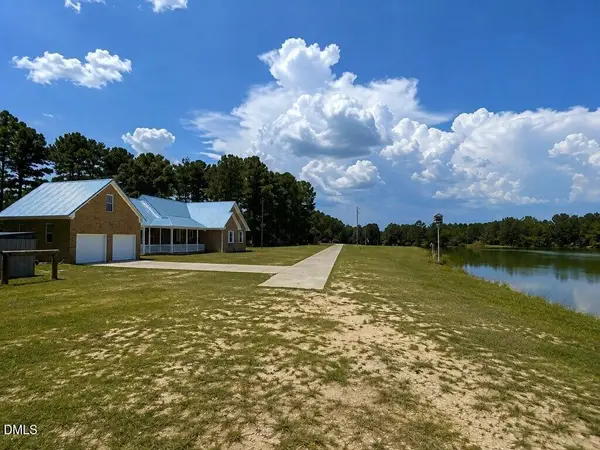 $399,000Coming Soon3 beds 2 baths1,630 sq. ft.
390 Comanche Drive, Erwin, NC 28339
MLS# 10188419Listed by: HIGHGARDEN REAL ESTATE NC - Coming Soon
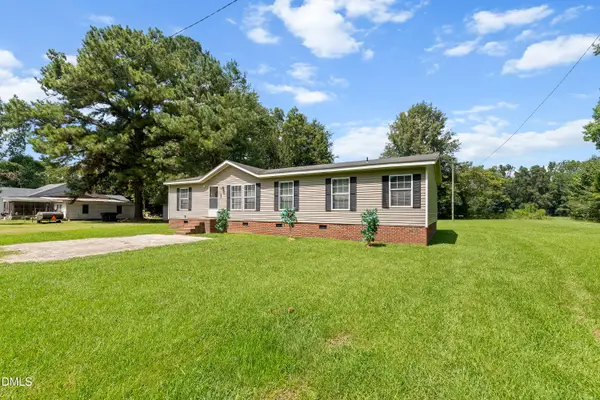 $219,000Coming Soon3 beds 2 baths1,568 sq. ft.
2 Riverview Road, Erwin, NC 28339
MLS# 10188185Listed by: FROM HAUS 2 HOME - Coming Soon
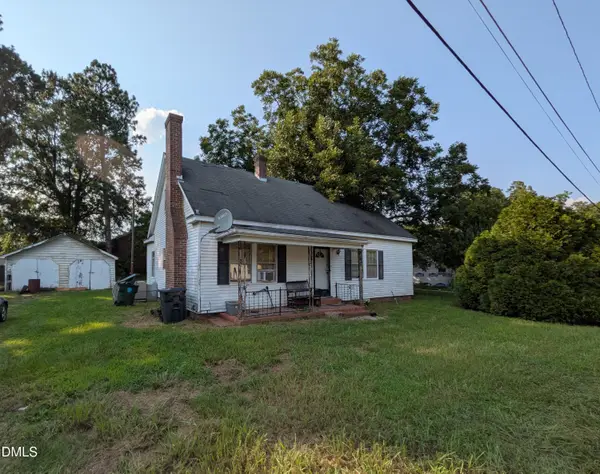 $130,000Coming Soon3 beds 1 baths1,344 sq. ft.
106 1st Street, Erwin, NC 28339
MLS# 10186845Listed by: EXP REALTY - New
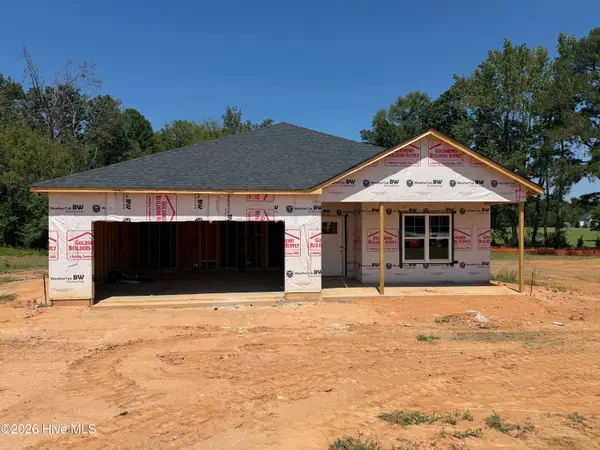 $334,995Active3 beds 3 baths1,849 sq. ft.
406 Thorntons Creek Drive, Erwin, NC 28339
MLS# 100598944Listed by: KELLER WILLIAMS REALTY-FAYETTEVILLE - New
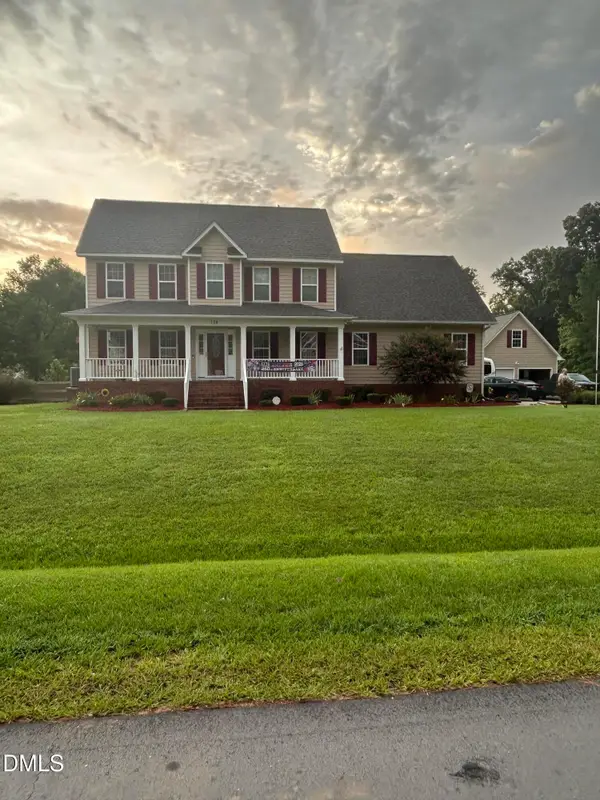 $359,000Active4 beds 3 baths2,286 sq. ft.
178 Waters Edge Drive, Erwin, NC 28339
MLS# 10188397Listed by: CALL IT CLOSED INTERNATIONAL I - New
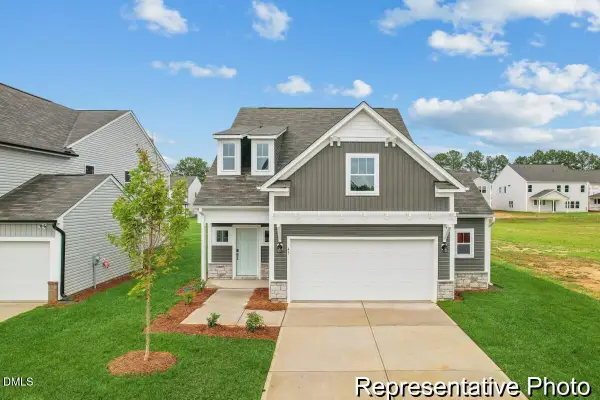 $309,900Active3 beds 3 baths2,054 sq. ft.
113 Cedarbranch Way, Erwin, NC 28339
MLS# 10188035Listed by: TLS REALTY LLC - New
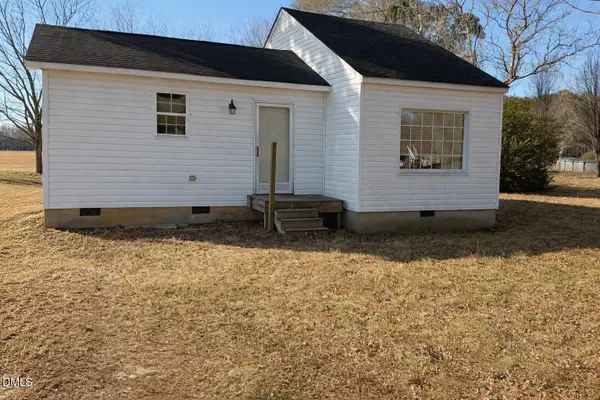 $149,900Active1 beds 1 baths639 sq. ft.
1226 Warren Road, Erwin, NC 28339
MLS# 10187370Listed by: HOMETOWNE REALTY GARNER  $179,900Active3 beds 1 baths985 sq. ft.
109 Twin City Street, Dunn, NC 28334
MLS# 10186574Listed by: PSC REALTY LLC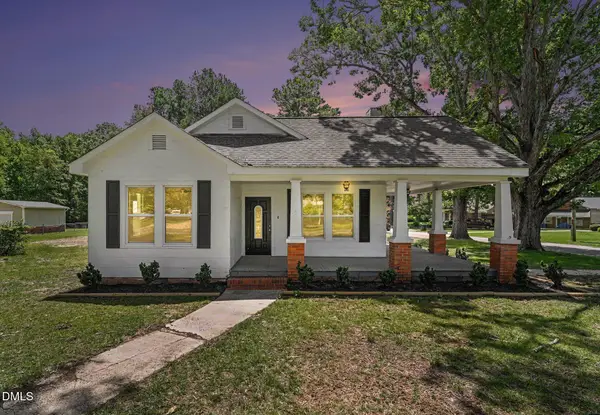 $295,000Active4 beds 2 baths1,900 sq. ft.
207 Old Post Road, Erwin, NC 28339
MLS# 10185248Listed by: HOMETOWNE REALTY


Protect your home and budget from life's surprises with an Assurant Home Warranty, backed by a partner that supports you through every step of homeownership. Explore Plans.
© 2023 - 2026 ERA Franchise Systems LLC. All rights reserved. ERA Franchise Systems LLC fully supports the principles of the Fair Housing Act and the Equal Opportunity Act. ERA, ERA Real Estate powered, and their respective logos are registered service marks of ERA Franchise Systems LLC. Each office is independently owned and operated.