
1807 Horseshoe Bend Road, Erwin, NC 28339
Local realty services provided by:ERA Strother Real Estate
Listed by:
 Shirley Wall(919) 777 - 0820ERA Strother Real Estate
Office: era strother real estate #5
MLS#:771497
Source:NC_FRAR
Price summary
- Price:$287,500
- Price per sq. ft.:$135.1
About this home
Here is your 4 bedrooms and 3 full baths home. This home has a comfortable floorplan yet lots of privacy. Home has been updated with new shingles, water heater, vinyl plank flooring, paint on ceilings and walls, several new light fixtures, new toilets, quartz kitchen counters, new GE appliances, new sliding glass door and curtains. The master bedroom has double vanities, walk-in shower, super large walk-in closet, extra storage and walk-in bathtub for seniors with shower. These tubs can be used by anyone, not only seniors.
From the front door, you walk into the first family room and dining area. The master is on the right side of the home. Off the family room is the kitchen with the new GE appliances and quartz countertops. The second and third bedroom with full bath are off the back of the kitchen. As you walkthru the kitchen, you have your second family room. On the left side of the home is the fourth bedroom with attached full bath. From the side door, you have the utility room and then the second family room. This floor plan works well for a large family or a teenager that wants privacy or a parent that needs their own space. All this on 3/4 of an acre. You are 10 miles to downtown Lillington, a short drive to Spring Lake and Ft Bragg base. Just minutes to Dunn/Erwin and Campbell University. Agent is related to sellers. This home is ready for you to move in. Be sure to check out the video....
Contact an agent
Home facts
- Year built:2003
- Subdivision & Development:NONE
- Listing ID #:771497
- Added:1 day(s) ago
- Updated:October 28, 2026 at 06:42 PM
Rooms and interior
- Bedrooms:4
- Total bathrooms:3
- Full bathrooms:3
- Rooms Total:8
- Flooring:Luxury Vinyl Plank
- Dining Description:Breakfast Area, Living/Dining Room
- Bathrooms Description:Double Vanity, Separate Shower, Tub Shower
- Kitchen Description:Dishwasher, Kitchen Island, Microwave, Range, Refrigerator
- Bedroom Description:Walk-in Closets
- Living area:2,128 sq. ft.
Heating and cooling
- Heating:Heat Pump
Structure and exterior
- Year built:2003
- Building area:2,128 sq. ft.
- Lot area:0.71 Acres
- Lot Features:Cleared, Level
- Architectural Style:Ranch
- Construction Materials:Vinyl Siding
- Exterior Features:Deck
Schools
- High school:Triton High School
- Middle school:Coats-Erwin Middle School
Utilities
- Water:Public
- Sewer:Septic Tank
Finances and disclosures
- Price:$287,500
- Price per sq. ft.:$135.1
Features and amenities
- Appliances:Dishwasher, Microwave, Range, Refrigerator
- Laundry features:Dryer Hookup, Washer Hookup
- Amenities:Attic, In-Law Floorplan
Parking
- Parking description:No Garage
New listings near 1807 Horseshoe Bend Road
- New
 $325,000Active4 beds 2 baths2,376 sq. ft.
4307 Bunnlevel Erwin Road, Erwin, NC 28339
MLS# LP771398Listed by: LEGA C REALTY, LLC. - New
 $209,900Active3 beds 1 baths1,446 sq. ft.
408 W H Street, Erwin, NC 28339
MLS# 10199614Listed by: JOHN WAYNE HUDSON REALTY INC.  $210,000Active2 beds 2 baths1,182 sq. ft.
105 E I Street, Erwin, NC 28339
MLS# LP770572Listed by: REDFIN CORP. $250,000Active3 beds 2 baths1,467 sq. ft.
208 Old Post Road, Erwin, NC 28339
MLS# 10198691Listed by: LEGACY PARTNERS REALTY, LLC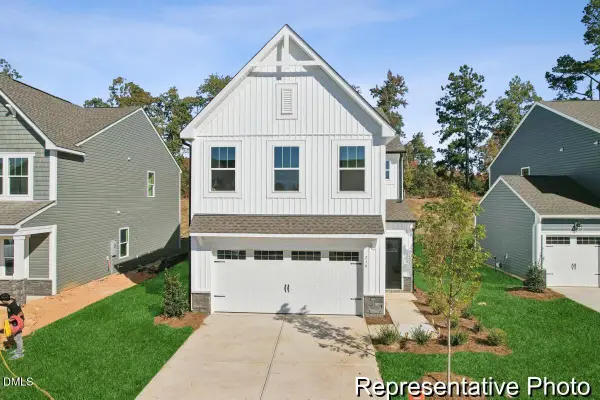 $299,900Active4 beds 3 baths2,473 sq. ft.
81 Cedarbranch Way, Erwin, NC 28339
MLS# 10198195Listed by: TLS REALTY LLC $159,900Active2 beds 1 baths1,280 sq. ft.
301 N 11th Street, Erwin, NC 28339
MLS# LP770898Listed by: REFERRAL REALTY US LLC. $67,000Active0.87 Acres
407 Lucas Road, Dunn, NC 28334
MLS# 100609915Listed by: COLDWELL BANKER PREFERRED PROPERTIES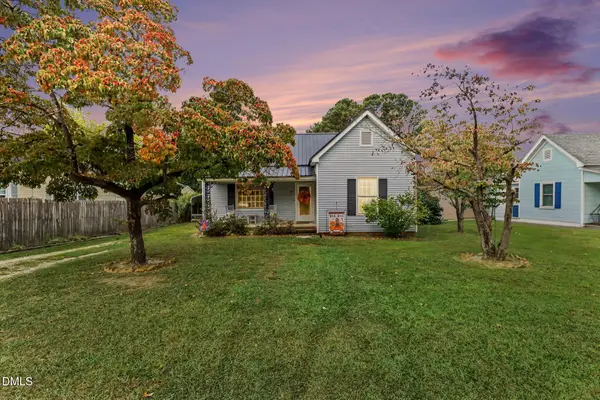 $199,900Active2 beds 1 baths1,170 sq. ft.
104 N 12th Street, Erwin, NC 28339
MLS# 10197820Listed by: HOMETOWNE REALTY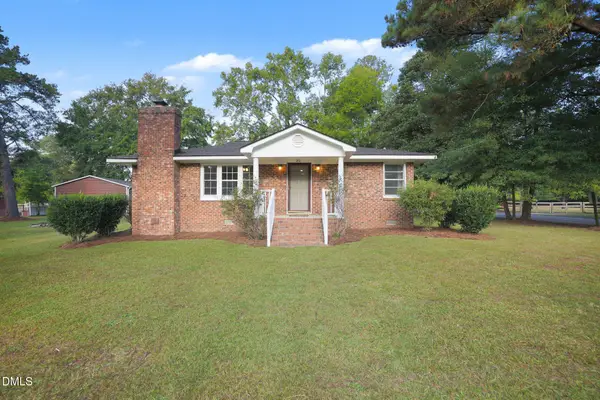 $259,900Pending3 beds 2 baths1,599 sq. ft.
211 Burton Avenue, Dunn, NC 28334
MLS# 10197659Listed by: MARK SPAIN REAL ESTATE


Protect your home and budget from life's surprises with an Assurant Home Warranty, backed by a partner that supports you through every step of homeownership. Explore Plans.
© 2023 - 2026 ERA Franchise Systems LLC. All rights reserved. ERA Franchise Systems LLC fully supports the principles of the Fair Housing Act and the Equal Opportunity Act. ERA, ERA Real Estate powered, and their respective logos are registered service marks of ERA Franchise Systems LLC. Each office is independently owned and operated.