
2848 Old Stage Road, Erwin, NC 28339
Local realty services provided by:ERA Parrish Realty Legacy Group
2848 Old Stage Road,Erwin, NC 28339
$750,000
- 4 Beds
- 3 Baths
- 3,592 sq. ft.
- Single family
- Active
Listed by: martina erdmeier
Office: real broker llc.
MLS#:LP765096
Source:RD
Price summary
- Price:$750,000
- Price per sq. ft.:$208.8
About this home
Ask about VA and USDA financing options. 9 Acres, Two Living Levels, and Room for the Whole FamilyFinding a home that genuinely works for two or three generations at once is nearly impossible in this market. This 9-acre Harnett County property was built for it.The floor plan does the heavy lifting. The main-level primary suite means true single-floor living for whoever needs it, no stairs and no compromise. A second downstairs bedroom with its own full bath sits ready for parents, adult kids, or long-term guests, and it doubles beautifully as a private home office. Upstairs, two additional bedrooms share a full bath, and one comes with its own sitting room, giving a teenager, a college student, or a live-in family member a space that feels genuinely their own.The separate living and family rooms are the quiet hero here. Everyone gets a place to gather and a place to retreat, which is exactly what makes shared living work long term.The eat-in kitchen centers on a wood-burning fireplace, with a generous pantry and a dedicated laundry room keeping a busy household organized. Inside is move-in ready: fresh interior paint, updated bathrooms throughout, and no carpet anywhere in the house.Outside, the acreage gives every generation room to spread out. Two patios and a one-of-a-kind octagonal brick gazebo make holidays, birthdays, and Sunday dinners effortless. A metal workshop with cement floor and electricity handles projects, storage, or a home-based business. Multiple outbuildings and a 3-stall barn with tack room add flexibility for gardens, hobbies, or animals, with the bones there for whatever your family wants to make of them.Privacy, space, and a layout that lets everyone live together without living on top of each other. A large 2-car garage with storage rounds it out....
Contact an agent
Home facts
- Year built:1982
- Listing ID #:LP765096
- Added:96 day(s) ago
- Updated:October 06, 2026 at 07:14 PM
Rooms and interior
- Bedrooms:4
- Total bathrooms:3
- Full bathrooms:3
- Rooms Total:7
- Flooring:Hardwood, Laminate, Parquet, Tile, Vinyl
- Dining Description:Eat-in Kitchen
- Bathrooms Description:Double Vanity
- Kitchen Description:Dishwasher, Refrigerator
- Basement:Yes
- Basement Description:Crawl Space
- Living area:3,592 sq. ft.
Heating and cooling
- Heating:Gas Pack
Structure and exterior
- Year built:1982
- Building area:3,592 sq. ft.
- Lot area:9.03 Acres
- Lot Features:Partially Cleared, Pasture
- Construction Materials:Brick Veneer, Wood Siding
- Exterior Features:Covered, Deck, Front Porch, Patio, Rear Porch, Storage
- Levels:Two
Schools
- High school:Harnett - Triton High
Utilities
- Sewer:Septic Tank
Finances and disclosures
- Price:$750,000
- Price per sq. ft.:$208.8
Features and amenities
- Laundry features:Inside, Main Level
- Amenities:Blinds
Parking
- Parking description:Attached
- Garage:Yes
- Garage spaces:2
 Listings marked with a Doorify MLS icon are provided courtesy of the Doorify MLS, of North Carolina, Internet Data Exchange Database. Brokers make an effort to deliver accurate information, but buyers should independently verify any information on which they will rely in a transaction. The listing broker shall not be responsible for any typographical errors, misinformation, or misprints, and they shall be held totally harmless from any damages arising from reliance upon this data. This data is provided exclusively for consumers’ personal, non-commercial use. Copyright 2026 Doorify MLS of North Carolina. All rights reserved.
New listings near 2848 Old Stage Road
- New
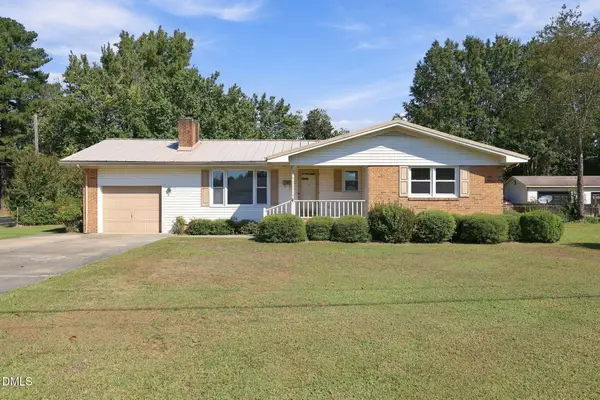 $265,000Active3 beds 3 baths2,084 sq. ft.
100 E C Street, Erwin, NC 28339
MLS# 10196513Listed by: RBR REALTY LLC - New
 $49,999Active0.19 Acres
401 W F Street, Erwin, NC 28339
MLS# 10196469Listed by: CENTURY 21 TRIANGLE GROUP - New
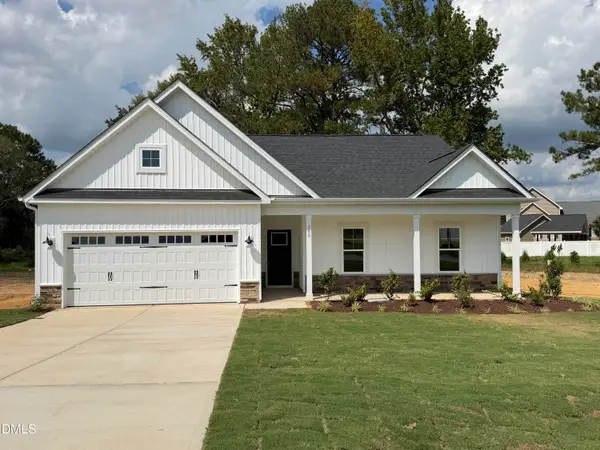 $324,995Active3 beds 2 baths1,643 sq. ft.
380 Thorntons Creek Drive, Erwin, NC 28339
MLS# 10196367Listed by: KELLER WILLIAMS REALTY - New
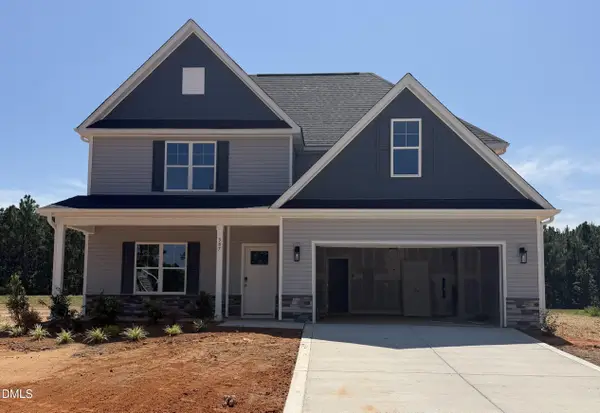 $369,995Active4 beds 3 baths2,308 sq. ft.
387 Thorntons Creek Drive, Erwin, NC 28339
MLS# 10196279Listed by: KELLER WILLIAMS REALTY - New
 $339,995Active4 beds 2 baths1,864 sq. ft.
365 Thorntons Creek Drive, Erwin, NC 28339
MLS# 10196298Listed by: KELLER WILLIAMS REALTY - New
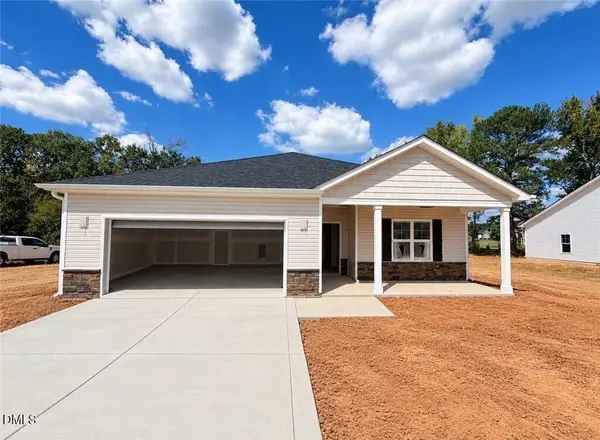 $334,995Active3 beds 3 baths1,849 sq. ft.
406 Thorntons Creek Drive, Erwin, NC 28339
MLS# 10196319Listed by: KELLER WILLIAMS REALTY - New
 $369,995Active4 beds 3 baths2,308 sq. ft.
321 Thorntons Creek Drive, Erwin, NC 28339
MLS# 10195949Listed by: KELLER WILLIAMS REALTY - New
 $349,995Active4 beds 3 baths1,911 sq. ft.
347 Thorntons Creek Drive, Erwin, NC 28339
MLS# 10195966Listed by: KELLER WILLIAMS REALTY - New
 $420,000Active4 beds 3 baths2,005 sq. ft.
372 Josey Williams Road, Erwin, NC 28339
MLS# LP769966Listed by: AC REALTY - New
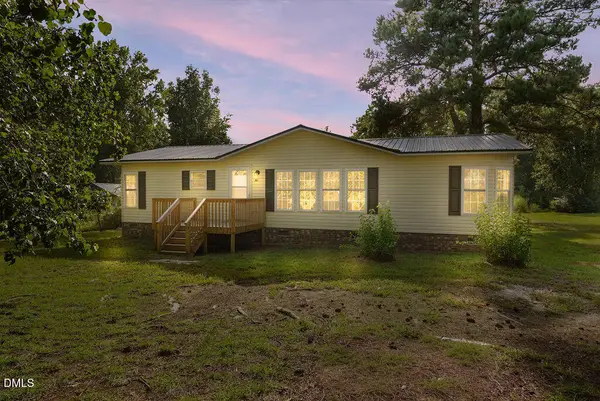 $260,000Active3 beds 2 baths1,400 sq. ft.
862 Maynard Lake Road, Erwin, NC 28339
MLS# 10195488Listed by: EXP REALTY


Protect your home and budget from life's surprises with an Assurant Home Warranty, backed by a partner that supports you through every step of homeownership. Explore Plans.
© 2023 - 2026 ERA Franchise Systems LLC. All rights reserved. ERA Franchise Systems LLC fully supports the principles of the Fair Housing Act and the Equal Opportunity Act. ERA, ERA Real Estate powered, and their respective logos are registered service marks of ERA Franchise Systems LLC. Each office is independently owned and operated.