
347 Thorntons Creek Drive, Erwin, NC 28339
Local realty services provided by:ERA Strother Real Estate
347 Thorntons Creek Drive,Erwin, NC 28339
$349,995
- 4 Beds
- 3 Baths
- 1,911 sq. ft.
- Single family
- Active
Listed by: brian o'connell
Office: keller williams realty
MLS#:10195966
Source:RD
Price summary
- Price:$349,995
- Price per sq. ft.:$183.15
- Monthly HOA dues:$32.08
About this home
Up to *$15,000 BUYER ALLOWANCE*, USE AS YOU CHOOSE when using builder's preferred lender! Welcome to Thorntons Creek by Ben Stout Construction! The Willowbrook floor plan offers a spacious and functional layout with 4 bedrooms and 2.5 baths, all bedrooms conveniently located upstairs, along with the laundry room. The open-concept main level features a bright family room, casual dining area, and a modern kitchen with a center island, granite countertops, stainless steel appliances and pantry. The owner's suite includes a walk-in closet and ensuite bath with dual vanities. Complete with a covered front porch, 2-car garage, and quality craftsmanship throughout, this home offers the perfect blend of style, comfort, and convenience just minutes from Downtown Erwin, Dunn, and I-95. Welcome Home! AGENTS-not a member of MLS? Call Showing Time for access/disclosures.
Contact an agent
Home facts
- Year built:2026
- Subdivision & Development:Thornton Creek
- Listing ID #:10195966
- Added:1 day(s) ago
- Updated:October 02, 2026 at 02:05 AM
Rooms and interior
- Bedrooms:4
- Total bathrooms:3
- Full bathrooms:2
- Rooms Total:6
- Flooring:Carpet, Luxury Vinyl
- Bathrooms Description:Double Vanity, Walk-In Shower
- Kitchen Description:Built-In Range, Dishwasher, Microwave, Stainless Steel Appliance(s)
- Living area:1,911 sq. ft.
Heating and cooling
- Cooling:Central Air
- Heating:Heat Pump
- Central air:Yes
Structure and exterior
- Roof:Shingle
- Year built:2026
- Building area:1,911 sq. ft.
- Lot area:0.58 Acres
- Architectural Style:Traditional
- Construction Materials:Stone Veneer, Vinyl Siding
- Exterior Features:Covered, Front Porch, Patio
- Foundation Description:Slab
- Levels:Two
Schools
- High school:Harnett - Harnett Central High
- Middle school:Harnett - Harnett Central Middle
- Elementary school:Harnett - Buies Creek Elementary
Utilities
- Water:Public
- Sewer:Septic Tank
Finances and disclosures
- Price:$349,995
- Price per sq. ft.:$183.15
Features and amenities
- Laundry features:Laundry Room, Upper Level
Parking
- Garage:Yes
- Garage spaces:2
 Listings marked with a Doorify MLS icon are provided courtesy of the Doorify MLS, of North Carolina, Internet Data Exchange Database. Brokers make an effort to deliver accurate information, but buyers should independently verify any information on which they will rely in a transaction. The listing broker shall not be responsible for any typographical errors, misinformation, or misprints, and they shall be held totally harmless from any damages arising from reliance upon this data. This data is provided exclusively for consumers’ personal, non-commercial use. Copyright 2026 Doorify MLS of North Carolina. All rights reserved.
New listings near 347 Thorntons Creek Drive
- New
 $369,995Active4 beds 3 baths2,308 sq. ft.
321 Thorntons Creek Drive, Erwin, NC 28339
MLS# 10195949Listed by: KELLER WILLIAMS REALTY - New
 $420,000Active4 beds 3 baths2,005 sq. ft.
372 Josey Williams Road, Erwin, NC 28339
MLS# LP769966Listed by: AC REALTY - New
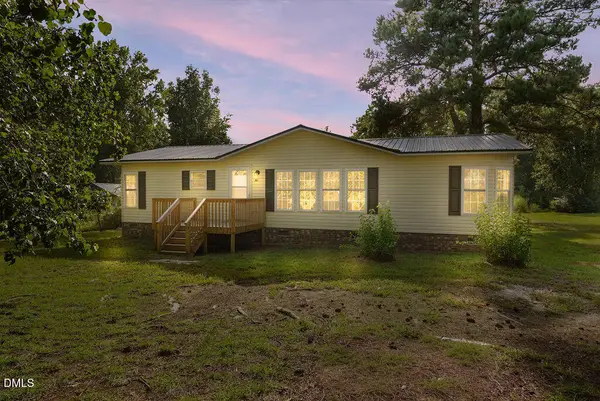 $260,000Active3 beds 2 baths1,400 sq. ft.
862 Maynard Lake Road, Erwin, NC 28339
MLS# 10195488Listed by: EXP REALTY - New
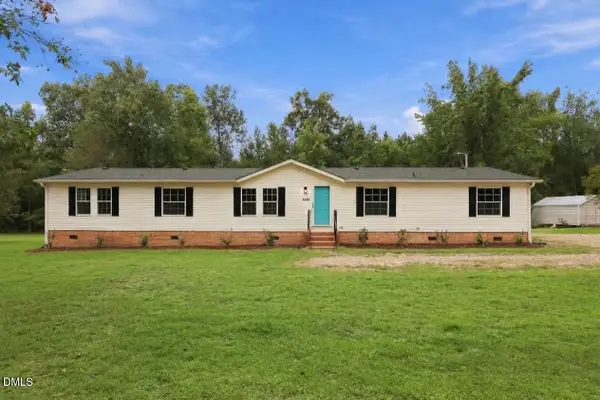 $244,900Active4 beds 2 baths2,094 sq. ft.
1703 Horseshoe Bend Road, Erwin, NC 28339
MLS# 10195084Listed by: GROW LOCAL REALTY, LLC - New
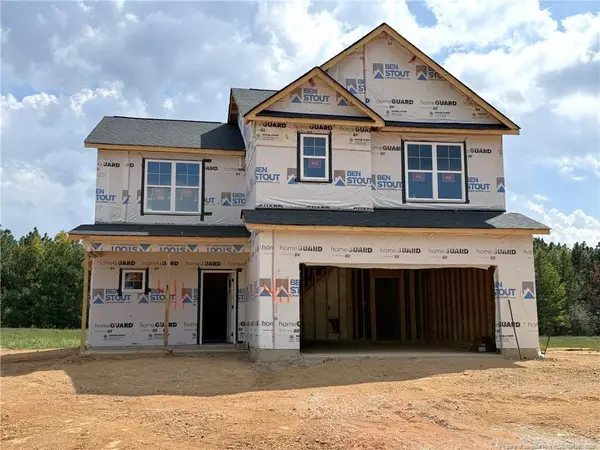 $349,995Active4 beds 3 baths1,911 sq. ft.
411 Thorntons Creek Drive, Erwin, NC 28339
MLS# 10195998Listed by: KELLER WILLIAMS REALTY - New
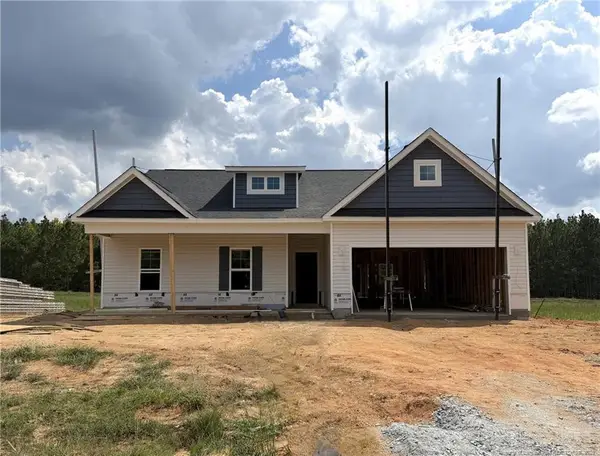 $324,995Active3 beds 2 baths1,643 sq. ft.
431 Thorntons Creek Drive, Erwin, NC 28339
MLS# LP769702Listed by: KELLER WILLIAMS REALTY (FAYETTEVILLE) - New
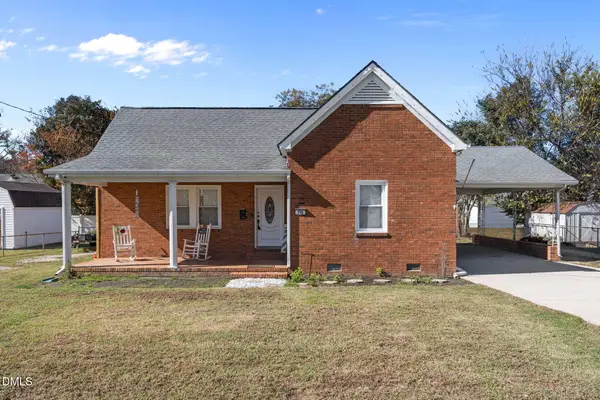 $224,900Active4 beds 2 baths1,570 sq. ft.
200 S 11th Street, Erwin, NC 28339
MLS# 10193949Listed by: REAL BROKER, LLC 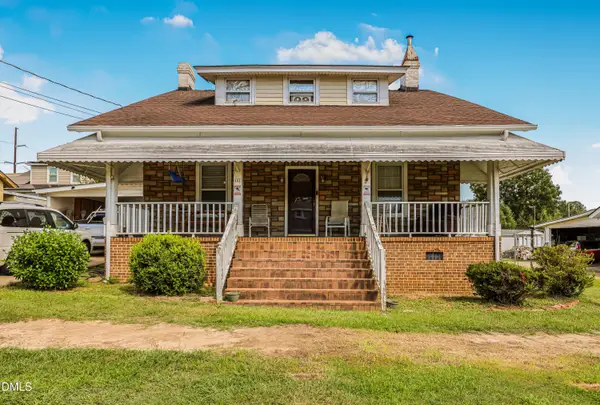 $239,000Active4 beds 1 baths1,900 sq. ft.
303 N 12th Street, Erwin, NC 28339
MLS# 10193785Listed by: RE/MAX SIGNATURE REALTY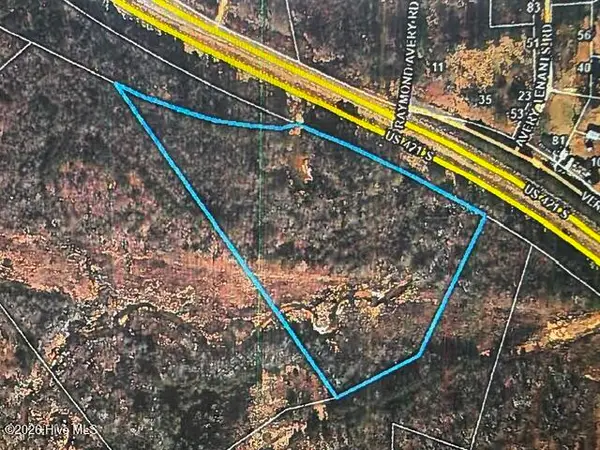 $200,000Active11.57 Acres
Tbd Us Hwy 421 S, Erwin, NC 28339
MLS# 100604728Listed by: INNOVATE REAL ESTATE


Protect your home and budget from life's surprises with an Assurant Home Warranty, backed by a partner that supports you through every step of homeownership. Explore Plans.
© 2023 - 2026 ERA Franchise Systems LLC. All rights reserved. ERA Franchise Systems LLC fully supports the principles of the Fair Housing Act and the Equal Opportunity Act. ERA, ERA Real Estate powered, and their respective logos are registered service marks of ERA Franchise Systems LLC. Each office is independently owned and operated.