
406 Thorntons Creek Drive, Erwin, NC 28339
Local realty services provided by:ERA Strother Real Estate
406 Thorntons Creek Drive,Erwin, NC 28339
$334,995
- 3 Beds
- 3 Baths
- 1,849 sq. ft.
- Single family
- Active
Listed by: brian o'connell
Office: keller williams realty-fayetteville
MLS#:100598944
Source:NC_CCAR
Price summary
- Price:$334,995
- Price per sq. ft.:$181.18
About this home
A must see! A Ben Stout Construction new home featuring the Pyper floor plan. This stunning ranch home boasts a spacious & well-designed open floor plan that is perfect for today's living. Step into your family room, open to the gourmet kitchen with a pantry, kitchen island and granite counters. The home features a total of three bedrooms, including a luxurious owner's suite with TWO walk-in closets and a double vanity and shower. Entering your home from your double garage, kick off your shoes in the mudroom. There is a laundry room and half bath for your convenience as well. Outside, you'll find a lovely patio that is perfect for entertaining or grilling out. With its thoughtful design and finishes, this home is sure to impress! Welcome Home! AGENTS-not amember of MLS? Call Showing Time for access/disclosures.
Contact an agent
Home facts
- Year built:2026
- Subdivision & Development:Thorntons Creek
- Listing ID #:100598944
- Added:2 day(s) ago
- Updated:August 28, 2026 at 11:59 AM
Rooms and interior
- Bedrooms:3
- Total bathrooms:3
- Full bathrooms:2
- Half bathrooms:1
- Rooms Total:6
- Flooring:Carpet
- Bathrooms Description:Walk-in Shower
- Kitchen Description:Dishwasher, Kitchen Island, Pantry, Range
- Bedroom Description:Walk-In Closet(s)
- Living area:1,849 sq. ft.
Heating and cooling
- Cooling:Central Air
- Heating:Electric, Heat Pump, Heating
- Central air:Yes
Structure and exterior
- Roof:Shingle
- Year built:2026
- Building area:1,849 sq. ft.
- Lot area:0.57 Acres
- Architectural Style:Patio
- Construction Materials:Vinyl Siding, Wood Frame
- Exterior Features:Covered, Patio, Porch
- Foundation Description:Slab
- Levels:1 Story
Schools
- High school:Harnett Central High School
- Middle school:Harnett Central Middle School
- Elementary school:Buies Creek Elementary School
Utilities
- Water:County Water
Finances and disclosures
- Price:$334,995
- Price per sq. ft.:$181.18
Features and amenities
- Appliances:Dishwasher, Range
- Laundry features:Laundry Room
- Amenities:Management, Walk-In Closet(s)
Parking
- Total parking spaces:2
- Parking description:Attached, Attached Garage
- Garage:Yes
- Garage spaces:2

New listings near 406 Thorntons Creek Drive
- Coming Soon
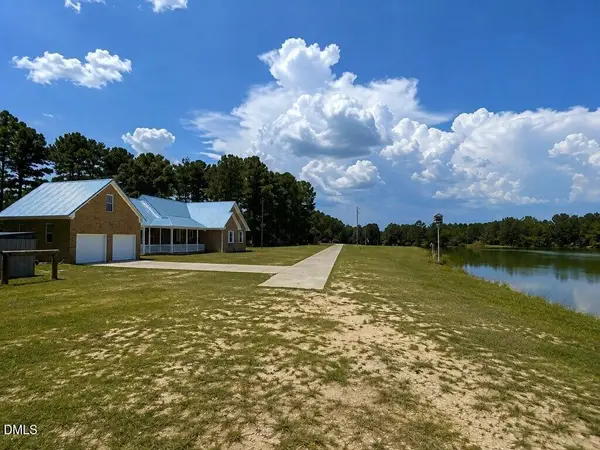 $399,000Coming Soon3 beds 2 baths1,630 sq. ft.
390 Comanche Drive, Erwin, NC 28339
MLS# 10188419Listed by: HIGHGARDEN REAL ESTATE NC - Coming Soon
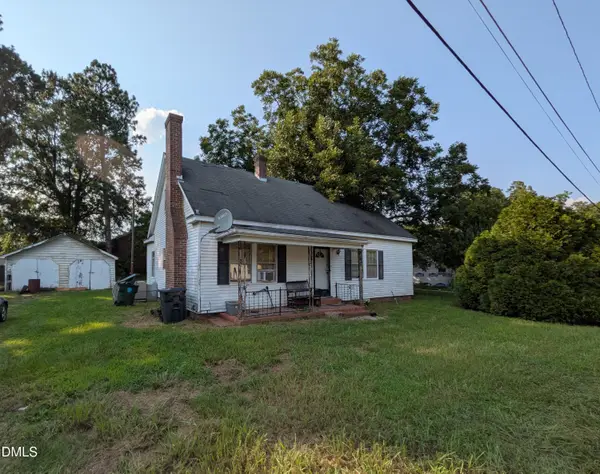 $130,000Coming Soon3 beds 1 baths1,344 sq. ft.
106 1st Street, Erwin, NC 28339
MLS# 10186845Listed by: EXP REALTY - New
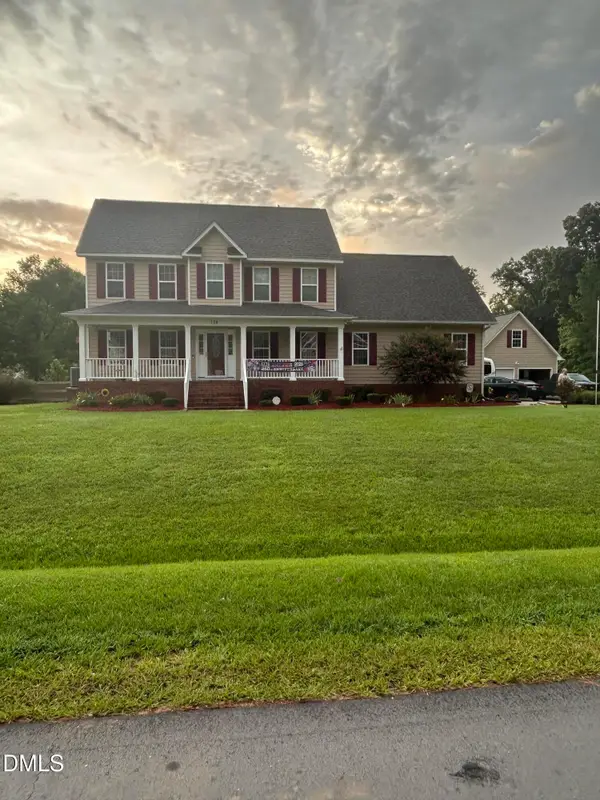 $359,000Active4 beds 3 baths2,286 sq. ft.
178 Waters Edge Drive, Erwin, NC 28339
MLS# 10188397Listed by: CALL IT CLOSED INTERNATIONAL I - New
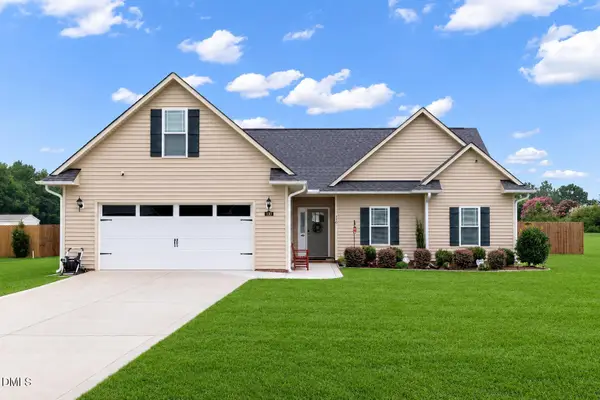 $330,000Active3 beds 3 baths2,513 sq. ft.
110 Ramble Falls Lane, Erwin, NC 28339
MLS# 10188335Listed by: C-A-RE REALTY - New
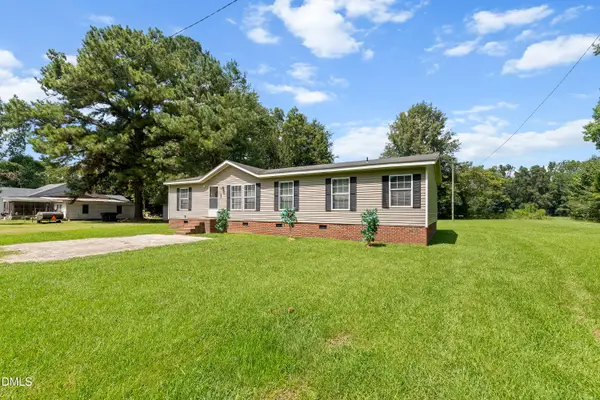 $219,000Active3 beds 2 baths1,607 sq. ft.
2 Riverview Road, Erwin, NC 28339
MLS# 10188185Listed by: FROM HAUS 2 HOME - New
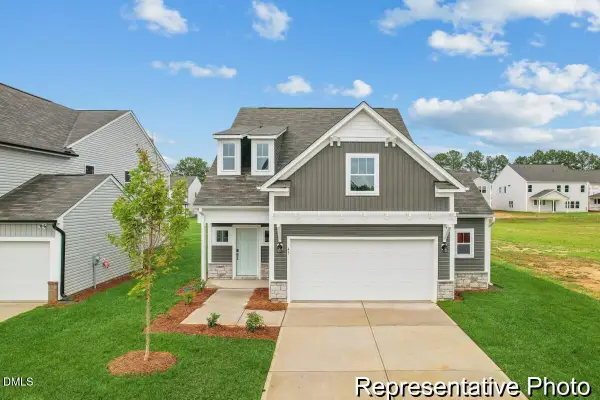 $309,900Active3 beds 3 baths2,054 sq. ft.
113 Cedarbranch Way, Erwin, NC 28339
MLS# 10188035Listed by: TLS REALTY LLC - New
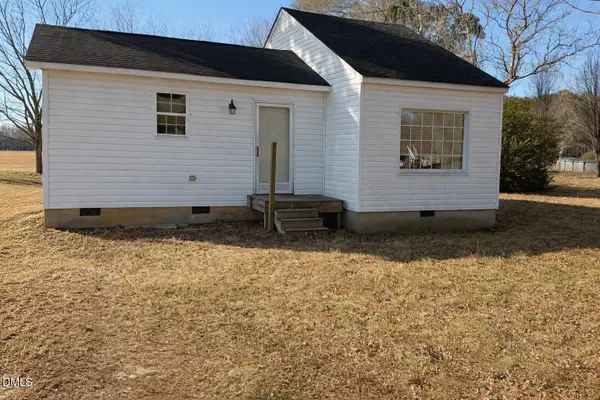 $149,900Active1 beds 1 baths639 sq. ft.
1226 Warren Road, Erwin, NC 28339
MLS# 10187370Listed by: HOMETOWNE REALTY GARNER  $179,900Active3 beds 1 baths985 sq. ft.
109 Twin City Street, Dunn, NC 28334
MLS# 10186574Listed by: PSC REALTY LLC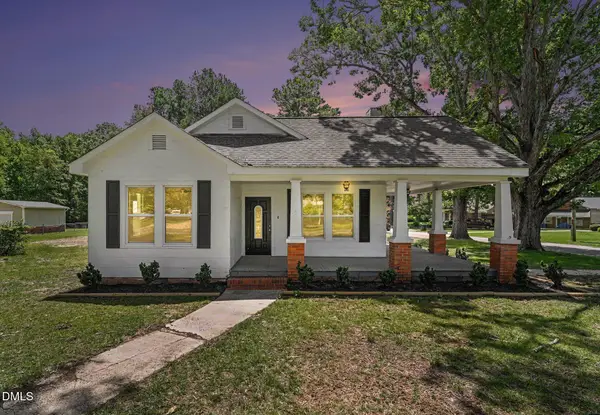 $295,000Active4 beds 2 baths1,900 sq. ft.
207 Old Post Road, Erwin, NC 28339
MLS# 10185248Listed by: HOMETOWNE REALTY


Protect your home and budget from life's surprises with an Assurant Home Warranty, backed by a partner that supports you through every step of homeownership. Explore Plans.
© 2023 - 2026 ERA Franchise Systems LLC. All rights reserved. ERA Franchise Systems LLC fully supports the principles of the Fair Housing Act and the Equal Opportunity Act. ERA, ERA Real Estate powered, and their respective logos are registered service marks of ERA Franchise Systems LLC. Each office is independently owned and operated.