
84 Rainy Beck Way, Erwin, NC 28339
Local realty services provided by:ERA Parrish Realty Legacy Group
84 Rainy Beck Way,Erwin, NC 28339
$330,000
- 3 Beds
- 3 Baths
- 2,007 sq. ft.
- Single family
- Active
Listed by: alexis hansen
Office: the pines collective
MLS#:LP759096
Source:RD
Price summary
- Price:$330,000
- Price per sq. ft.:$164.42
- Monthly HOA dues:$20.83
About this home
*SELLER TO INSTALL PRIVACY FENCE WITH ACCEPTABLE OFFER* The kind of home that just feels right the moment you enter. From the moment youre inside, a spacious family room with a cozy fireplace creates a warm and inviting feel and connects naturally to the kitchen. The kitchen features granite countertops, a large island, stainless steel appliances, and a bright dining area filled with natural light. A flexible front room offers space for a home office, playroom, or additional living area, while the mudroom with built-in cubbies helps keep everything organized and tucked away. Upstairs, youll find three comfortable bedrooms, including an owners suite with a double vanity, soaking garden tub, separate shower, and a walk-in closet. The laundry room is also conveniently located upstairs for added ease. The covered back patio overlooks a tree-lined backyard with no homes directly behind, offering added privacy and a peaceful outdoor setting. With a warm, functional layout and convenient access to nearby amenities, including Fort Bragg, this home is ready to welcome its next owner!...
Contact an agent
Home facts
- Year built:2022
- Subdivision & Development:Williams Farm
- Listing ID #:LP759096
- Added:190 day(s) ago
- Updated:September 26, 2026 at 03:26 PM
Rooms and interior
- Bedrooms:3
- Total bathrooms:3
- Full bathrooms:2
- Rooms Total:7
- Flooring:Carpet, Laminate, Vinyl
- Bathrooms Description:Double Vanity, Separate Shower
- Basement:Yes
- Living area:2,007 sq. ft.
Heating and cooling
- Heating:Heat Pump
Structure and exterior
- Year built:2022
- Building area:2,007 sq. ft.
- Exterior Features:Covered, Front Porch, Patio
- Levels:Two
Utilities
- Sewer:Septic Tank
Finances and disclosures
- Price:$330,000
- Price per sq. ft.:$164.42
Features and amenities
- Laundry features:Upper Level
Parking
- Parking description:Attached
- Garage:Yes
- Garage spaces:2
 Listings marked with a Doorify MLS icon are provided courtesy of the Doorify MLS, of North Carolina, Internet Data Exchange Database. Brokers make an effort to deliver accurate information, but buyers should independently verify any information on which they will rely in a transaction. The listing broker shall not be responsible for any typographical errors, misinformation, or misprints, and they shall be held totally harmless from any damages arising from reliance upon this data. This data is provided exclusively for consumers’ personal, non-commercial use. Copyright 2026 Doorify MLS of North Carolina. All rights reserved.
New listings near 84 Rainy Beck Way
- New
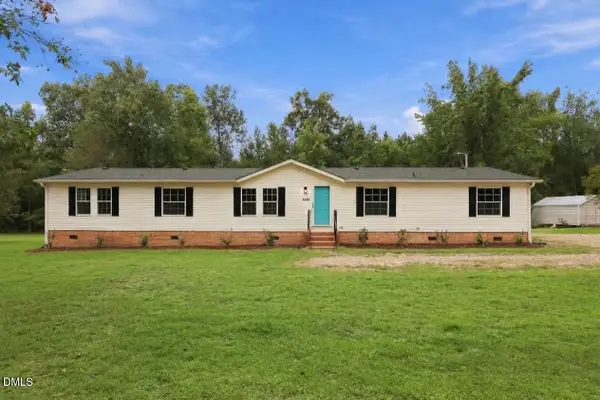 $244,900Active4 beds 2 baths2,094 sq. ft.
1703 Horseshoe Bend Road, Erwin, NC 28339
MLS# 10195084Listed by: GROW LOCAL REALTY, LLC - New
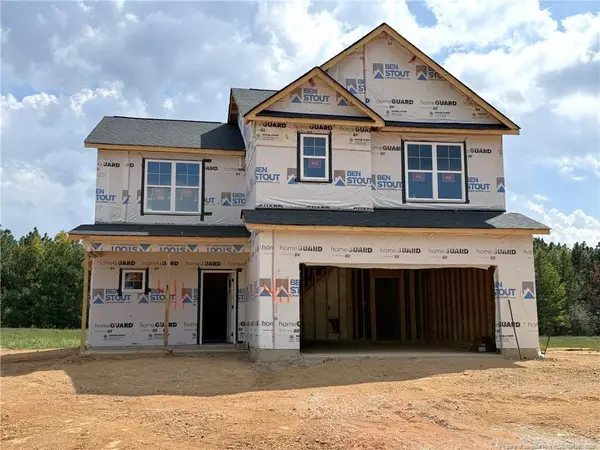 $349,995Active4 beds 3 baths1,911 sq. ft.
411 Thorntons Creek Drive, Erwin, NC 28339
MLS# LP769685Listed by: KELLER WILLIAMS REALTY (FAYETTEVILLE) - New
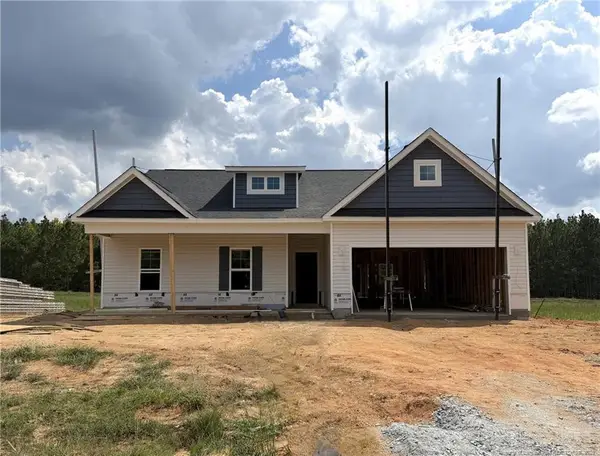 $324,995Active3 beds 2 baths1,643 sq. ft.
431 Thorntons Creek Drive, Erwin, NC 28339
MLS# LP769702Listed by: KELLER WILLIAMS REALTY (FAYETTEVILLE) - New
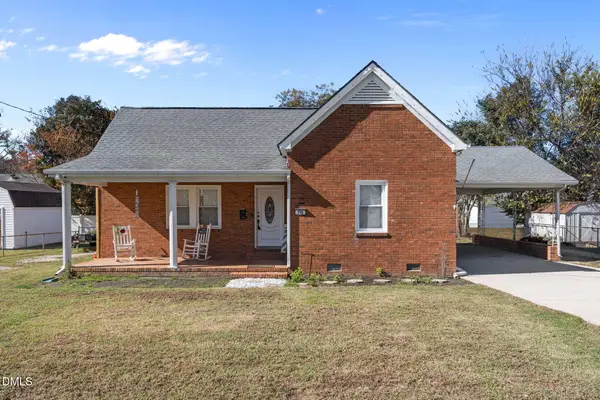 $230,000Active4 beds 2 baths1,570 sq. ft.
200 S 11th Street, Erwin, NC 28339
MLS# 10193949Listed by: REAL BROKER, LLC - New
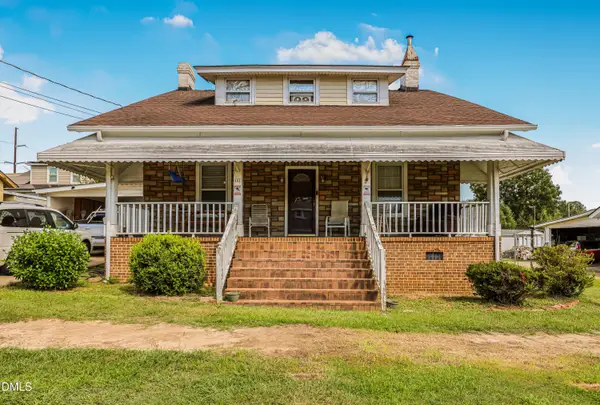 $239,000Active4 beds 1 baths1,900 sq. ft.
303 N 12th Street, Erwin, NC 28339
MLS# 10193785Listed by: RE/MAX SIGNATURE REALTY - New
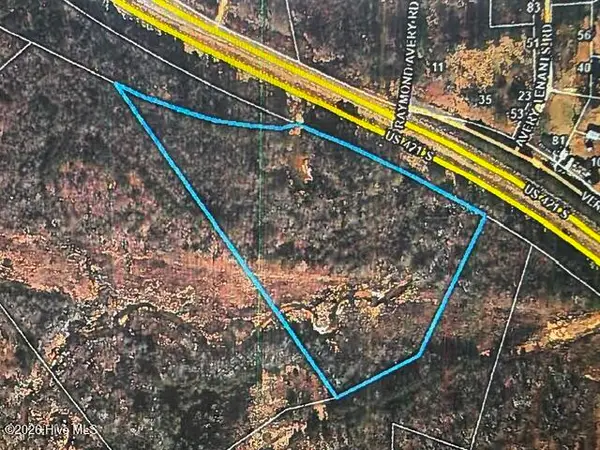 $200,000Active11.57 Acres
Tbd Us Hwy 421 S, Erwin, NC 28339
MLS# 100604728Listed by: INNOVATE REAL ESTATE - New
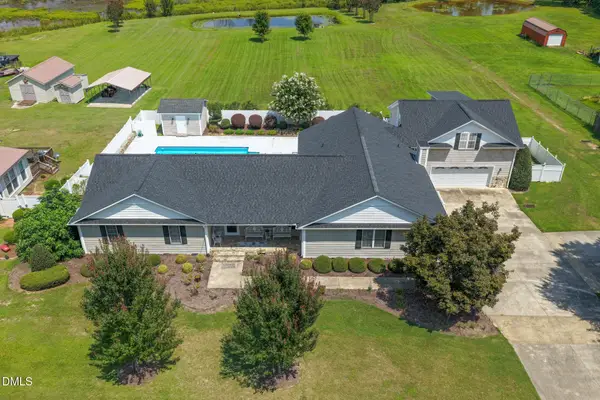 $574,000Active5 beds 4 baths3,542 sq. ft.
906 Walnut Drive, Erwin, NC 28339
MLS# 10193205Listed by: RE/MAX SIGNATURE REALTY - New
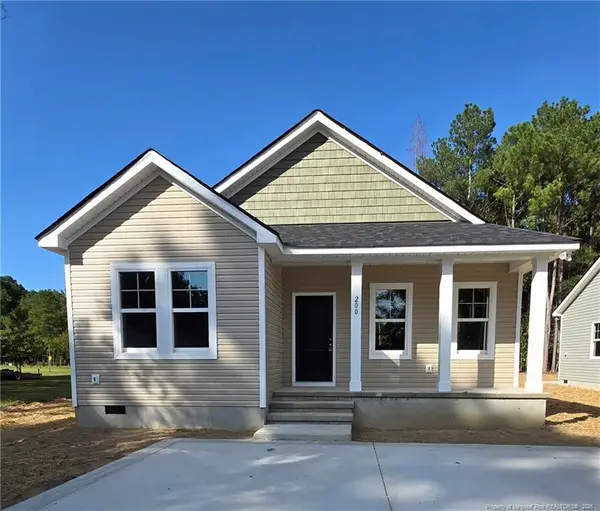 $219,900Active2 beds 2 baths1,003 sq. ft.
200 Jenkins Street, Dunn, NC 28334
MLS# LP769394Listed by: GRANT-MURRAY HOMES - New
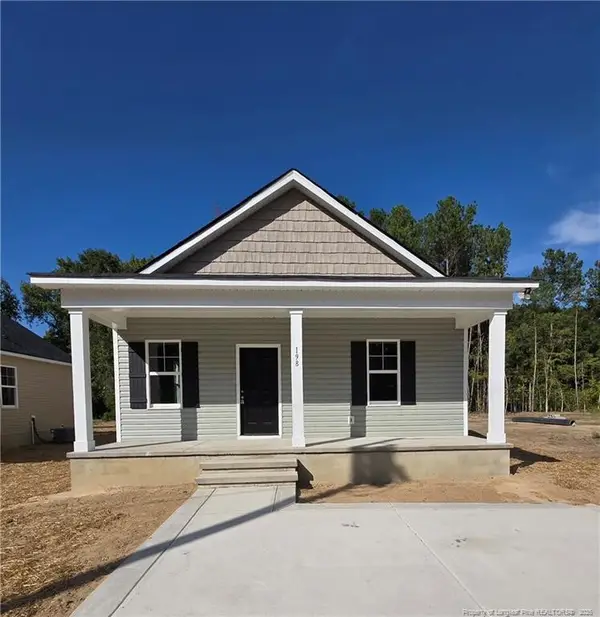 $219,900Active2 beds 2 baths1,084 sq. ft.
198 Jenkins Street, Dunn, NC 28334
MLS# LP769400Listed by: GRANT-MURRAY HOMES - New
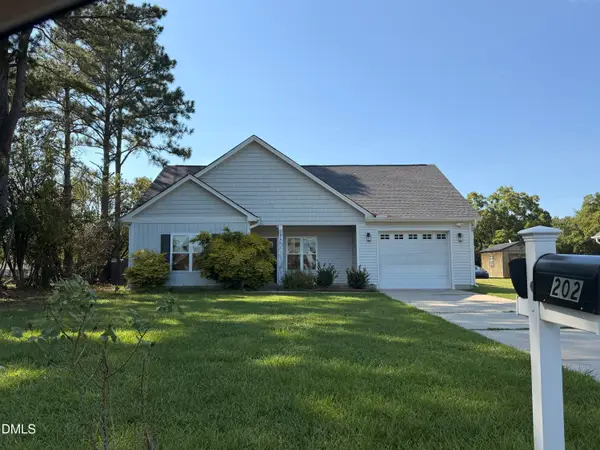 $299,900Active3 beds 2 baths1,614 sq. ft.
202 N 6th Street, Erwin, NC 28339
MLS# 10193068Listed by: JAMES LITTLE REAL ESTATE, INC.


Protect your home and budget from life's surprises with an Assurant Home Warranty, backed by a partner that supports you through every step of homeownership. Explore Plans.
© 2023 - 2026 ERA Franchise Systems LLC. All rights reserved. ERA Franchise Systems LLC fully supports the principles of the Fair Housing Act and the Equal Opportunity Act. ERA, ERA Real Estate powered, and their respective logos are registered service marks of ERA Franchise Systems LLC. Each office is independently owned and operated.